
4647 Penkwe Way, Eagan, MN 55122
Local realty services provided by:ERA Prospera Real Estate
Upcoming open houses
- Sun, Oct 0410:00 am - 11:30 am
Listed by: gregory m yurick
Office: re/max results
MLS#:7090242
Source:NSMLS
Price summary
- Price:$264,900
- Price per sq. ft.:$177.55
- Monthly HOA dues:$335
About this home
Interior just remodeled with many updates! All new flooring- carpeting and luxury vinyl plank, fresh paint, many light fixtures, ceiling fans, and more! New dishwasher and refrigerator. Newer washer. Hi-effic furnace. Very nice space in a great location. Lower level, walkout family room. Den is open but could be converted to 3rd BR if desired. Assoc maintained outside (will take care of front stoop)! Bright inside! Good floor plan and oversized garage. Walk 40 steps to the HOA's play ground area behind the building!
Contact an agent
Home facts
- Year built:1980
- Subdivision & Development:Johnny Cake Ridge 3rd Add
- Listing ID #:7090242
- Added:1 day(s) ago
- Updated:October 04, 2026 at 12:16 PM
Rooms and interior
- Bedrooms:2
- Total bathrooms:2
- Full bathrooms:1
- Dining Description:Informal Dining Room
- Bathrooms Description:3/4 Basement, Upper Level Full Bath
- Kitchen Description:Dishwasher, Exhaust Fan, Range, Refrigerator
- Basement:Yes
- Basement Description:Block, Egress Window(s), Finished, Walkout
- Living area:1,396 sq. ft.
Heating and cooling
- Cooling:Central Air
- Heating:Forced Air
- Central air:Yes
Structure and exterior
- Roof:Age Over 8 Years, Asphalt, Pitched
- Year built:1980
- Building area:1,396 sq. ft.
- Lot area:0.04 Acres
- Lot Features:Irregular Lot, Tree Coverage - Medium, Underground Utilities
- Construction Materials:Block
- Levels:Bi/Split Level
Utilities
- Water:City Water - Connected
- Sewer:City Sewer - Connected
Finances and disclosures
- Price:$264,900
- Price per sq. ft.:$177.55
- Tax amount:$2,934 (2026)
Features and amenities
- Appliances:Exhaust Fan, Range, Refrigerator, Washer, Water Softener Owned
- Laundry features:Dryer, Washer
- Amenities:Gas Water Heater, Water Softener Owned
Parking
- Parking description:Asphalt, Attached Garage, Garage Door Opener, Guest Parking, Tuckunder Garage
- Garage:Yes
- Garage spaces:2
New listings near 4647 Penkwe Way
- Coming Soon
 $367,900Coming Soon4 beds 2 baths1,476 sq. ft.
2128 Shale Lane, Eagan, MN 55122
MLS# 7154586Listed by: KELLER WILLIAMS SELECT REALTY - Coming Soon
 $220,000Coming Soon3 beds 2 baths1,250 sq. ft.
3271 Dodd Lane, Eagan, MN 55121
MLS# 7144001Listed by: RE/MAX ADVANTAGE PLUS - Coming Soon
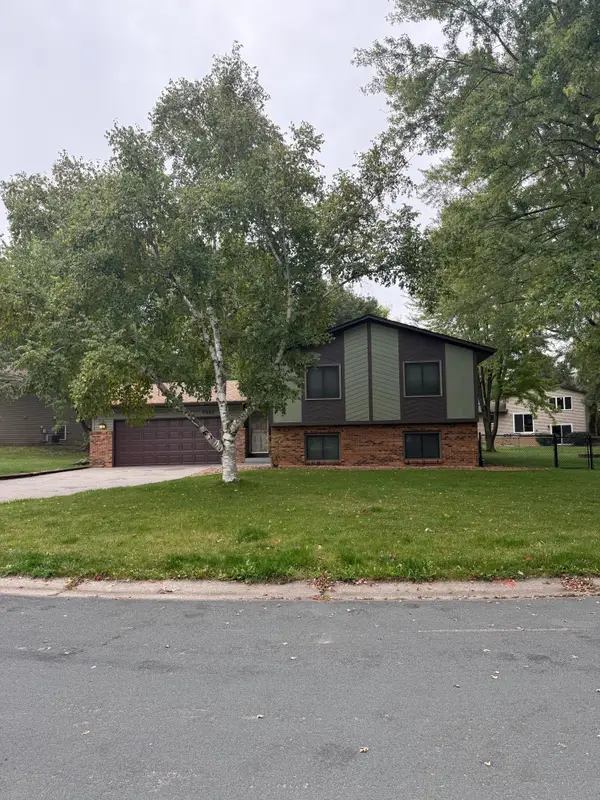 $435,000Coming Soon4 beds 2 baths2,042 sq. ft.
1980 Timber Wolf Trail N, Eagan, MN 55122
MLS# 7153001Listed by: KELLER WILLIAMS REALTY INTEGRITY - New
 $599,900Active7 beds 4 baths2,924 sq. ft.
1381 Easter Lane, Eagan, MN 55123
MLS# 7150902Listed by: REAL BROKER, LLC - New
 $374,900Active3 beds 2 baths2,432 sq. ft.
4247 Sandstone Drive, Eagan, MN 55122
MLS# 7153191Listed by: KELLER WILLIAMS SELECT REALTY - New
 $462,465Active3 beds 3 baths1,870 sq. ft.
3487 Trails End Circle, Eagan, MN 55123
MLS# 7154182Listed by: LENNAR SALES CORP - New
 $523,985Active4 beds 4 baths2,463 sq. ft.
3517 Trails End Circle, Eagan, MN 55123
MLS# 7154184Listed by: LENNAR SALES CORP - New
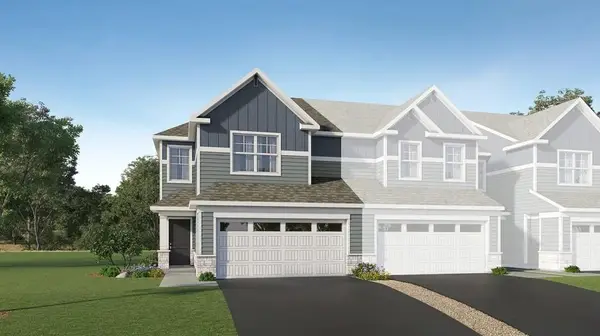 $451,290Active3 beds 3 baths1,722 sq. ft.
3524 Trails End Circle, Eagan, MN 55123
MLS# 7154186Listed by: LENNAR SALES CORP - New
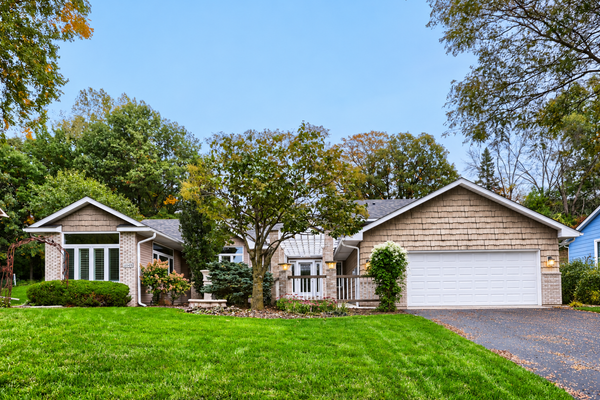 $514,900Active4 beds 4 baths2,652 sq. ft.
4148 Countryview Drive, Eagan, MN 55123
MLS# 7153291Listed by: SODL


Protect your home and budget from life's surprises with an Assurant Home Warranty, backed by a partner that supports you through every step of homeownership. Explore Plans.
© 2023 - 2026 ERA Franchise Systems LLC. All rights reserved. ERA Franchise Systems LLC fully supports the principles of the Fair Housing Act and the Equal Opportunity Act. ERA, ERA Real Estate powered, and their respective logos are registered service marks of ERA Franchise Systems LLC. Each office is independently owned and operated.