
4735 Burr Oak Street, Eagan, MN 55122
Local realty services provided by:ERA Viking Realty
4735 Burr Oak Street,Eagan, MN 55122
$549,900
- 4 Beds
- 4 Baths
- 3,138 sq. ft.
- Single family
- Pending
Listed by: james falvey
Office: falvey realty
MLS#:7116167
Source:NSMLS
Price summary
- Price:$549,900
- Price per sq. ft.:$175.24
About this home
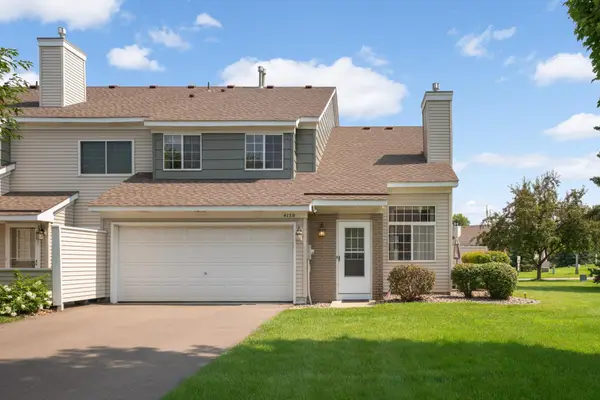
Fantastic opportunity to own a great 2-story family home in desirable Eagan and sought-after 196 school district. This 1987-built house is situated in a large corner lot and features over 3100+ sf of finished space. It has been updated with a chef’s dream kitchen (custom cabinets, custom vent hood, undercabinet light, granite countertops with tiled backsplash, large center island, all stainless steel appliance with double oven), elegant hardwood floor throughout main level, main stairs, and upper level, renowned Andersen windows and patio door, white-enameled wood trims, and new exterior paint on all sides. The house is well-appointed with a large welcoming front porch, 4 bedrooms, 4 bathrooms, great room with a gas fireplace with stone surround and raised hearth, living room, formal dining room, an oversized 3-car end load garage with heater (and extra attic storage space above), invisible fence, and underground sprinkler system. The house has ample storage space Also featuring dinette with bay windows, a large primary bath with dual sinks, spa shower, stylish clawfoot tub, and towel warmer. The finished basement was done with closed-cell spray foam insulation and it offers year-round comfort with additional space for gathering - a large open family room, bar area, game room, exercise room, a ¾ bath, and laundry room with either gas or 220V dryer hookup. Entertain is a breeze - outside on the deck (with automatic retractable SunSetter Awning and a built-in hot tub), in the stamped concrete patio adjacent to the deck, or just roam in the tree-lined backyard. The home is centrally-located with easy access to freeways, shopping centers, parks and trails....
Contact an agent
Home facts
- Year built:1987
- Subdivision & Development:Oak Cliff
- Listing ID #:7116167
- Added:18 day(s) ago
- Updated:August 14, 2026 at 08:45 AM
Rooms and interior
- Bedrooms:4
- Total bathrooms:4
- Full bathrooms:2
- Half bathrooms:1
- Dining Description:Breakfast Area, Eat In Kitchen, Separate/Formal Dining Room
- Bathrooms Description:Full Basement, Main Floor 1/2 Bath, Separate Shower and Tub
- Kitchen Description:Cooktop, Dishwasher, Disposal, Double Oven, Microwave, Refrigerator, Stainless Steel Appliances
- Basement:Yes
- Basement Description:Block, Drain Tiled, Egress Window(s), Full
- Living area:3,138 sq. ft.
Heating and cooling
- Cooling:Central Air
- Heating:Fireplace(s), Forced Air
- Central air:Yes
Structure and exterior
- Roof:Asphalt
- Year built:1987
- Building area:3,138 sq. ft.
- Lot area:0.3 Acres
- Lot Features:Corner Lot, Tree Coverage - Medium
- Construction Materials:Block
- Levels:2 Story
Utilities
- Water:City Water - Connected
- Sewer:City Sewer - Connected
Finances and disclosures
- Price:$549,900
- Price per sq. ft.:$175.24
- Tax amount:$5,984 (2026)
Features and amenities
- Appliances:Disposal, Microwave, Refrigerator, Stainless Steel Appliances, Washer, Water Softener Owned
- Laundry features:Dryer, Washer
- Amenities:Air-To-Air Exchanger, ENERGY STAR Qualified Appliances, Gas Water Heater, Humidifier, Water Filtration System, Water Softener Owned
Parking
- Parking description:Attached Garage, Garage Door Opener, Heated Garage
- Garage:Yes
- Garage spaces:3
New listings near 4735 Burr Oak Street
- New
 $259,900Active2 beds 1 baths1,240 sq. ft.
4150 Durham Court, Eagan, MN 55122
MLS# 7127012Listed by: LAKES SOTHEBY'S INTERNATIONAL REALTY - New
 $374,900Active4 beds 2 baths1,675 sq. ft.
4209 Braddock Trail, Eagan, MN 55123
MLS# 7126762Listed by: COLDWELL BANKER REALTY - New
 $275,000Active3 beds 2 baths1,584 sq. ft.
1595 Four Oaks Road, Eagan, MN 55121
MLS# 7127003Listed by: COLDWELL BANKER REALTY - New
 $174,900Active2 beds 2 baths1,012 sq. ft.
1887 Silver Bell Road #318, Eagan, MN 55122
MLS# 7127007Listed by: JOE SORENSON REALTY - New
 $538,985Active4 beds 4 baths2,463 sq. ft.
3517 Trails End Circle, Eagan, MN 55123
MLS# 7126591Listed by: LENNAR SALES CORP  $630,000Pending4 beds 3 baths2,850 sq. ft.
4013 Stonebridge Drive S, Eagan, MN 55123
MLS# 7125342Listed by: RE/MAX RESULTS- New
 $299,900Active3 beds 2 baths1,521 sq. ft.
4467 Clover Lane #A, Eagan, MN 55122
MLS# 7122847Listed by: KELLER WILLIAMS REALTY INTEGRITY LAKES - Open Sat, 11am to 1pmNew
 $450,000Active3 beds 3 baths2,796 sq. ft.
1615 Johnny Cake Ridge Lane #L, Eagan, MN 55122
MLS# 7107066Listed by: COLDWELL BANKER REALTY - Coming SoonOpen Fri, 4:30 to 6pm
 $750,000Coming Soon4 beds 4 baths
506 Hawthorne Woods Drive, Eagan, MN 55123
MLS# 7125713Listed by: EDINA REALTY, INC. - New
 $699,900Active4 beds 3 baths3,525 sq. ft.
2003 Safari Heights Trail, Eagan, MN 55122
MLS# 7126067Listed by: OIB REALTY


Protect your home and budget from life's surprises with an Assurant Home Warranty, backed by a partner that supports you through every step of homeownership. Explore Plans.
© 2023 - 2026 ERA Franchise Systems LLC. All rights reserved. ERA Franchise Systems LLC fully supports the principles of the Fair Housing Act and the Equal Opportunity Act. ERA, ERA Real Estate powered, and their respective logos are registered service marks of ERA Franchise Systems LLC. Each office is independently owned and operated.