
4864 Avery Court, Eagan, MN 55123
Local realty services provided by:ERA Gillespie Real Estate
4864 Avery Court,Eagan, MN 55123
$415,000
- 3 Beds
- 3 Baths
- 2,002 sq. ft.
- Townhouse
- Pending
Listed by: ryan a haagenson, kristina dreis
Office: re/max results
MLS#:7125281
Source:NSMLS
Price summary
- Price:$415,000
- Price per sq. ft.:$207.29
- Monthly HOA dues:$285
About this home
Stunning 2022 Pulte-built townhome in the sought-after Avery Pines community of Eagan, MN. This better-than-new Bowman floor plan end unit features a spacious, open layout bathed in natural light, enhanced by a charming sunroom that opens to a private patio surrounded by lush green space. The main level boasts durable and stylish luxury vinyl plank flooring throughout, a generous living room, and a modern kitchen equipped with quartz countertops, custom cabinetry, a kitchen island with breakfast bar seating, and stainless steel appliances. The dining area seamlessly connects to the kitchen, perfect for entertaining. Mudroom adjacent to the garage provides practical convenience, and the garage itself is a dream, finished with new custom flooring and a heater—perfect for year-round comfort and storage. Upstairs, you'll find three large bedrooms, including a private owner's retreat featuring an ensuite bathroom with dual vanities, a walk-in shower, and a spacious walk-in closet. Two additional junior bedrooms offer abundant storage, complemented by a full bath and the upper-level laundry room for added ease. Fresh paint throughout and new ceiling fans add a bright, updated touch to this beautiful home. Located in a friendly neighborhood with a playground and additional off-street guest parking, residents enjoy easy access to Highway 3 and are part of the highly regarded District 196 schools. Move right in and experience the perfect blend of comfort, style, and convenience....
Contact an agent
Home facts
- Year built:2022
- Subdivision & Development:Avery Pines
- Listing ID #:7125281
- Added:46 day(s) ago
- Updated:September 27, 2026 at 08:26 AM
Rooms and interior
- Bedrooms:3
- Total bathrooms:3
- Full bathrooms:1
- Half bathrooms:1
- Dining Description:Breakfast Bar, Kitchen/Dining Room
- Bathrooms Description:Bathroom Ensuite, Main Floor 1/2 Bath, Upper Level Full Bath, Walk-In Shower Stall
- Kitchen Description:Dishwasher, Disposal, Microwave, Range, Refrigerator, Stainless Steel Appliances
- Living area:2,002 sq. ft.
Heating and cooling
- Cooling:Central Air
- Heating:Forced Air
- Central air:Yes
Structure and exterior
- Roof:Age 8 Years or Less, Asphalt
- Year built:2022
- Building area:2,002 sq. ft.
- Lot area:0.06 Acres
- Exterior Features:In-Ground Sprinkler System
- Levels:2 Story
Utilities
- Water:City Water - Connected
- Sewer:City Sewer - Connected
Finances and disclosures
- Price:$415,000
- Price per sq. ft.:$207.29
- Tax amount:$1,216 (2026)
Features and amenities
- Appliances:Disposal, Microwave, Range, Refrigerator, Stainless Steel Appliances, Washer, Water Softener Owned
- Laundry features:Washer
- Amenities:Fire Sprinkler System, Gas Water Heater, Water Softener Owned
Parking
- Parking description:Asphalt, Attached Garage, Heated Garage, Insulated Garage
- Garage:Yes
- Garage spaces:2
New listings near 4864 Avery Court
- Coming Soon
 $110,000Coming Soon2 beds 2 baths1,197 sq. ft.
4183 Hilltop Point #4183, Eagan, MN 55123
MLS# 7149175Listed by: NATIONAL REALTY GUILD - New
 $273,500Active3 beds 2 baths1,400 sq. ft.
3837 Heather Drive, Eagan, MN 55122
MLS# 7150805Listed by: NATIONAL REALTY GUILD - New
 $375,000Active3 beds 3 baths2,478 sq. ft.
1041 Keefe Street, Eagan, MN 55121
MLS# 7118964Listed by: KELLER WILLIAMS PREFERRED RLTY - New
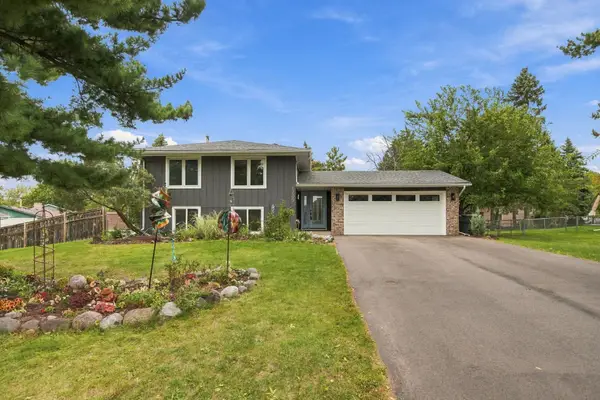 $399,900Active4 beds 2 baths1,990 sq. ft.
1709 Cochrane Avenue, Eagan, MN 55122
MLS# 7149503Listed by: EOS REALTY, LLC - New
 $650,000Active4 beds 3 baths3,072 sq. ft.
1588 Blackhawk Lake Drive, Eagan, MN 55122
MLS# 7148185Listed by: RE/MAX RESULTS - Open Sun, 2:30 to 4pmNew
 $535,000Active3 beds 3 baths2,430 sq. ft.
1405 Horseshoe Circle, Eagan, MN 55122
MLS# 7150251Listed by: SET APART REALTY - New
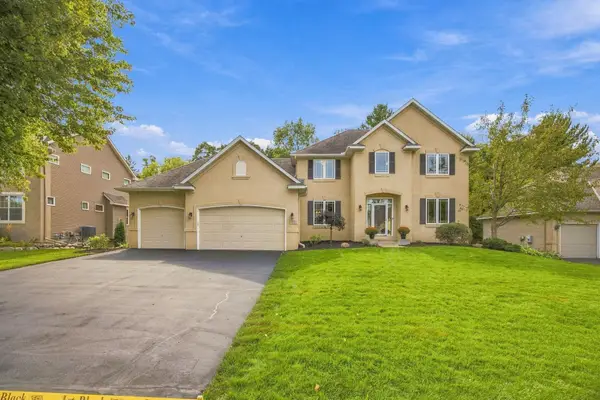 $819,900Active5 beds 4 baths3,778 sq. ft.
700 Mcfaddens Trail, Eagan, MN 55123
MLS# 7113343Listed by: COLDWELL BANKER REALTY - New
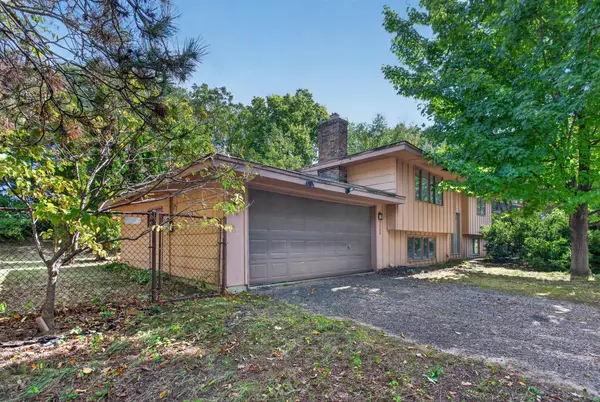 $329,900Active3 beds 1 baths1,512 sq. ft.
3280 Donald Avenue, Eagan, MN 55121
MLS# 7144197Listed by: HOMESTEAD ROAD - New
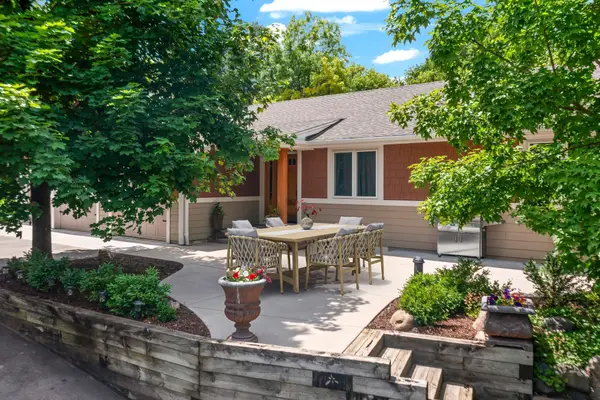 $549,900Active4 beds 3 baths2,639 sq. ft.
940 Trail Court, Eagan, MN 55123
MLS# 7144467Listed by: COLDWELL BANKER REALTY - SOUTHWEST REGIONAL - New
 $477,465Active3 beds 3 baths1,870 sq. ft.
3487 Trails End Circle, Eagan, MN 55123
MLS# 7149985Listed by: LENNAR SALES CORP


Protect your home and budget from life's surprises with an Assurant Home Warranty, backed by a partner that supports you through every step of homeownership. Explore Plans.
© 2023 - 2026 ERA Franchise Systems LLC. All rights reserved. ERA Franchise Systems LLC fully supports the principles of the Fair Housing Act and the Equal Opportunity Act. ERA, ERA Real Estate powered, and their respective logos are registered service marks of ERA Franchise Systems LLC. Each office is independently owned and operated.