
4874 Rusten Road, Eagan, MN 55122
Local realty services provided by:ERA Gillespie Real Estate
4874 Rusten Road,Eagan, MN 55122
$675,000
- 4 Beds
- 4 Baths
- 3,466 sq. ft.
- Single family
- Active
Listed by: rebecca a scadden
Office: edina realty, inc.
MLS#:7152077
Source:NSMLS
Price summary
- Price:$675,000
- Price per sq. ft.:$184.78
About this home
Welcome to this stunning 2013-built home in the highly sought-after Slater Acres Farm neighborhood of Eagan, located within award-winning School District 196. Nestled at the end of a quiet no-outlet street and surrounded by mature trees, this exceptional property offers privacy and picturesque views from nearly every window, creating a peaceful treehouse-like setting overlooking a tranquil pond.
Thoughtfully maintained and move-in ready, this home showcases pride of ownership throughout. The open-concept main level features 9-foot ceilings, hardwood floors, fresh new carpeting, and inviting gathering spaces designed for everyday living and entertaining. The gourmet kitchen is a chef's dream, complete with a large center island, granite countertops, double ovens, and abundant cabinetry, all flowing seamlessly into the spacious living area highlighted by a cozy gas fireplace.
Upstairs, you'll find four generously sized bedrooms, including a private and relaxing primary suite. The luxurious ensuite bath features dual vanities, a large soaking tub, and a sophisticated tiled shower. The conveniently located laundry room is accessible through the expansive walk-in closet, making everyday tasks effortless.
The lower level offers a warm Scandinavian-inspired ambiance with wood-paneled walls, a second gas fireplace, and one of the home's most distinctive features: a custom-designed wine room. Meticulously crafted with tiled archways, beautiful millwork, specialty lighting, and a wet bar, this unique space is perfect for entertaining or showcasing your collection.
Outdoor living is equally impressive, with a large composite deck where the current owners have enjoyed countless days and evenings surrounded by nature. Additional updates include a newer roof, providing added peace of mind for years to come.
This remarkable home combines luxury, comfort, and privacy in one of Eagan's most desirable neighborhoods. Don't miss the opportunity to experience this one-of-a-kind property....
Contact an agent
Home facts
- Year built:2013
- Subdivision & Development:Rusten Norvin Oaks
- Listing ID #:7152077
- Added:3 day(s) ago
- Updated:October 04, 2026 at 12:16 PM
Rooms and interior
- Bedrooms:4
- Total bathrooms:4
- Full bathrooms:2
- Half bathrooms:2
- Dining Description:Breakfast Area, Living/Dining Room
- Bathrooms Description:1/2 Basement, Bathroom Ensuite, Main Floor 1/2 Bath, Upper Level Full Bath
- Kitchen Description:Cooktop, Dishwasher, Disposal, Double Oven, Microwave, Refrigerator, Stainless Steel Appliances, Wall Oven
- Basement:Yes
- Basement Description:Daylight / Lookout Windows, Drain Tiled, Finished, Full, Storage Space, Sump Pump
- Living area:3,466 sq. ft.
Heating and cooling
- Cooling:Central Air
- Heating:Fireplace(s), Forced Air
- Central air:Yes
Structure and exterior
- Roof:Age 8 Years or Less, Asphalt
- Year built:2013
- Building area:3,466 sq. ft.
- Lot area:0.43 Acres
- Lot Features:Tree Coverage - Heavy
- Levels:2 Story
Utilities
- Water:City Water - In Street
- Sewer:City Sewer - In Street
Finances and disclosures
- Price:$675,000
- Price per sq. ft.:$184.78
- Tax amount:$6,784 (2026)
Features and amenities
- Appliances:Disposal, Microwave, Refrigerator, Stainless Steel Appliances, Wall Oven, Washer, Water Softener Owned, Water Softener Rented
- Laundry features:Dryer, Washer
- Amenities:Air-To-Air Exchanger, Gas Water Heater, Water Softener Owned, Water Softener Rented
Parking
- Parking description:Asphalt, Attached Garage, Insulated Garage
- Garage:Yes
- Garage spaces:3
New listings near 4874 Rusten Road
- Coming Soon
 $367,900Coming Soon4 beds 2 baths1,476 sq. ft.
2128 Shale Lane, Eagan, MN 55122
MLS# 7154586Listed by: KELLER WILLIAMS SELECT REALTY - Coming Soon
 $220,000Coming Soon3 beds 2 baths1,250 sq. ft.
3271 Dodd Lane, Eagan, MN 55121
MLS# 7144001Listed by: RE/MAX ADVANTAGE PLUS - Coming Soon
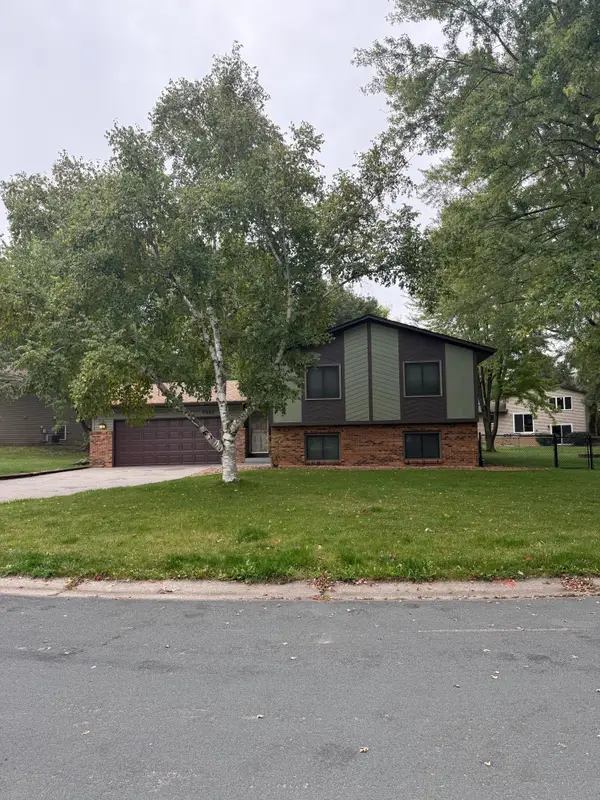 $435,000Coming Soon4 beds 2 baths2,042 sq. ft.
1980 Timber Wolf Trail N, Eagan, MN 55122
MLS# 7153001Listed by: KELLER WILLIAMS REALTY INTEGRITY - New
 $599,900Active7 beds 4 baths2,924 sq. ft.
1381 Easter Lane, Eagan, MN 55123
MLS# 7150902Listed by: REAL BROKER, LLC - New
 $374,900Active3 beds 2 baths2,432 sq. ft.
4247 Sandstone Drive, Eagan, MN 55122
MLS# 7153191Listed by: KELLER WILLIAMS SELECT REALTY - Open Sun, 10 to 11:30amNew
 $264,900Active2 beds 2 baths1,396 sq. ft.
4647 Penkwe Way, Eagan, MN 55122
MLS# 7090242Listed by: RE/MAX RESULTS - New
 $462,465Active3 beds 3 baths1,870 sq. ft.
3487 Trails End Circle, Eagan, MN 55123
MLS# 7154182Listed by: LENNAR SALES CORP - New
 $523,985Active4 beds 4 baths2,463 sq. ft.
3517 Trails End Circle, Eagan, MN 55123
MLS# 7154184Listed by: LENNAR SALES CORP - New
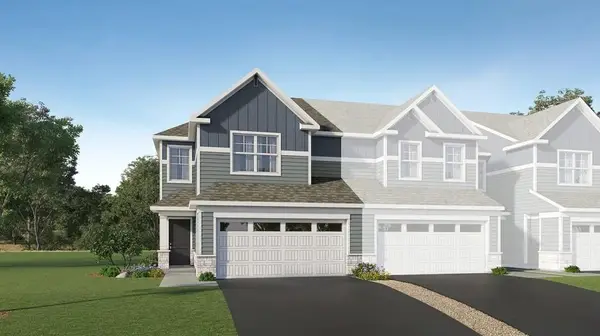 $451,290Active3 beds 3 baths1,722 sq. ft.
3524 Trails End Circle, Eagan, MN 55123
MLS# 7154186Listed by: LENNAR SALES CORP - New
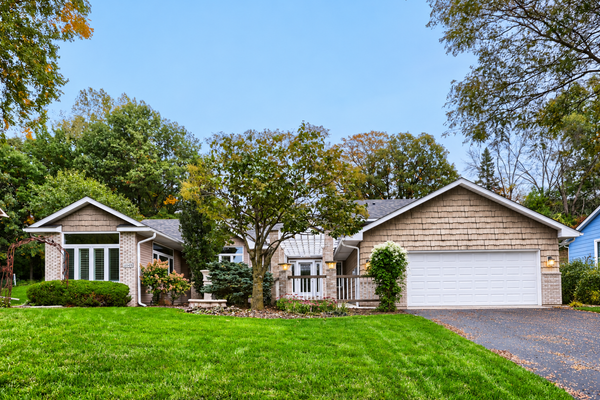 $514,900Active4 beds 4 baths2,652 sq. ft.
4148 Countryview Drive, Eagan, MN 55123
MLS# 7153291Listed by: SODL


Protect your home and budget from life's surprises with an Assurant Home Warranty, backed by a partner that supports you through every step of homeownership. Explore Plans.
© 2023 - 2026 ERA Franchise Systems LLC. All rights reserved. ERA Franchise Systems LLC fully supports the principles of the Fair Housing Act and the Equal Opportunity Act. ERA, ERA Real Estate powered, and their respective logos are registered service marks of ERA Franchise Systems LLC. Each office is independently owned and operated.