
546 White Pine Way, Eagan, MN 55123
Local realty services provided by:ERA Prospera Real Estate
546 White Pine Way,Eagan, MN 55123
$675,000
- 5 Beds
- 4 Baths
- 3,536 sq. ft.
- Single family
- Coming Soon
Upcoming open houses
- Sun, Aug 3011:00 am - 01:00 pm
Listed by: greg a. cutshall, christine savard
Office: edina realty, inc.
MLS#:7129439
Source:NSMLS
Price summary
- Price:$675,000
- Price per sq. ft.:$180.87
About this home
Nestled in a private, park-like setting within award-winning School District 196, this stunning two-story home effortlessly combines classic elegance with modern luxury. Oak hardwood floors flow through the the main level, connecting the foyer to the expansive kitchen boasting granite countertops, stainless steel appliances, and a dramatic two-tiered center island. An adjacent informal dining area opens to a light-filled family room featuring built-in cabinetry and a cozy wood-burning fireplace. Enjoy the quiet spaces of a separate living room and host gatherings in the dedicated formal dining room.
Upstairs, find four spacious bedrooms, an updated shared bath, and a luxurious primary suite complete with travertine tiling, double vanities, a glass shower, and a freestanding soaking tub.
The fully finished lower level features a second family room with a gas fireplace and wet bar, fifth bedroom and 3/4 bath. Perfect for entertaining or movie watching.
Outdoors, a sanctuary awaits with two large cedar decks and an outdoor paver patio with built-in fireplace to enjoy crisp fall evenings. Truly move-in ready!
Professional Photos coming on Thursday Aug 27th....
Contact an agent
Home facts
- Year built:1996
- Subdivision & Development:Pines Edge 1st Add
- Listing ID #:7129439
- Updated:August 27, 2026 at 09:43 PM
Rooms and interior
- Bedrooms:5
- Total bathrooms:4
- Full bathrooms:2
- Half bathrooms:1
- Dining Description:Breakfast Area, Breakfast Bar, Informal Dining Room, Living/Dining Room, Separate/Formal Dining Room
- Bathrooms Description:3/4 Basement, Basement, Bathroom Ensuite, Main Floor 1/2 Bath, Separate Shower and Tub, Upper Level Full Bath, Walk-In Shower Stall
- Kitchen Description:Dishwasher, Disposal, Microwave, Range, Refrigerator, Stainless Steel Appliances
- Basement:Yes
- Basement Description:Daylight / Lookout Windows, Drain Tiled, Full
- Living area:3,536 sq. ft.
Heating and cooling
- Cooling:Central Air
- Heating:Forced Air
- Central air:Yes
Structure and exterior
- Roof:Age Over 8 Years, Asphalt, Pitched
- Year built:1996
- Building area:3,536 sq. ft.
- Lot area:0.28 Acres
- Lot Features:Tree Coverage - Medium
- Levels:2 Story
Utilities
- Water:City Water - Connected
- Sewer:City Sewer - Connected
Finances and disclosures
- Price:$675,000
- Price per sq. ft.:$180.87
- Tax amount:$3,310 (2026)
Features and amenities
- Appliances:Disposal, Microwave, Range, Refrigerator, Stainless Steel Appliances, Washer, Water Softener Owned
- Laundry features:Dryer, Washer
- Amenities:Central Vacuum, Gas Water Heater, Water Softener Owned
Parking
- Parking description:Asphalt, Attached Garage, Garage Door Opener
- Garage:Yes
- Garage spaces:3
New listings near 546 White Pine Way
- Coming SoonOpen Fri, 5 to 6:30pm
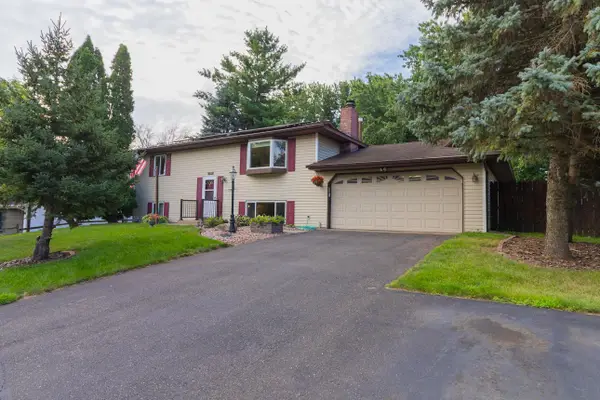 $390,000Coming Soon4 beds 2 baths1,909 sq. ft.
1388 Amaryllis Lane, Eagan, MN 55123
MLS# 7113385Listed by: EDINA REALTY, INC. - Coming Soon
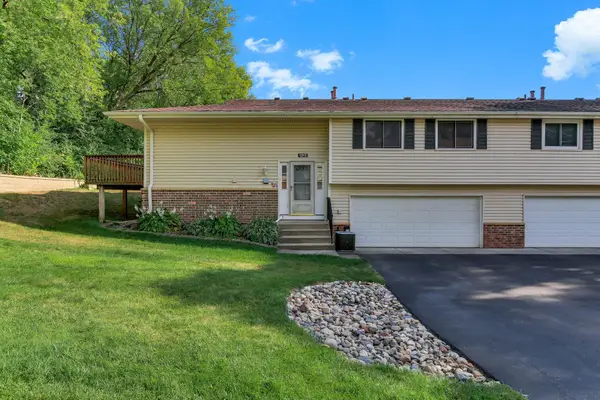 $230,000Coming Soon2 beds 2 baths1,100 sq. ft.
1213 Timbershore Lane, Eagan, MN 55123
MLS# 7134431Listed by: KRIS LINDAHL REAL ESTATE - Coming Soon
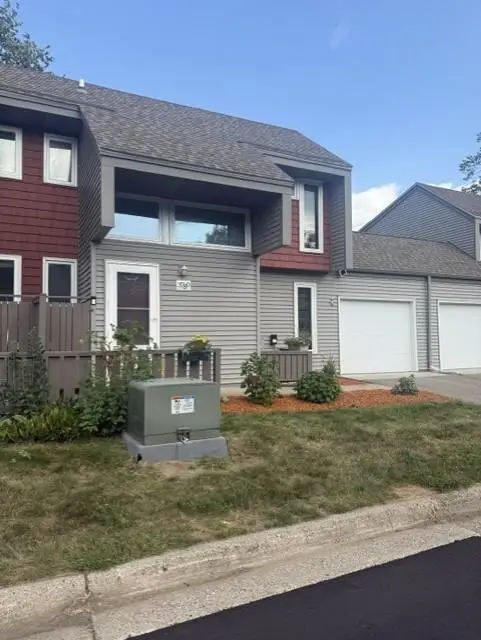 $249,900Coming Soon3 beds 2 baths1,464 sq. ft.
3780 Red Robin Lane, Eagan, MN 55122
MLS# 7126860Listed by: RE/MAX RESULTS - Coming SoonOpen Sat, 11am to 12:30pm
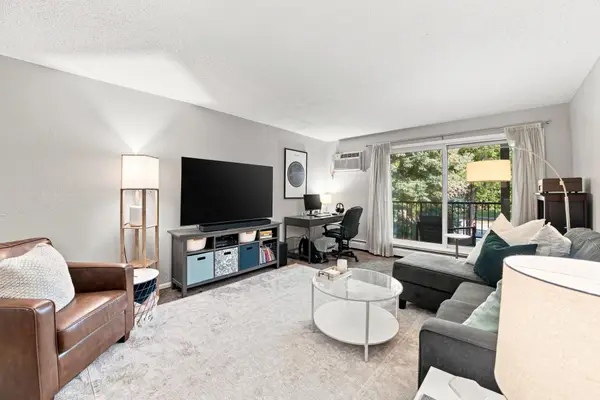 $137,000Coming Soon1 beds 1 baths780 sq. ft.
3155 Coachman Road #381, Eagan, MN 55121
MLS# 7131212Listed by: EPIQUE REALTY - Coming SoonOpen Fri, 4:30 to 6pm
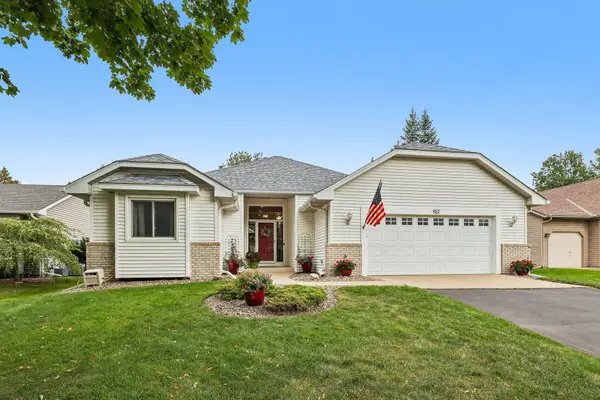 $519,900Coming Soon3 beds 3 baths2,622 sq. ft.
961 Coneflower Court, Eagan, MN 55123
MLS# 7132063Listed by: EPIQUE REALTY - Coming SoonOpen Sat, 12 to 1:30pm
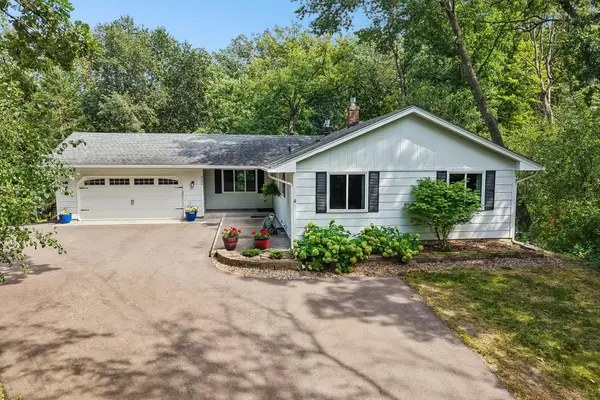 $499,900Coming Soon4 beds 2 baths2,776 sq. ft.
4580 Oak Pond Road, Eagan, MN 55123
MLS# 7132066Listed by: EPIQUE REALTY - Coming SoonOpen Fri, 4 to 6pm
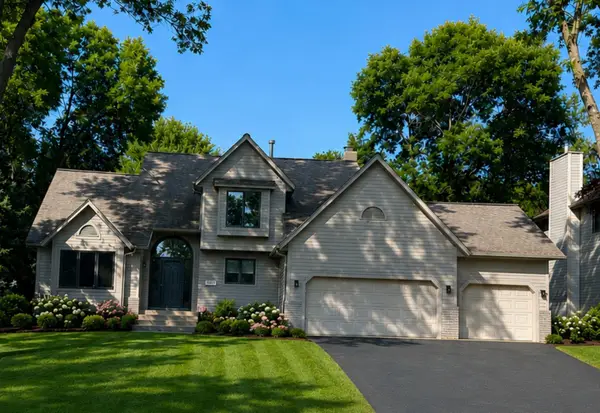 $598,700Coming Soon4 beds 4 baths3,268 sq. ft.
1381 Interlachen Drive, Eagan, MN 55123
MLS# 7129236Listed by: MARATHON REALTY - New
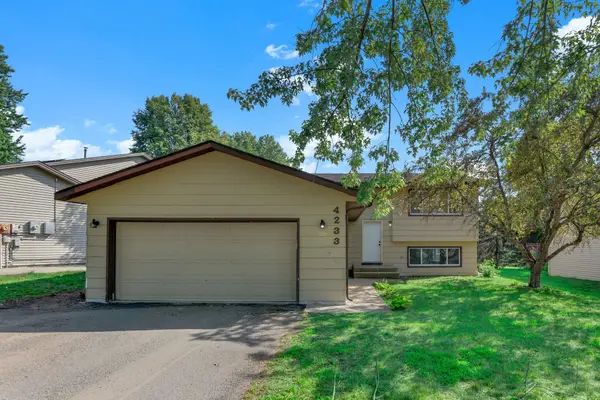 $395,000Active3 beds 2 baths1,522 sq. ft.
4233 Braddock Trail, Eagan, MN 55123
MLS# 7134786Listed by: KRIS LINDAHL REAL ESTATE - New
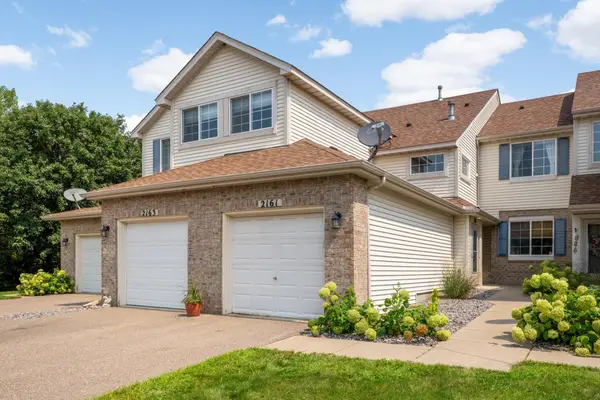 $265,000Active2 beds 2 baths1,339 sq. ft.
2161 Cool Stream Circle, Eagan, MN 55122
MLS# 7134320Listed by: KELLER WILLIAMS REALTY INTEGRITY LAKES


Protect your home and budget from life's surprises with an Assurant Home Warranty, backed by a partner that supports you through every step of homeownership. Explore Plans.
© 2023 - 2026 ERA Franchise Systems LLC. All rights reserved. ERA Franchise Systems LLC fully supports the principles of the Fair Housing Act and the Equal Opportunity Act. ERA, ERA Real Estate powered, and their respective logos are registered service marks of ERA Franchise Systems LLC. Each office is independently owned and operated.