
840 Northview Park Road, Eagan, MN 55123
Local realty services provided by:ERA Gillespie Real Estate
Listed by: daryl bauer
Office: re/max advantage plus
MLS#:7110911
Source:NSMLS
Price summary
- Price:$425,000
- Price per sq. ft.:$210.4
About this home
Welcome home to this beautifully updated 2-story in a sought-after A++ Eagan location! Fresh, light-filled spaces and thoughtful updates throughout make this home move-in ready. The welcoming foyer with an open staircase sets the tone, The kitchen features granite countertops, an eat-in dining area, built-in workstation with open shelving, breakfast bar and abundant storage. A formal dining room offers additional space for gatherings, while updated light fixtures and fresh paint throughout create a clean, modern feel. Gorgeous & durable luxury vinyl plank flooring extends through nearly the entire home.
The oversized lower-level family room is a standout featuring custom built-ins that provide incredible flexibility for a media room, home office, playroom, fitness area, or hobby space. With a bathroom on every level, the floor plan offers convenience for both family and guests. Step outside to enjoy the cedar deck overlooking the fenced backyard, offering space to relax, entertain, or play. Located near the high school, shopping, parks, restaurants, and everyday conveniences, this home combines a fantastic location with the updates buyers are looking for....
Contact an agent
Home facts
- Year built:1990
- Subdivision & Development:Stafford Place
- Listing ID #:7110911
- Added:69 day(s) ago
- Updated:September 28, 2026 at 08:36 AM
Rooms and interior
- Bedrooms:3
- Total bathrooms:3
- Full bathrooms:1
- Half bathrooms:1
- Dining Description:Eat In Kitchen, Separate/Formal Dining Room
- Bathrooms Description:3/4 Basement, Main Floor 1/2 Bath, Upper Level Full Bath
- Kitchen Description:Dishwasher, Microwave, Range, Refrigerator
- Basement:Yes
- Basement Description:Daylight / Lookout Windows, Finished
- Living area:1,840 sq. ft.
Heating and cooling
- Cooling:Central Air
- Heating:Forced Air
- Central air:Yes
Structure and exterior
- Roof:Asphalt
- Year built:1990
- Building area:1,840 sq. ft.
- Lot area:0.29 Acres
- Lot Features:Tree Coverage - Medium
- Levels:2 Story
Utilities
- Water:City Water - Connected
- Sewer:City Sewer - Connected
Finances and disclosures
- Price:$425,000
- Price per sq. ft.:$210.4
- Tax amount:$4,342 (2026)
Features and amenities
- Appliances:Microwave, Range, Refrigerator, Washer, Water Softener Owned
- Laundry features:Dryer, Washer
- Amenities:Water Softener Owned
Parking
- Parking description:Attached Garage, Concrete, Garage Door Opener
- Garage:Yes
- Garage spaces:2
New listings near 840 Northview Park Road
- Coming Soon
 $110,000Coming Soon2 beds 2 baths1,197 sq. ft.
4183 Hilltop Point #4183, Eagan, MN 55123
MLS# 7149175Listed by: NATIONAL REALTY GUILD - New
 $273,500Active3 beds 2 baths1,400 sq. ft.
3837 Heather Drive, Eagan, MN 55122
MLS# 7150805Listed by: NATIONAL REALTY GUILD - New
 $375,000Active3 beds 3 baths2,478 sq. ft.
1041 Keefe Street, Eagan, MN 55121
MLS# 7118964Listed by: KELLER WILLIAMS PREFERRED RLTY - New
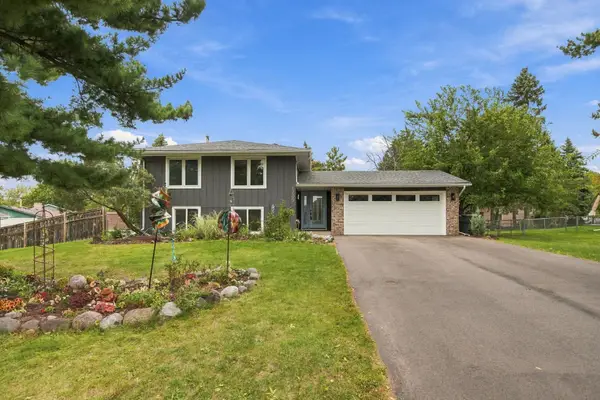 $399,900Active4 beds 2 baths1,990 sq. ft.
1709 Cochrane Avenue, Eagan, MN 55122
MLS# 7149503Listed by: EOS REALTY, LLC - New
 $650,000Active4 beds 3 baths3,072 sq. ft.
1588 Blackhawk Lake Drive, Eagan, MN 55122
MLS# 7148185Listed by: RE/MAX RESULTS - New
 $535,000Active3 beds 3 baths2,430 sq. ft.
1405 Horseshoe Circle, Eagan, MN 55122
MLS# 7150251Listed by: SET APART REALTY - New
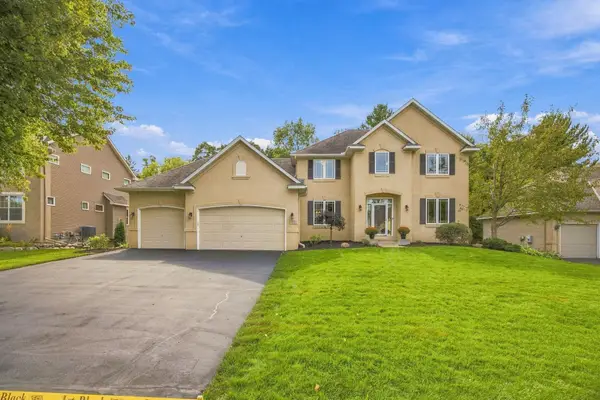 $819,900Active5 beds 4 baths3,778 sq. ft.
700 Mcfaddens Trail, Eagan, MN 55123
MLS# 7113343Listed by: COLDWELL BANKER REALTY - New
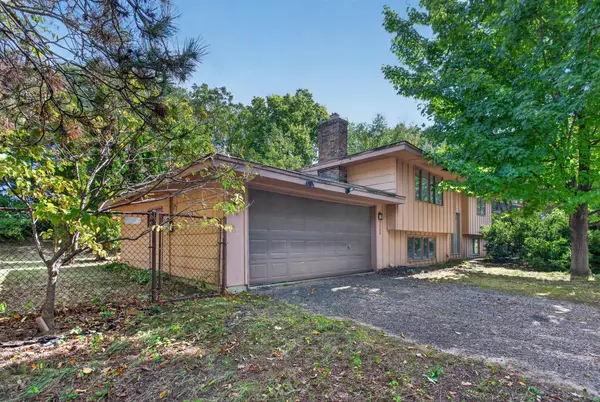 $329,900Active3 beds 1 baths1,512 sq. ft.
3280 Donald Avenue, Eagan, MN 55121
MLS# 7144197Listed by: HOMESTEAD ROAD - New
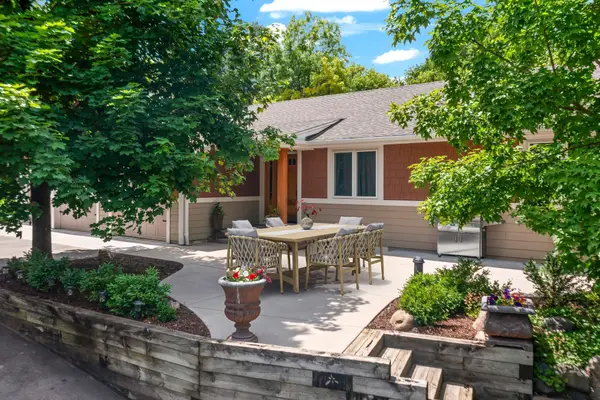 $549,900Active4 beds 3 baths2,639 sq. ft.
940 Trail Court, Eagan, MN 55123
MLS# 7144467Listed by: COLDWELL BANKER REALTY - SOUTHWEST REGIONAL - New
 $477,465Active3 beds 3 baths1,870 sq. ft.
3487 Trails End Circle, Eagan, MN 55123
MLS# 7149985Listed by: LENNAR SALES CORP


Protect your home and budget from life's surprises with an Assurant Home Warranty, backed by a partner that supports you through every step of homeownership. Explore Plans.
© 2023 - 2026 ERA Franchise Systems LLC. All rights reserved. ERA Franchise Systems LLC fully supports the principles of the Fair Housing Act and the Equal Opportunity Act. ERA, ERA Real Estate powered, and their respective logos are registered service marks of ERA Franchise Systems LLC. Each office is independently owned and operated.