
961 Coneflower Court, Eagan, MN 55123
Local realty services provided by:ERA Gillespie Real Estate
961 Coneflower Court,Eagan, MN 55123
$519,900
- 3 Beds
- 3 Baths
- 2,622 sq. ft.
- Single family
- Coming Soon
Upcoming open houses
- Fri, Aug 2804:30 pm - 06:00 pm
- Sat, Aug 2911:00 am - 12:30 pm
Listed by: michael b. murphy, sharon g. murphy
Office: epique realty
MLS#:7132063
Source:NSMLS
Price summary
- Price:$519,900
- Price per sq. ft.:$189.33
- Monthly HOA dues:$15
About this home
Rare Rambler Retreat in Eagan!
Welcome to 961 Coneflower Court—a hard-to-find rambler tucked away on a peaceful cul-de-sac, boasting a private, park-like backyard perfect for relaxation or entertaining. This beautifully maintained home features 3 spacious bedrooms on the main level and 3 bathrooms, all thoughtfully updated for modern comfort and style.
Step inside to soaring vaulted ceilings and gleaming oak floors that flow throughout the open-concept living spaces. The kitchen has been fully updated with stainless steel appliances and contemporary finishes, making it a chef’s delight. The inviting living room and two cozy fireplaces create the perfect ambiance year-round, while the master suite offers a luxurious, private retreat.
The finished lower level expands your living options with a huge family room, dedicated office, exercise room, and plenty of storage. Enjoy morning coffee or evening gatherings on the deck overlooking lush, mature landscaping.
Located in a prime Eagan neighborhood, you’re just minutes from shopping, parks, and local favorites like Cub – Eagan East, Dunn Brothers Coffee, and Hope Breakfast Bar. This is the perfect blend of tranquility and convenience—don’t miss your chance to call this exceptional, updated property home! HOA: https://wildflowerneighborhood.com....
Contact an agent
Home facts
- Year built:1993
- Subdivision & Development:Lexington Pointe 8th Add
- Listing ID #:7132063
- Updated:August 24, 2026 at 01:43 PM
Rooms and interior
- Bedrooms:3
- Total bathrooms:3
- Full bathrooms:2
- Dining Description:Informal Dining Room
- Bathrooms Description:3/4 Basement, Main Floor Full Bath
- Kitchen Description:Dishwasher, Range, Refrigerator, Stainless Steel Appliances
- Basement:Yes
- Basement Description:Daylight / Lookout Windows, Drain Tiled, Egress Window(s), Finished, Full, Storage Space
- Living area:2,622 sq. ft.
Heating and cooling
- Cooling:Central Air
- Heating:Forced Air
- Central air:Yes
Structure and exterior
- Roof:Age Over 8 Years, Asphalt
- Year built:1993
- Building area:2,622 sq. ft.
- Lot area:0.24 Acres
- Construction Materials:Block
- Levels:1 Story
Utilities
- Water:City Water - Connected
- Sewer:City Sewer - Connected
Finances and disclosures
- Price:$519,900
- Price per sq. ft.:$189.33
- Tax amount:$2,018 (2026)
Features and amenities
- Appliances:Range, Refrigerator, Stainless Steel Appliances, Washer
- Laundry features:Dryer, Washer
Parking
- Parking description:Attached Garage
- Garage:Yes
- Garage spaces:2
New listings near 961 Coneflower Court
- Coming SoonOpen Sat, 12 to 1:30pm
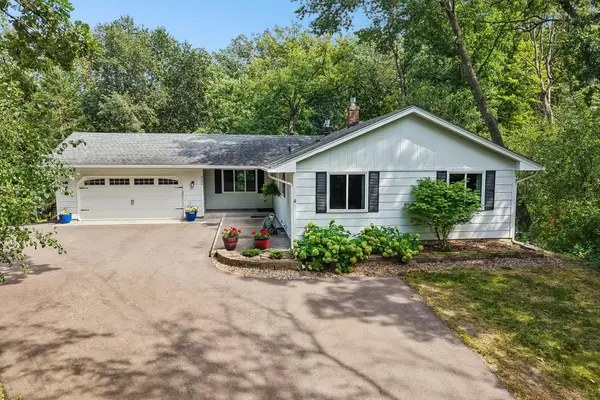 $499,900Coming Soon4 beds 2 baths2,776 sq. ft.
4580 Oak Pond Road, Eagan, MN 55123
MLS# 7132066Listed by: EPIQUE REALTY - Coming SoonOpen Fri, 4 to 6pm
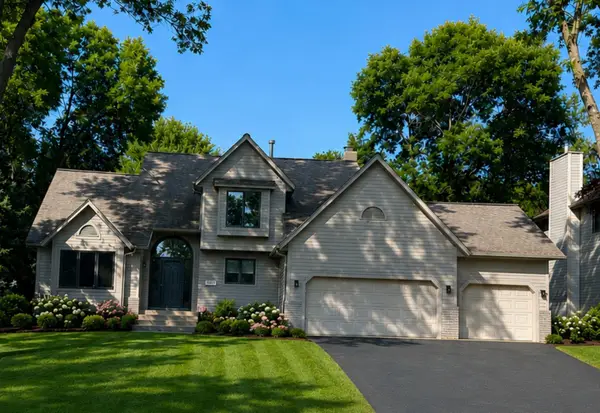 $598,700Coming Soon4 beds 4 baths3,268 sq. ft.
1381 Interlachen Drive, Eagan, MN 55123
MLS# 7129236Listed by: MARATHON REALTY - New
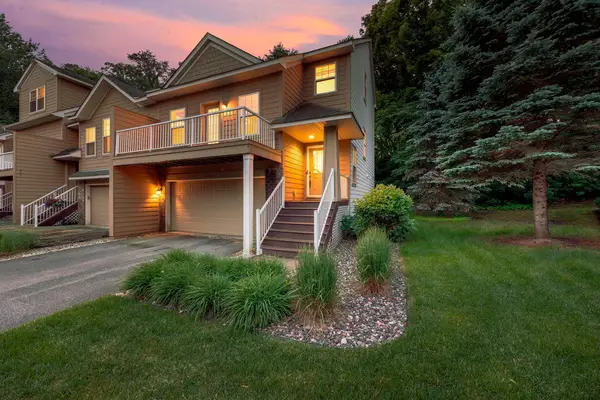 $374,000Active3 beds 4 baths2,015 sq. ft.
4022 Cedar Grove Lane, Eagan, MN 55122
MLS# 7131843Listed by: RE/MAX ADVANTAGE PLUS - New
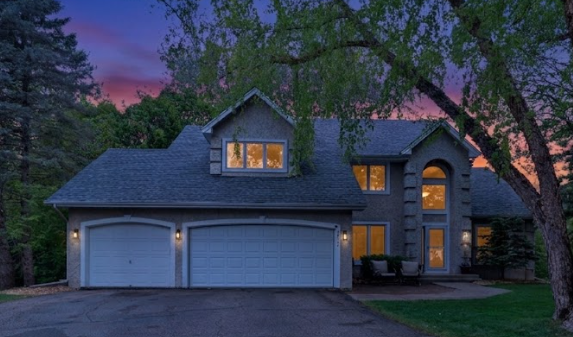 $650,000Active4 beds 4 baths3,404 sq. ft.
3757 Bayberry Lane, Eagan, MN 55123
MLS# 7131145Listed by: CENTURY 21 ATWOOD - New
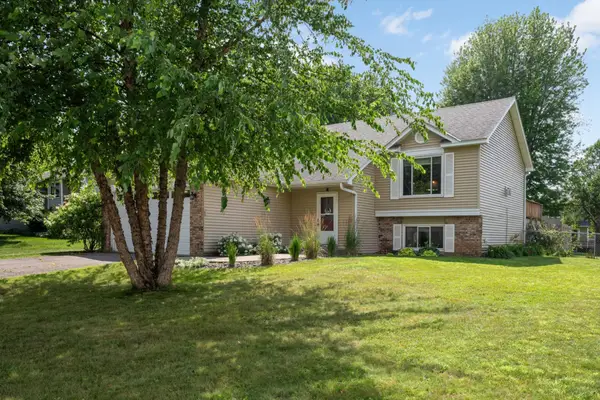 $449,900Active5 beds 3 baths2,136 sq. ft.
4089 Pennsylvania Avenue, Eagan, MN 55123
MLS# 7130549Listed by: RE/MAX RESULTS - New
 $599,000Active5 beds 4 baths3,578 sq. ft.
1635 Mallard Circle, Eagan, MN 55122
MLS# 7130563Listed by: NORTON REALTY, INC - New
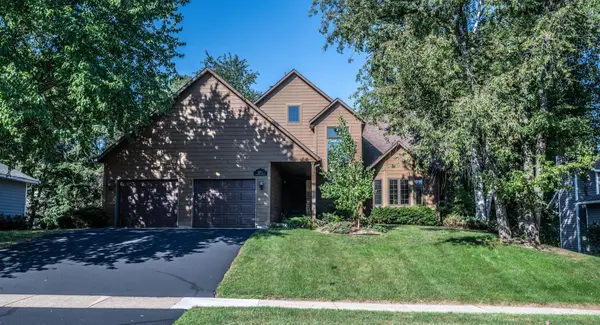 $450,000Active4 beds 3 baths2,444 sq. ft.
3971 Denmark Avenue, Eagan, MN 55123
MLS# 7062935Listed by: EDINA REALTY, INC. - New
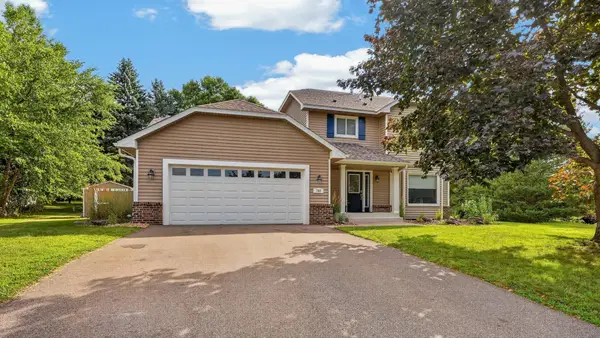 $490,000Active4 beds 4 baths2,524 sq. ft.
748 Windmill Court, Eagan, MN 55123
MLS# 7126394Listed by: RE/MAX ADVANTAGE PLUS - New
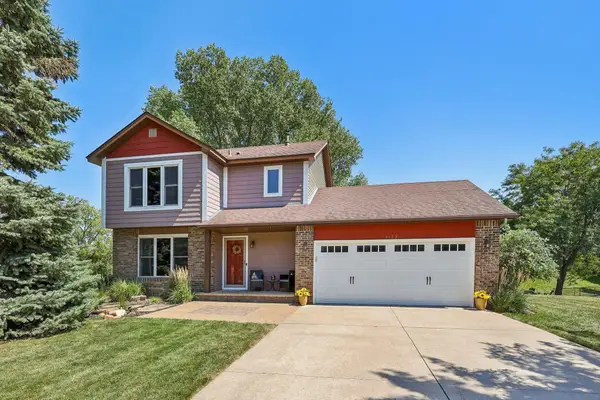 $464,900Active3 beds 3 baths1,842 sq. ft.
4128 New York Avenue, Eagan, MN 55123
MLS# 7128111Listed by: COMPASS


Protect your home and budget from life's surprises with an Assurant Home Warranty, backed by a partner that supports you through every step of homeownership. Explore Plans.
© 2023 - 2026 ERA Franchise Systems LLC. All rights reserved. ERA Franchise Systems LLC fully supports the principles of the Fair Housing Act and the Equal Opportunity Act. ERA, ERA Real Estate powered, and their respective logos are registered service marks of ERA Franchise Systems LLC. Each office is independently owned and operated.