
323 Main Street E, Eagle Bend, MN 56446
Local realty services provided by:ERA Prospera Real Estate
323 Main Street E,Eagle Bend, MN 56446
$137,000
- 2 Beds
- 1 Baths
- 834 sq. ft.
- Single family
- Active
Upcoming open houses
- Sat, Oct 3111:00 am - 01:00 pm
Listed by: nikki theisen, faith l wiebe
Office: central mn realty llc.
MLS#:7162374
Source:NSMLS
Price summary
- Price:$137,000
- Price per sq. ft.:$164.27
About this home
Welcome to charming one-level living in Eagle Bend! Situated on a corner lot, this inviting 2-bedroom, 1-bathroom home offers 834 finished square feet and thoughtful updates throughout. The open-concept kitchen, dining, and living areas create a comfortable, functional space ideal for everyday living and entertaining. The beautifully remodeled full bathroom features a tiled tub surround and a modern vanity with granite countertop. Convenient main-floor laundry adds to the home’s practical layout and easy-living appeal. Enjoy peace of mind with several updates, including a brand-new refrigerator, a roof replaced in 2022, freshly repainted siding, a newer front door, and updated flooring throughout much of the home in 2019. Looking for a touch of timeless character? Hardwood flooring lies beneath much of the existing flooring, offering the opportunity to restore some of the home’s original charm! An attached one-stall garage provides convenient parking and additional storage. Enjoy small-town living with local shops, dining, parks, a public library, and nearby golf all within reach. Whether you're a first-time buyer, looking to downsize, or searching for an investment opportunity, this Eagle Bend gem offers plenty of character and potential. Come see all that 323 Main St E has to offer!...
Contact an agent
Home facts
- Year built:1958
- Subdivision & Development:Abbotts 1st Add
- Listing ID #:7162374
- Added:1 day(s) ago
- Updated:October 28, 2026 at 12:56 PM
Rooms and interior
- Bedrooms:2
- Total bathrooms:1
- Full bathrooms:1
- Dining Description:Eat In Kitchen, Kitchen/Dining Room, Living/Dining Room
- Bathrooms Description:Main Floor Full Bath
- Kitchen Description:Microwave, Range, Refrigerator
- Basement Description:Crawl Space
- Living area:834 sq. ft.
Heating and cooling
- Cooling:Window Unit(s)
- Heating:Forced Air
Structure and exterior
- Roof:Age 8 Years or Less, Asphalt
- Year built:1958
- Building area:834 sq. ft.
- Lot area:0.17 Acres
- Lot Features:Corner Lot, Irregular Lot
- Levels:1 Story
Utilities
- Water:City Water - Connected
- Sewer:City Sewer - Connected
Finances and disclosures
- Price:$137,000
- Price per sq. ft.:$164.27
- Tax amount:$774 (2026)
Features and amenities
- Appliances:Microwave, Range, Refrigerator, Washer
- Laundry features:Dryer, Washer
- Amenities:Electric Water Heater
Parking
- Parking description:Attached Garage
- Garage:Yes
- Garage spaces:1
New listings near 323 Main Street E
 $1,290,000Pending6 beds 8 baths3,000 sq. ft.
13604 625th Avenue, Eagle Bend, MN 56446
MLS# 7157770Listed by: RE/MAX RESULTS $359,000Active4 beds 2 baths2,882 sq. ft.
36117 Us 71, Eagle Bend, MN 56446
MLS# 7149256Listed by: WEICHERT, REALTORS - PAULSON LAND CO $519,000Active76.49 Acres
15095 400th Street, Eagle Bend, MN 56446
MLS# 7148342Listed by: ALBERS REALTY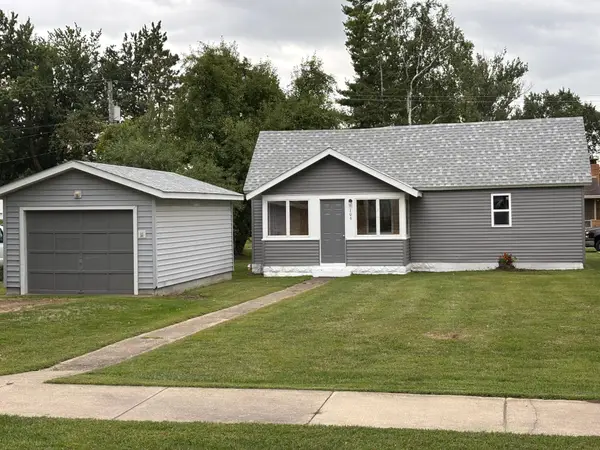 $119,000Active1 beds 1 baths860 sq. ft.
106 South Street W, Eagle Bend, MN 56446
MLS# 7143226Listed by: COUNSELOR REALTY BRAINERD LAKES $749,900Active3 beds 1 baths1,476 sq. ft.
32067 County 3, Eagle Bend, MN 56446
MLS# 7103393Listed by: KVALE REAL ESTATE $325,000Active2 beds 1 baths1,452 sq. ft.
33293 115th Avenue, Eagle Bend, MN 56446
MLS# 7072635Listed by: CENTURY 21 FIRST REALTY, INC. $13,000Active0.4 Acres
Lot 1 4th Avenue Ne, Eagle Bend, MN 56446
MLS# 7051108Listed by: TRILOGY REAL ESTATE $13,000Active0.4 Acres
Lot 2 4th Avenue Ne, Eagle Bend, MN 56446
MLS# 7051109Listed by: TRILOGY REAL ESTATE $13,000Active0.4 Acres
Lot 3 4th Avenue Ne, Eagle Bend, MN 56446
MLS# 7051110Listed by: TRILOGY REAL ESTATE


Protect your home and budget from life's surprises with an Assurant Home Warranty, backed by a partner that supports you through every step of homeownership. Explore Plans.
© 2023 - 2026 ERA Franchise Systems LLC. All rights reserved. ERA Franchise Systems LLC fully supports the principles of the Fair Housing Act and the Equal Opportunity Act. ERA, ERA Real Estate powered, and their respective logos are registered service marks of ERA Franchise Systems LLC. Each office is independently owned and operated.