
1058 241st Lane Ne, East Bethel, MN 55005
Local realty services provided by:ERA Prospera Real Estate
1058 241st Lane Ne,East Bethel, MN 55005
$479,000
- 3 Beds
- 3 Baths
- 1,672 sq. ft.
- Single family
- Active
Listed by: jon wissler, jaci butcher
Office: edina realty, inc.
MLS#:7127399
Source:NSMLS
Price summary
- Price:$479,000
- Price per sq. ft.:$286.48
About this home
Experience the comfort and quality of new construction in this thoughtfully designed 3-bedroom, 3-bath, one level home. The inviting open-concept layout showcases stunning Acacia hardwood flooring throughout the main living area. The kitchen is designed for both function and style, featuring custom aspen cabinets, granite countertops, a walk-in pantry, and included appliances. Retreat to the spacious primary suite with a walk-in closet and private bath complete with double sinks, granite vanity top, and walk-in shower. Year-round comfort is ensured with in-floor heat and mini-split systems providing both heat and A/C. Outside, relax on the covered 10’ x 20 covered front porch with your morning coffee or entertain friends and family regardless of the weather. A generous 3-car garage provides 768 square feet of space for vehicles, storage, and hobbies. Complete with sod and an in-ground irrigation system, this home offers exceptional value and modern convenience.
Contact an agent
Home facts
- Year built:2026
- Listing ID #:7127399
- Added:47 day(s) ago
- Updated:September 30, 2026 at 05:43 PM
Rooms and interior
- Bedrooms:3
- Total bathrooms:3
- Full bathrooms:1
- Half bathrooms:1
- Dining Description:Informal Dining Room
- Bathrooms Description:Bathroom Ensuite, Main Floor 1/2 Bath, Main Floor 3/4 Bath, Main Floor Full Bath
- Kitchen Description:Dishwasher, Microwave, Range, Refrigerator
- Living area:1,672 sq. ft.
Heating and cooling
- Cooling:Ductless Mini-Split
- Heating:Ductless Mini-Split, Heat Pump, In-Floor Heating
Structure and exterior
- Roof:Age 8 Years or Less, Asphalt
- Year built:2026
- Building area:1,672 sq. ft.
- Lot area:0.31 Acres
- Lot Features:Irregular Lot, Sod Included in Price
- Levels:1 Story
Utilities
- Water:City Water - Connected
- Sewer:City Sewer - Connected
Finances and disclosures
- Price:$479,000
- Price per sq. ft.:$286.48
- Tax amount:$402 (2026)
Features and amenities
- Appliances:Microwave, Range, Refrigerator, Washer
- Laundry features:Dryer, Washer
Parking
- Parking description:Asphalt, Attached Garage, Garage Door Opener, Insulated Garage
- Garage:Yes
- Garage spaces:3
New listings near 1058 241st Lane Ne
- New
 $440,000Active3 beds 2 baths2,762 sq. ft.
4423 Fawn Lake Drive Ne, East Bethel, MN 55005
MLS# 7151246Listed by: RE/MAX ADVANTAGE PLUS - New
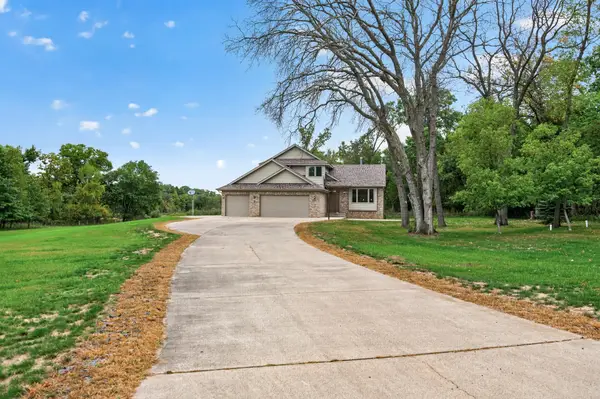 $489,999Active3 beds 2 baths1,890 sq. ft.
20964 Beaver Dam Court Ne, East Bethel, MN 55011
MLS# 7150231Listed by: CASTLE GATE REALTY, INC. - New
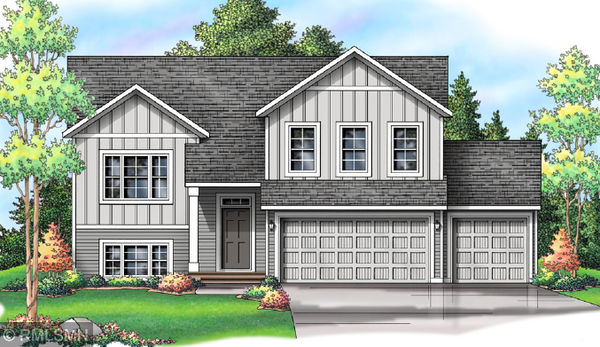 $464,900Active5 beds 3 baths2,579 sq. ft.
19084 Goodhue Street Ne, East Bethel, MN 55011
MLS# 7150990Listed by: CAPSTONE REALTY, LLC - New
 $414,900Active4 beds 2 baths2,015 sq. ft.
23926 Fillmore Street Ne, East Bethel, MN 55005
MLS# 7150679Listed by: EDINA REALTY, INC. - New
 $475,000Active4 beds 3 baths2,950 sq. ft.
4992 235th Lane Ne, East Bethel, MN 55005
MLS# 7149979Listed by: EDINA REALTY, INC. - New
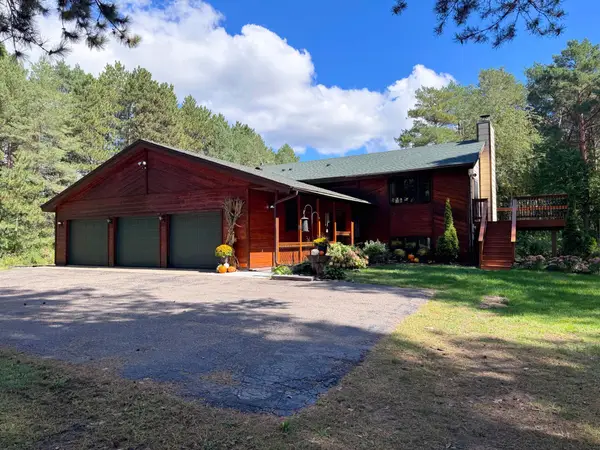 $499,900Active4 beds 3 baths2,410 sq. ft.
18943 Fillmore Street Ne, East Bethel, MN 55011
MLS# 7144006Listed by: SANDELANDS REALTY 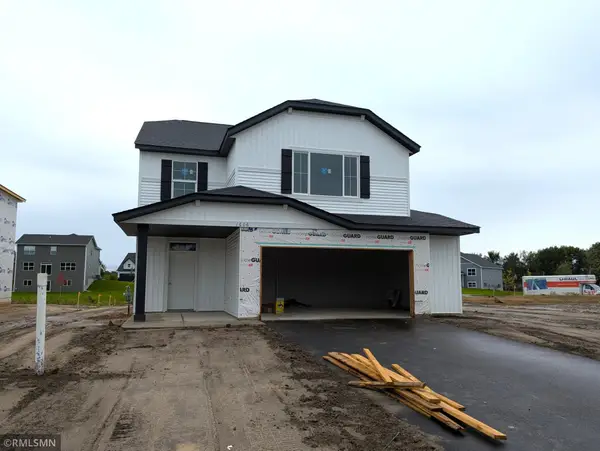 $419,900Pending4 beds 3 baths2,425 sq. ft.
1606 191st Avenue Ne, East Bethel, MN 55011
MLS# 7145660Listed by: CAPSTONE REALTY, LLC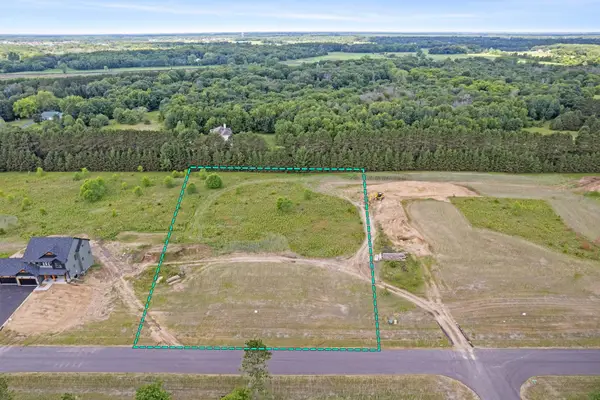 $195,000Active2.01 Acres
19788 Alamo Street Ne, East Bethel, MN 55011
MLS# 7146926Listed by: KELLER WILLIAMS CLASSIC REALTY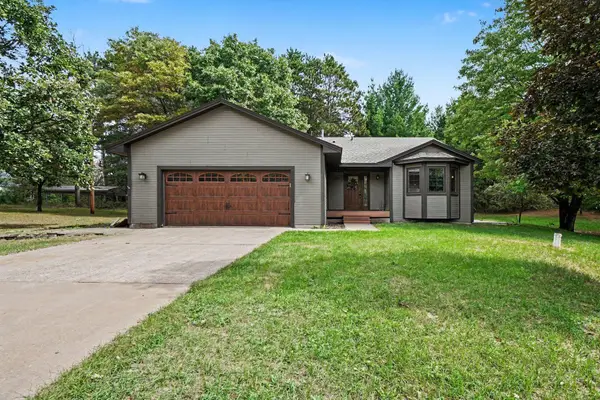 $350,000Pending3 beds 2 baths2,069 sq. ft.
536 218th Avenue Ne, East Bethel, MN 55011
MLS# 7116586Listed by: KELLER WILLIAMS CLASSIC REALTY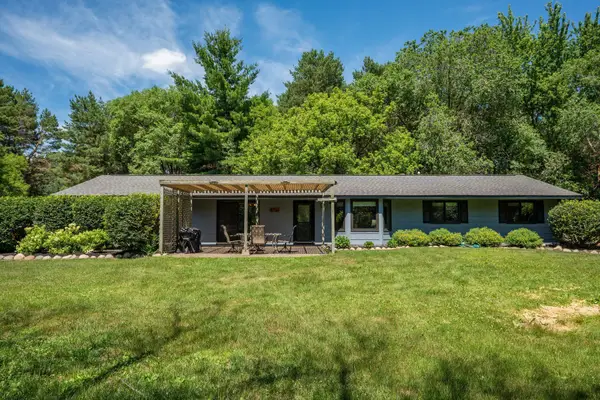 $399,990Active3 beds 1 baths1,344 sq. ft.
22017 Quincy Street Ne, East Bethel, MN 55011
MLS# 7146310Listed by: RE/MAX RESULTS


Protect your home and budget from life's surprises with an Assurant Home Warranty, backed by a partner that supports you through every step of homeownership. Explore Plans.
© 2023 - 2026 ERA Franchise Systems LLC. All rights reserved. ERA Franchise Systems LLC fully supports the principles of the Fair Housing Act and the Equal Opportunity Act. ERA, ERA Real Estate powered, and their respective logos are registered service marks of ERA Franchise Systems LLC. Each office is independently owned and operated.