
1679 191st Lane Ne, East Bethel, MN 55011
Local realty services provided by:ERA Viking Realty
1679 191st Lane Ne,East Bethel, MN 55011
$359,900
- 3 Beds
- 3 Baths
- 2,087 sq. ft.
- Single family
- Active
Listed by: ryan fleck
Office: capstone realty, llc.
MLS#:7153205
Source:NSMLS
Price summary
- Price:$359,900
- Price per sq. ft.:$172.45
- Monthly HOA dues:$27.83
About this home
Welcome home to Capstone's Becker floor plan in the award-winning Saint Francis Area school district! Estimated home completion early January. Community playground and asphalt walking trail!
This spacious home features a 2.5-car garage and an open-concept layout. The front door enters to the main level featuring an open floor plan with a cozy fireplace in the expansive living room, kitchen with modern stone countertops, walk-in pantry, and modern white cabinetry along with a dining room that walks right out to a cement patio. Rounding out the main floor is a 1/2 bath and a mudroom. The upstairs features a spacious master bedroom suite with walk in closet and private bathroom, 2 additional bedrooms, a large loft, an additional bathroom, and a conveniently located laundry room.
Landscaping, trees, sod, and in-ground sprinkler system included.
HOA covers trash, recycling, mailboxes, and common area irrigation.
**Ask about our 4.99% interest rate buy-down with preferred lender.**
Contact an agent
Home facts
- Year built:2026
- Subdivision & Development:Viking Meadows Second Addition
- Listing ID #:7153205
- Added:45 day(s) ago
- Updated:November 17, 2026 at 01:24 PM
Rooms and interior
- Bedrooms:3
- Total bathrooms:3
- Half bathrooms:1
- Living area:2,087 sq. ft.
Heating and cooling
- Cooling:Central Air
- Heating:Forced Air
- Central air:Yes
Structure and exterior
- Year built:2026
- Building area:2,087 sq. ft.
- Lot area:8000 Acres
- Levels:2 Story
Utilities
- Water:City Water - Connected
- Sewer:City Sewer - Connected
Finances and disclosures
- Price:$359,900
- Price per sq. ft.:$172.45
Parking
- Parking description:Attached Garage
- Garage:Yes
- Garage spaces:3
New listings near 1679 191st Lane Ne
- New
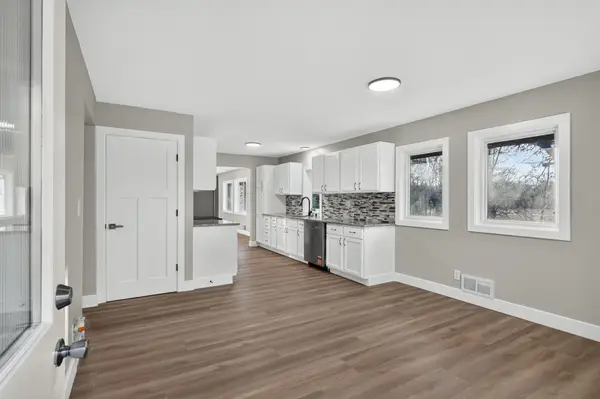 $369,000Active5 beds 2 baths1,844 sq. ft.
1664 209th Avenue Ne, East Bethel, MN 55011
MLS# 7171826Listed by: 10K REALTY - New
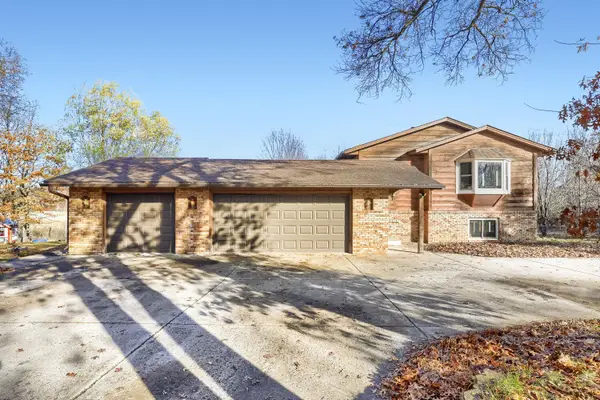 $425,000Active4 beds 2 baths2,080 sq. ft.
4440 231st Lane Ne, East Bethel, MN 55005
MLS# 7170026Listed by: KELLER WILLIAMS CLASSIC REALTY - New
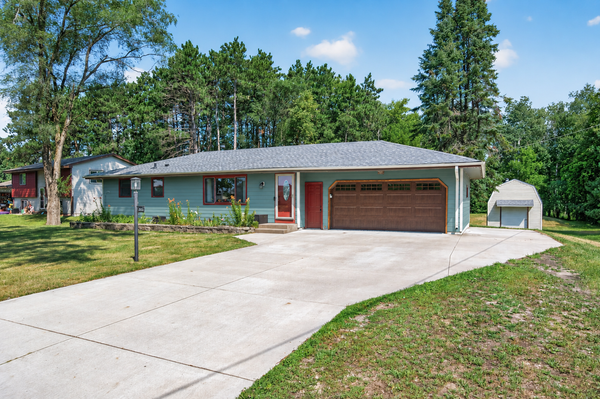 $385,000Active4 beds 2 baths1,786 sq. ft.
2051 Deerwood Lane Ne, East Bethel, MN 55092
MLS# 7170864Listed by: EDINA REALTY, INC. 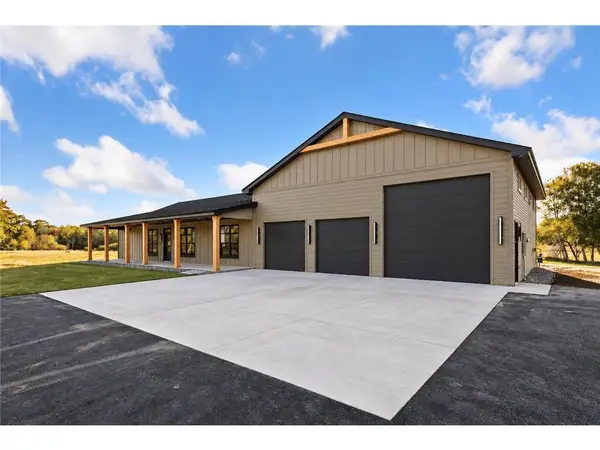 $760,260Pending3 beds 3 baths2,336 sq. ft.
21940 Coral Sea Street Ne, East Bethel, MN 55011
MLS# 7155050Listed by: EXP REALTY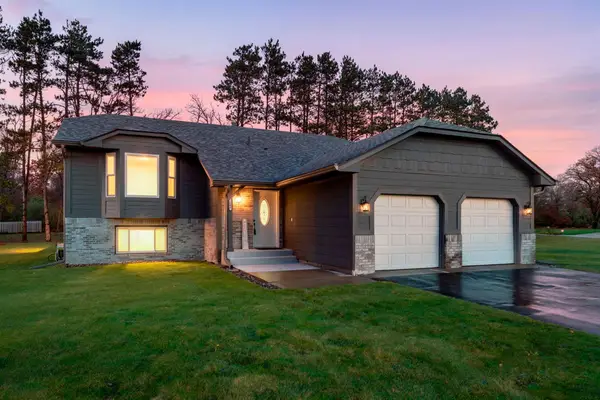 $525,000Active5 beds 2 baths2,442 sq. ft.
643 208th Avenue Ne, East Bethel, MN 55011
MLS# 7167898Listed by: KELLER WILLIAMS INTEGRITY NW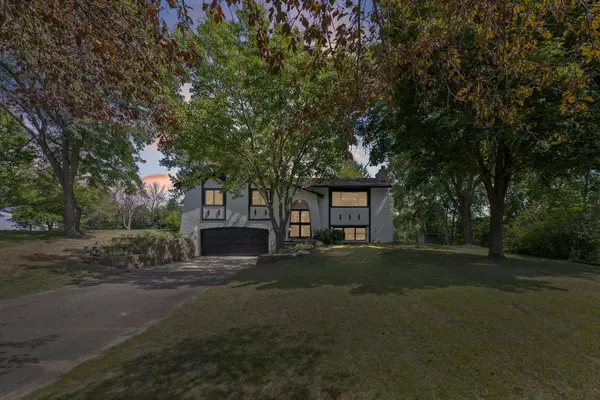 $449,990Active4 beds 3 baths2,029 sq. ft.
1835 214th Avenue Ne, East Bethel, MN 55011
MLS# 7167200Listed by: PEMBERTON RE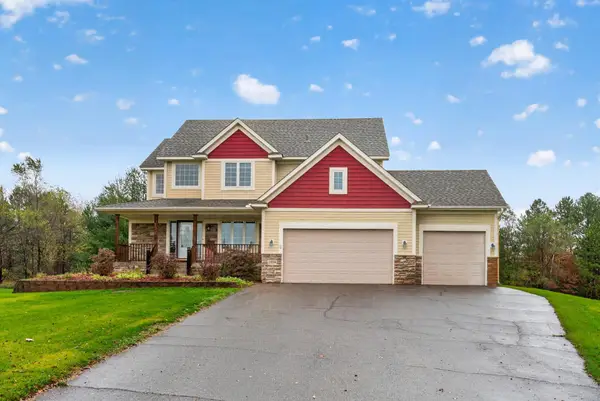 $560,000Active4 beds 4 baths3,583 sq. ft.
23559 Baltimore Street Ne, East Bethel, MN 55005
MLS# 7165722Listed by: EDINA REALTY, INC.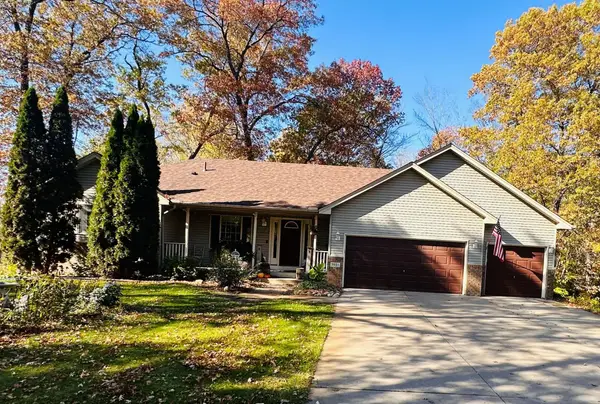 $374,900Active2 beds 2 baths1,177 sq. ft.
1931 Jenkins Street Ne, East Bethel, MN 55011
MLS# 7165049Listed by: RE/MAX RESULTS $369,000Active4 beds 2 baths1,836 sq. ft.
1509 229th Lane Ne, East Bethel, MN 55005
MLS# 7163847Listed by: KELLER WILLIAMS CLASSIC REALTY $325,000Pending3 beds 1 baths1,145 sq. ft.
3410 190th Lane Ne, East Bethel, MN 55092
MLS# 7157655Listed by: EDINA REALTY, INC.


Protect your home and budget from life's surprises with an Assurant Home Warranty, backed by a partner that supports you through every step of homeownership. Explore Plans.
© 2023 - 2026 ERA Franchise Systems LLC. All rights reserved. ERA Franchise Systems LLC fully supports the principles of the Fair Housing Act and the Equal Opportunity Act. ERA, ERA Real Estate powered, and their respective logos are registered service marks of ERA Franchise Systems LLC. Each office is independently owned and operated.