
18943 Fillmore Street Ne, East Bethel, MN 55011
Local realty services provided by:ERA Gillespie Real Estate
18943 Fillmore Street Ne,East Bethel, MN 55011
$489,900
- 4 Beds
- 3 Baths
- 2,410 sq. ft.
- Single family
- Active
Listed by: laurie simonson, edmund simonson
Office: sandelands realty
MLS#:7144006
Source:NSMLS
Price summary
- Price:$489,900
- Price per sq. ft.:$203.28
About this home
Pull into this driveway and private setting and you will surely feel like you are "home!" Simple and easy access off St Highway 65, and if privacy is what you are looking for you will find that here with this extremely attractive "super-sized" 3.5 acre wooded lot! On a quiet cul-de-sac, this home is nestled in on a park-like setting lot, with swaying towering pines, and an active pumpkin patch! So many pleasing features including finished attached 3-car garage, freshly stained cedar siding at front of home, covered entry, foyer stained glass window, vaulted beamed ceiling, cozy living room electric fireplace plus lower level family room wood burning fireplace, easy maintenance luxury vinyl plank hickory flooring, primary bedroom suite, great big bedrooms, newer kitchen remodel done approximately 4 years ago, kitchen island with sitting counter, pullout drawers, pantry, side deck. Recent updates: brand new septic installation literally just completed, roof 3 years old, appliances and cabinets 4 years old, new carpet, new bathroom flooring and bathroom updates....
Contact an agent
Home facts
- Year built:1986
- Subdivision & Development:Tolzmanns Whispering Pines
- Listing ID #:7144006
- Added:7 day(s) ago
- Updated:October 01, 2026 at 05:24 PM
Rooms and interior
- Bedrooms:4
- Total bathrooms:3
- Full bathrooms:2
- Dining Description:Breakfast Bar, Informal Dining Room, Kitchen/Dining Room
- Bathrooms Description:3/4 Basement, Upper Level Full Bath, Walk-through
- Kitchen Description:Dishwasher, Exhaust Fan, Freezer, Microwave, Range, Refrigerator, Stainless Steel Appliances
- Basement:Yes
- Basement Description:Block, Egress Window(s), Finished, Full, Sump Pump
- Living area:2,410 sq. ft.
Heating and cooling
- Cooling:Central Air
- Heating:Forced Air
- Central air:Yes
Structure and exterior
- Roof:Age 8 Years or Less, Asphalt
- Year built:1986
- Building area:2,410 sq. ft.
- Lot area:3.5 Acres
- Lot Features:Tree Coverage - Medium
- Levels:Bi/Split Level
Utilities
- Water:Private, Well
- Sewer:Mound Septic, Private Sewer, Septic System Compliant - Yes
Finances and disclosures
- Price:$489,900
- Price per sq. ft.:$203.28
- Tax amount:$4,450 (2026)
Features and amenities
- Appliances:Exhaust Fan, Microwave, Range, Refrigerator, Stainless Steel Appliances, Washer, Water Softener Owned
- Laundry features:Dryer, Washer
- Amenities:Water Softener Owned
Parking
- Parking description:Asphalt, Attached Garage, Garage Door Opener, Insulated Garage
- Garage:Yes
- Garage spaces:3
New listings near 18943 Fillmore Street Ne
- New
 $440,000Active3 beds 2 baths2,762 sq. ft.
4423 Fawn Lake Drive Ne, East Bethel, MN 55005
MLS# 7151246Listed by: RE/MAX ADVANTAGE PLUS - New
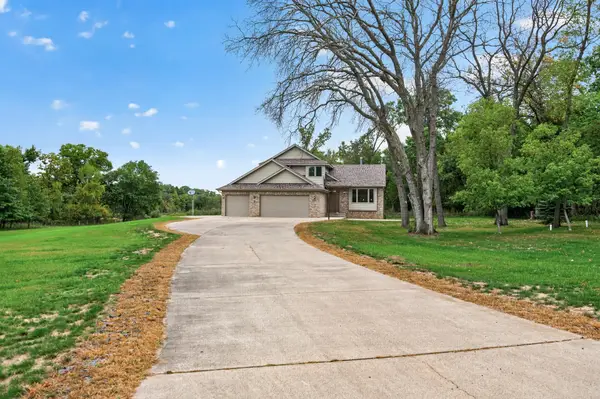 $489,999Active3 beds 2 baths1,890 sq. ft.
20964 Beaver Dam Court Ne, East Bethel, MN 55011
MLS# 7150231Listed by: CASTLE GATE REALTY, INC. - New
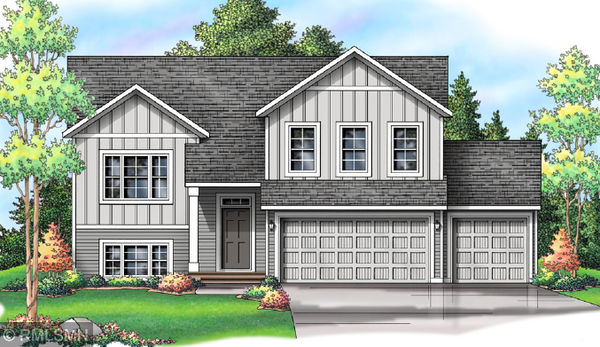 $464,900Active5 beds 3 baths2,579 sq. ft.
19084 Goodhue Street Ne, East Bethel, MN 55011
MLS# 7150990Listed by: CAPSTONE REALTY, LLC - New
 $414,900Active4 beds 2 baths2,015 sq. ft.
23926 Fillmore Street Ne, East Bethel, MN 55005
MLS# 7150679Listed by: EDINA REALTY, INC. - New
 $475,000Active4 beds 3 baths2,950 sq. ft.
4992 235th Lane Ne, East Bethel, MN 55005
MLS# 7149979Listed by: EDINA REALTY, INC. 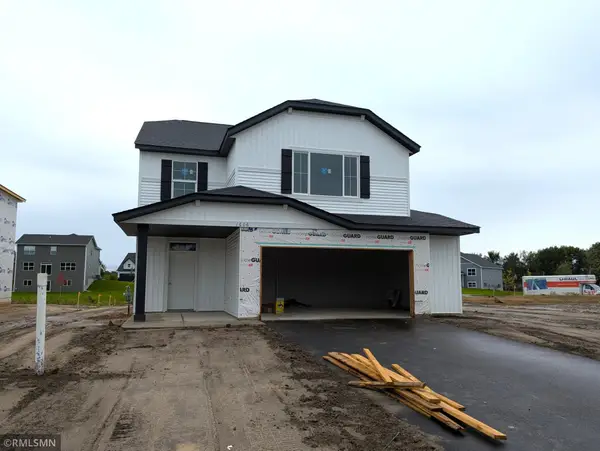 $419,900Pending4 beds 3 baths2,425 sq. ft.
1606 191st Lane Ne, East Bethel, MN 55011
MLS# 7145660Listed by: CAPSTONE REALTY, LLC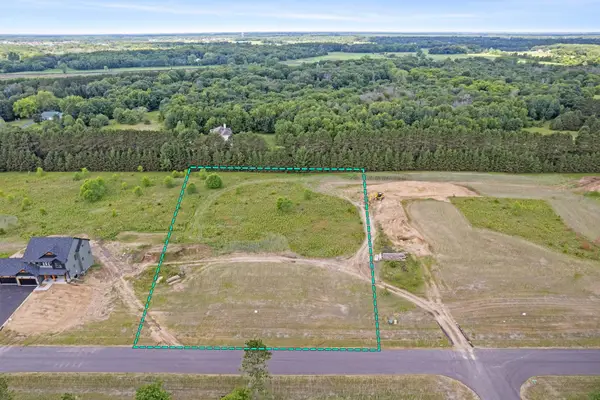 $195,000Active2.01 Acres
19788 Alamo Street Ne, East Bethel, MN 55011
MLS# 7146926Listed by: KELLER WILLIAMS CLASSIC REALTY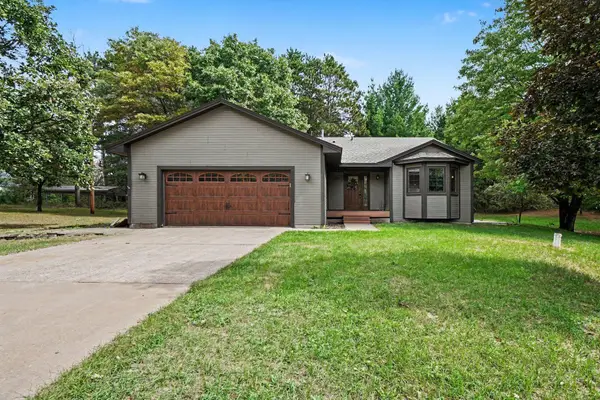 $350,000Pending3 beds 2 baths2,069 sq. ft.
536 218th Avenue Ne, East Bethel, MN 55011
MLS# 7116586Listed by: KELLER WILLIAMS CLASSIC REALTY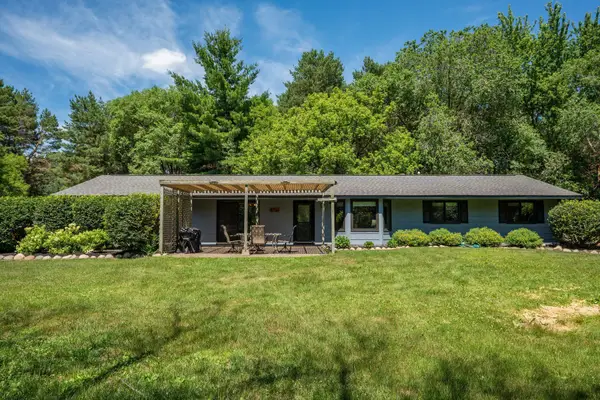 $399,990Active3 beds 1 baths1,344 sq. ft.
22017 Quincy Street Ne, East Bethel, MN 55011
MLS# 7146310Listed by: RE/MAX RESULTS


Protect your home and budget from life's surprises with an Assurant Home Warranty, backed by a partner that supports you through every step of homeownership. Explore Plans.
© 2023 - 2026 ERA Franchise Systems LLC. All rights reserved. ERA Franchise Systems LLC fully supports the principles of the Fair Housing Act and the Equal Opportunity Act. ERA, ERA Real Estate powered, and their respective logos are registered service marks of ERA Franchise Systems LLC. Each office is independently owned and operated.