
20332 Austin Street Ne, East Bethel, MN 55011
Local realty services provided by:ERA Viking Realty
Listed by: jolene balfany, jeremy balfany
Office: pemberton re
MLS#:7151005
Source:NSMLS
Price summary
- Price:$509,000
- Price per sq. ft.:$187.27
About this home
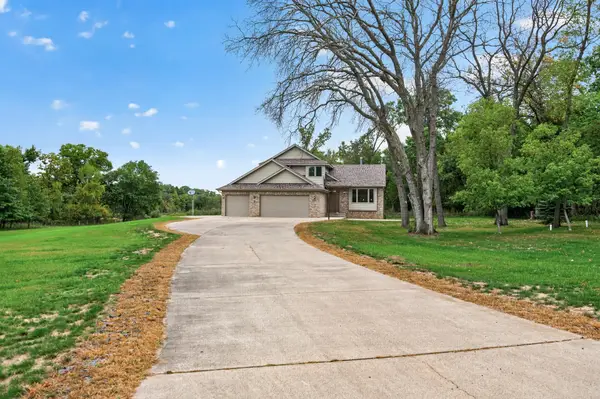
Six wooded acres, a peaceful setting, and a place to slow down. Tucked among the trees in East Bethel, this 4-bedroom, 3-bath modified two-story offers 2,146 finished square feet with inviting spaces to gather and unwind. Enjoy morning coffee on the screened front porch, settle into the spacious family room, or spend an evening in the rear solarium surrounded by views of nature. A separate front living area offers flexibility for a sitting room or home office, while the unfinished lower level provides storage and potential for future finished space. A 3-car garage adds room for vehicles and outdoor gear. The primarily wooded acreage creates a private backdrop, with the property extending to Devil Lake. Whether you’re drawn to the trees, the outdoor living spaces, or simply a little more breathing room, this property offers a peaceful place to make your own.
Contact an agent
Home facts
- Year built:1997
- Subdivision & Development:The Park
- Listing ID #:7151005
- Updated:October 02, 2026 at 12:19 PM
Rooms and interior
- Bedrooms:4
- Total bathrooms:3
- Full bathrooms:1
- Dining Description:Informal Dining Room
- Bathrooms Description:Main Floor 3/4 Bath, Rough In, Upper Level Full Bath
- Kitchen Description:Dishwasher, Microwave, Range, Refrigerator
- Basement:Yes
- Basement Description:Daylight / Lookout Windows, Egress Window(s), Sump Pump, Unfinished
- Living area:2,146 sq. ft.
Heating and cooling
- Cooling:Central Air
- Heating:Forced Air
- Central air:Yes
Structure and exterior
- Roof:Age Over 8 Years
- Year built:1997
- Building area:2,146 sq. ft.
- Lot area:6 Acres
- Lot Features:Tree Coverage - Heavy
- Levels:Modified 2 Story
Utilities
- Water:Private, Well
- Sewer:Private Sewer
Finances and disclosures
- Price:$509,000
- Price per sq. ft.:$187.27
- Tax amount:$3,849 (2026)
Features and amenities
- Appliances:Microwave, Range, Refrigerator, Washer, Water Softener Owned
- Laundry features:Dryer, Washer
- Amenities:Air-To-Air Exchanger, Gas Water Heater, Water Filtration System, Water Softener Owned
Parking
- Parking description:Attached Garage, Concrete, Electric, Garage Door Opener, Storage
- Garage:Yes
- Garage spaces:3
New listings near 20332 Austin Street Ne
- New
 $440,000Active3 beds 2 baths2,762 sq. ft.
4423 Fawn Lake Drive Ne, East Bethel, MN 55005
MLS# 7151246Listed by: RE/MAX ADVANTAGE PLUS - New
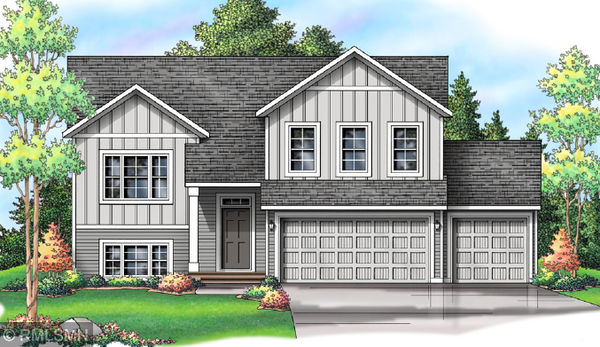
 $489,999Active3 beds 2 baths1,890 sq. ft.
20964 Beaver Dam Court Ne, East Bethel, MN 55011
MLS# 7150231Listed by: CASTLE GATE REALTY, INC. - New
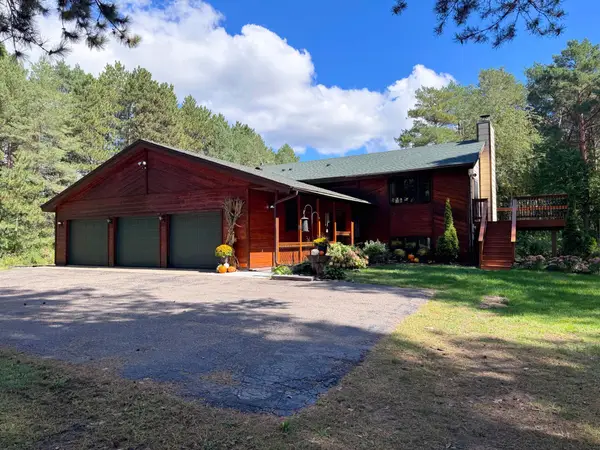
 $464,900Active5 beds 3 baths2,579 sq. ft.
19084 Goodhue Street Ne, East Bethel, MN 55011
MLS# 7150990Listed by: CAPSTONE REALTY, LLC - New
 $414,900Active4 beds 2 baths2,015 sq. ft.
23926 Fillmore Street Ne, East Bethel, MN 55005
MLS# 7150679Listed by: EDINA REALTY, INC. - New
 $475,000Active4 beds 3 baths2,950 sq. ft.
4992 235th Lane Ne, East Bethel, MN 55005
MLS# 7149979Listed by: EDINA REALTY, INC. - New
 $489,900Active4 beds 3 baths2,410 sq. ft.
18943 Fillmore Street Ne, East Bethel, MN 55011
MLS# 7144006Listed by: SANDELANDS REALTY 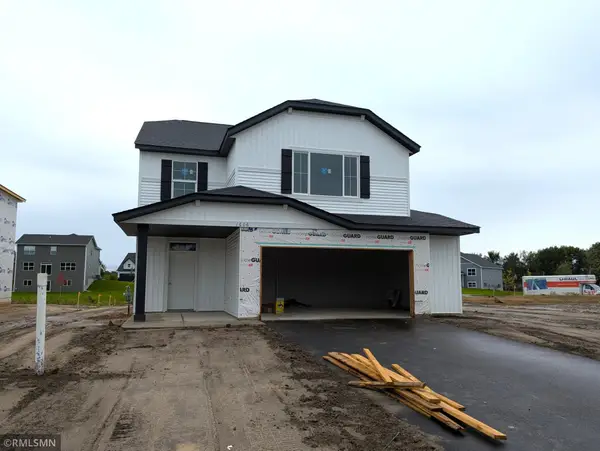 $419,900Pending4 beds 3 baths2,425 sq. ft.
1606 191st Lane Ne, East Bethel, MN 55011
MLS# 7145660Listed by: CAPSTONE REALTY, LLC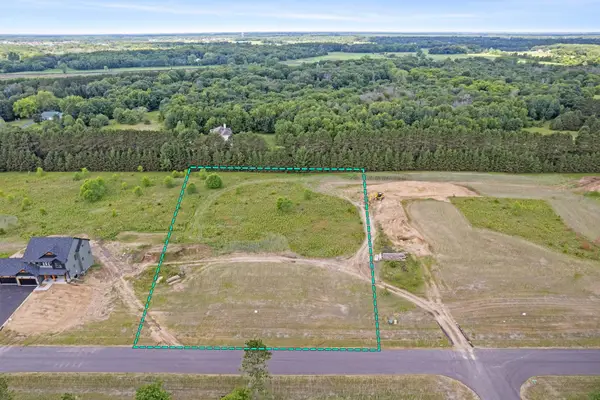 $195,000Active2.01 Acres
19788 Alamo Street Ne, East Bethel, MN 55011
MLS# 7146926Listed by: KELLER WILLIAMS CLASSIC REALTY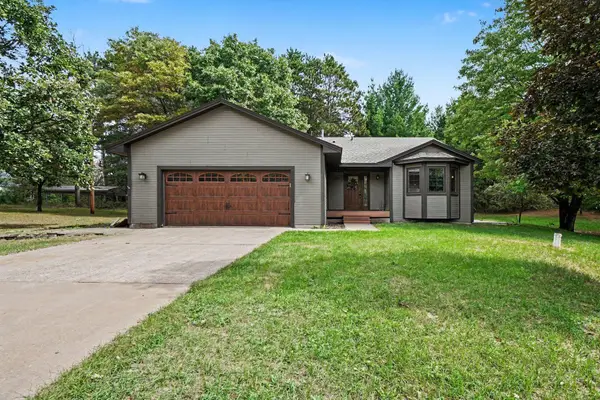 $350,000Pending3 beds 2 baths2,069 sq. ft.
536 218th Avenue Ne, East Bethel, MN 55011
MLS# 7116586Listed by: KELLER WILLIAMS CLASSIC REALTY


Protect your home and budget from life's surprises with an Assurant Home Warranty, backed by a partner that supports you through every step of homeownership. Explore Plans.
© 2023 - 2026 ERA Franchise Systems LLC. All rights reserved. ERA Franchise Systems LLC fully supports the principles of the Fair Housing Act and the Equal Opportunity Act. ERA, ERA Real Estate powered, and their respective logos are registered service marks of ERA Franchise Systems LLC. Each office is independently owned and operated.