
2753 225th Lane Ne, East Bethel, MN 55011
Local realty services provided by:ERA Viking Realty
2753 225th Lane Ne,East Bethel, MN 55011
$400,000
- 3 Beds
- 2 Baths
- 2,104 sq. ft.
- Single family
- Active
Listed by: ashley n o'brien, brown & co residential
Office: exp realty
MLS#:7127697
Source:NSMLS
Price summary
- Price:$400,000
- Price per sq. ft.:$181.16
About this home
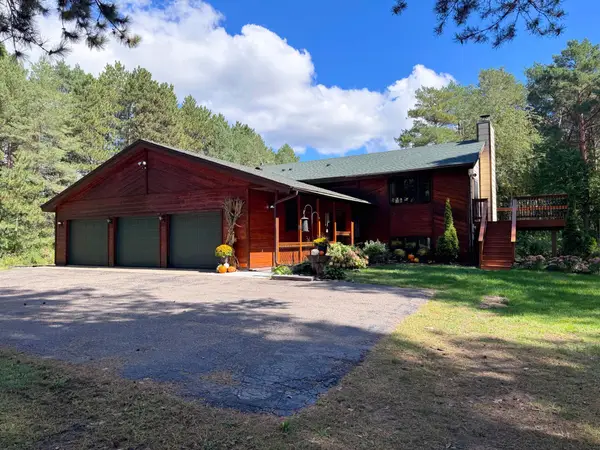
Beautifully updated 3 bedroom, 2 bathroom home on a private, wooded 1-acre lot in East Bethel offering the perfect combination of space, privacy & convenience—just steps from Booster Park’s walking trails & park access. Bright, open layout with abundant natural light. Updated Kitchen (2024) features refreshed cabinetry, center island w/ granite countertops, SS appliances & great workspace. Main level flooring replaced (2025), offering gorgeous LVP throughout. Spacious living areas flow seamlessly for everyday living & entertaining. Finished LL offers a welcoming Family Room w/ projector, entertaining bar & large bonus space ideal for a Home Office, exercise room, or easily converted to a 4th bedroom! Enjoy the outdoors from the updated deck w/ replaced boards, steps & railings overlooking the private wooded setting and fire pit. Oversized 12x24 shed added (2024) provides excellent storage. Extended driveway offers additional parking. Heated & insulated Garage w/ epoxy flooring provides a clean, functional space for vehicles, hobbies & projects. Numerous important updates include a new water heater (2025), well cleaned along with a new pump and wiring (2025), air ducts professionally cleaned (2025), iron softener (2025) & septic system currently compliant! Private, peaceful setting while still close to parks, trails, shopping, restaurants & everyday conveniences. A fantastic opportunity to enjoy the best of East Bethel—space, privacy, updates & easy access to outdoor recreation....
Contact an agent
Home facts
- Year built:1979
- Subdivision & Development:Shawnee Woods
- Listing ID #:7127697
- Added:50 day(s) ago
- Updated:October 04, 2026 at 12:16 PM
Rooms and interior
- Bedrooms:3
- Total bathrooms:2
- Full bathrooms:1
- Dining Description:Informal Dining Room, Kitchen/Dining Room
- Bathrooms Description:3/4 Basement, Main Floor Full Bath
- Kitchen Description:Dishwasher, Microwave, Range, Refrigerator, Stainless Steel Appliances
- Basement:Yes
- Basement Description:Daylight / Lookout Windows, Finished
- Living area:2,104 sq. ft.
Heating and cooling
- Cooling:Central Air
- Heating:Forced Air
- Central air:Yes
Structure and exterior
- Roof:Age Over 8 Years
- Year built:1979
- Building area:2,104 sq. ft.
- Lot area:1.08 Acres
- Lot Features:Corner Lot
- Levels:Bi/Split Level
Utilities
- Water:Well
- Sewer:Private Sewer
Finances and disclosures
- Price:$400,000
- Price per sq. ft.:$181.16
- Tax amount:$2,935 (2026)
Features and amenities
- Appliances:Microwave, Range, Refrigerator, Stainless Steel Appliances, Washer
- Laundry features:Dryer, Washer
Parking
- Parking description:Asphalt, Attached Garage, Garage Door Opener, Heated Garage, Insulated Garage
- Garage:Yes
- Garage spaces:2
New listings near 2753 225th Lane Ne
- Coming Soon
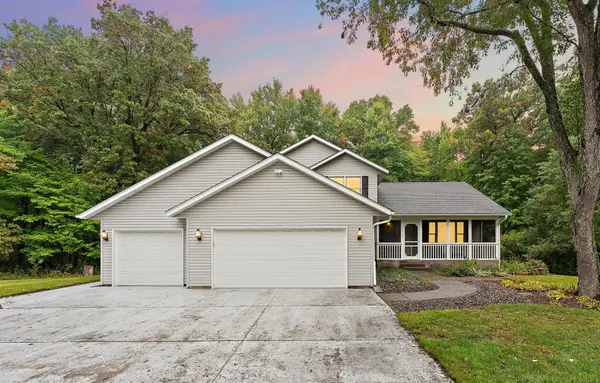 $509,000Coming Soon4 beds 3 baths2,146 sq. ft.
20332 Austin Street Ne, East Bethel, MN 55011
MLS# 7151005Listed by: PEMBERTON RE - New
 $140,000Active2.02 Acres
21155 Tippecanoe Street Ne, East Bethel, MN 55011
MLS# 7154823Listed by: KELLER WILLIAMS CLASSIC REALTY - New
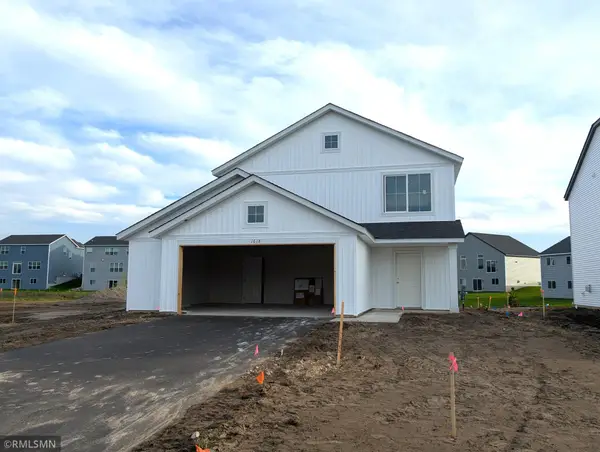 $364,900Active3 beds 3 baths1,603 sq. ft.
1618 191st Avenue Ne, East Bethel, MN 55011
MLS# 7153188Listed by: CAPSTONE REALTY, LLC - New
 $399,900Active3 beds 3 baths2,087 sq. ft.
1679 191st Lane Ne, East Bethel, MN 55011
MLS# 7153205Listed by: CAPSTONE REALTY, LLC - New
 $440,000Active3 beds 2 baths2,762 sq. ft.
4423 Fawn Lake Drive Ne, East Bethel, MN 55005
MLS# 7151246Listed by: RE/MAX ADVANTAGE PLUS - New
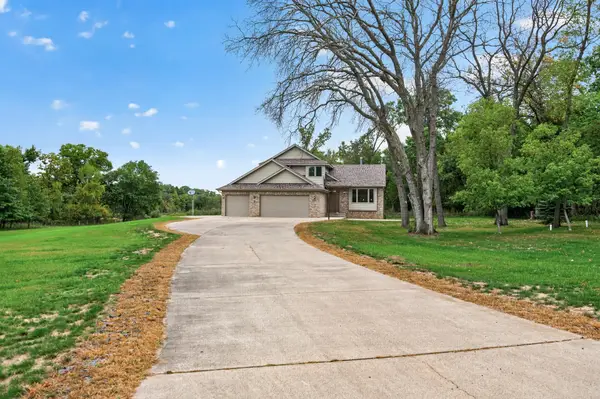 $489,999Active3 beds 2 baths1,890 sq. ft.
20964 Beaver Dam Court Ne, East Bethel, MN 55011
MLS# 7150231Listed by: CASTLE GATE REALTY, INC. - New
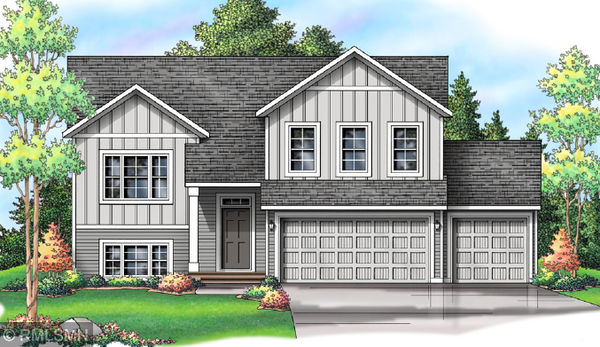 $464,900Active5 beds 3 baths2,579 sq. ft.
19084 Goodhue Street Ne, East Bethel, MN 55011
MLS# 7150990Listed by: CAPSTONE REALTY, LLC - New
 $414,900Active4 beds 2 baths2,015 sq. ft.
23926 Fillmore Street Ne, East Bethel, MN 55005
MLS# 7150679Listed by: EDINA REALTY, INC. - Open Sun, 12 to 2pmNew
 $475,000Active4 beds 3 baths2,950 sq. ft.
4992 235th Lane Ne, East Bethel, MN 55005
MLS# 7149979Listed by: EDINA REALTY, INC. - New
 $489,900Active4 beds 3 baths2,410 sq. ft.
18943 Fillmore Street Ne, East Bethel, MN 55011
MLS# 7144006Listed by: SANDELANDS REALTY


Protect your home and budget from life's surprises with an Assurant Home Warranty, backed by a partner that supports you through every step of homeownership. Explore Plans.
© 2023 - 2026 ERA Franchise Systems LLC. All rights reserved. ERA Franchise Systems LLC fully supports the principles of the Fair Housing Act and the Equal Opportunity Act. ERA, ERA Real Estate powered, and their respective logos are registered service marks of ERA Franchise Systems LLC. Each office is independently owned and operated.