
1614 19th Street Nw, East Grand Forks, MN 56721
Local realty services provided by:ERA Prospera Real Estate
1614 19th Street Nw,East Grand Forks, MN 56721
$310,000
- 4 Beds
- 2 Baths
- 2,204 sq. ft.
- Single family
- Active
Listed by: moe mossa
Office: savvy avenue, llc.
MLS#:7116150
Source:NSMLS
Price summary
- Price:$310,000
- Price per sq. ft.:$134.55
About this home
Flat, level lot alongside the Valley Golf Course and Greenway Trail, this well-maintained home offers
something increasingly rare: true two-level living with real flexibility. The private lower-level suite —
complete with a kitchenette, living area, bedroom, and full bath — is ideal for guests, extended family, or multigenerational living.
Upstairs, the main floor delivers an open, easy-to-live-in layout with a spacious living room, kitchen and dining area, three bedrooms, and a full bath.
Step outside to a backyard built for enjoying — a paver patio, mature landscaping, a raspberry patch, and a garden shed, all with alley access and an oversized 24×24 detached garage with extra storage. A 2015
roof and low-maintenance redwood exterior with metal soffit and fascia mean the big items are already done.
Contact an agent
Home facts
- Year built:1955
- Listing ID #:7116150
- Added:16 day(s) ago
- Updated:August 14, 2026 at 12:07 PM
Rooms and interior
- Bedrooms:4
- Total bathrooms:2
- Full bathrooms:1
- Bathrooms Description:3/4 Basement, Main Floor Full Bath
- Kitchen Description:Cooktop, Dishwasher, Disposal, Microwave, Refrigerator, Wall Oven
- Basement:Yes
- Basement Description:Block, Drain Tiled, Drainage System, Finished, Full, Sump Pump
- Living area:2,204 sq. ft.
Heating and cooling
- Cooling:Window Unit(s)
- Heating:Hot Water
Structure and exterior
- Roof:Age Over 8 Years, Asphalt, Pitched
- Year built:1955
- Building area:2,204 sq. ft.
- Lot area:0.23 Acres
- Lot Features:Tree Coverage - Light, Underground Utilities
- Levels:1 Story
Utilities
- Water:City Water - Connected
- Sewer:City Sewer - Connected
Finances and disclosures
- Price:$310,000
- Price per sq. ft.:$134.55
- Tax amount:$3,406 (2026)
Features and amenities
- Appliances:Disposal, Microwave, Refrigerator, Wall Oven, Washer
- Laundry features:Dryer, Washer
Parking
- Parking description:Concrete, Detached Garage, Garage Door Opener
- Garage:Yes
- Garage spaces:2
New listings near 1614 19th Street Nw
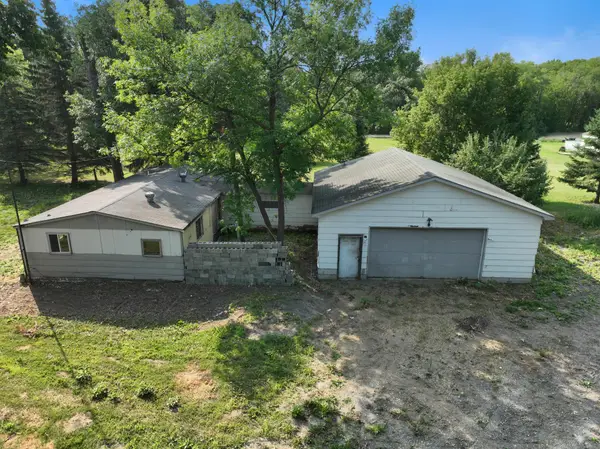 $49,950Pending3 beds 2 baths1,304 sq. ft.
47099 Center Street W, East Grand Forks, MN 56721
MLS# 7115181Listed by: GALLERY OF HOMES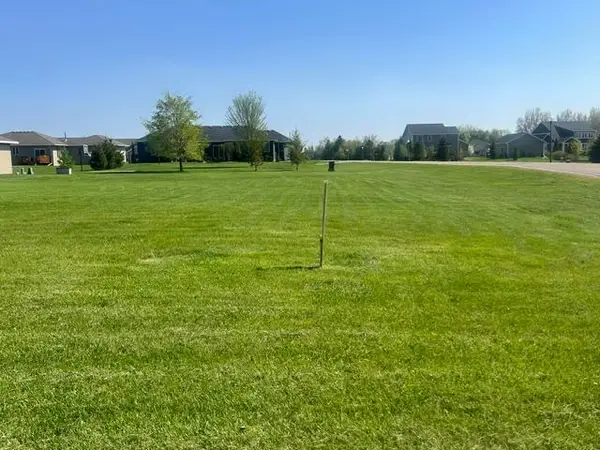 $50,000Active0.41 Acres
804 13th Street Se, East Grand Forks, MN 56721
MLS# 7080208Listed by: DAKOTA PLAINS REALTY $138,500Active3 beds 2 baths1,430 sq. ft.
0000 4th Avenue Ne, East Grand Forks, MN 56721
MLS# 7054549Listed by: NORDIN REALTY INC.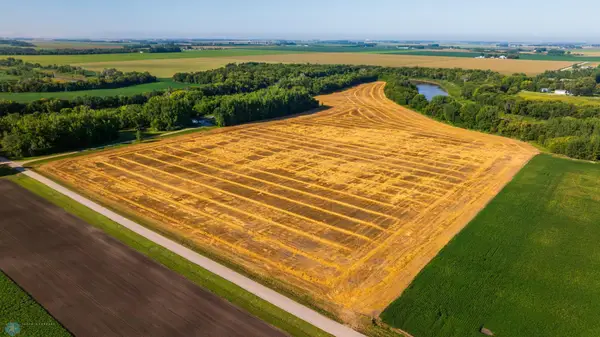 $618,000Active51.5 Acres
TBD 430 Ave Sw, East Grand Forks, MN 56721
MLS# 6784389Listed by: DAKOTA PLAINS REALTY


Protect your home and budget from life's surprises with an Assurant Home Warranty, backed by a partner that supports you through every step of homeownership. Explore Plans.
© 2023 - 2026 ERA Franchise Systems LLC. All rights reserved. ERA Franchise Systems LLC fully supports the principles of the Fair Housing Act and the Equal Opportunity Act. ERA, ERA Real Estate powered, and their respective logos are registered service marks of ERA Franchise Systems LLC. Each office is independently owned and operated.