
1591 Maplewood Ridge Road, East Gull Lake, MN 56401
Local realty services provided by:ERA Prospera Real Estate
1591 Maplewood Ridge Road,East Gull Lake, MN 56401
$624,900
- 3 Beds
- 2 Baths
- 1,880 sq. ft.
- Single family
- Active
Upcoming open houses
- Sat, Aug 2909:00 am - 11:00 am
Listed by: keith schwankl
Office: positive realty
MLS#:7130306
Source:NSMLS
Price summary
- Price:$624,900
- Price per sq. ft.:$332.39
About this home
Welcome to 1591 Maplewood Ridge Rd! This beautifully designed & newly built 3-bedroom, 2-bathroom home is nestled in a peaceful wooded 2.5 acre setting near Gull Lake and a short drive to Brainerd/Baxter for convenience. The open-concept layout features warm oak cabinetry, quartz countertops, a spacious kitchen island, and abundant natural light. The inviting living room showcases a stunning floor-to-ceiling stone gas fireplace. The private primary suite offers a luxurious retreat with dual vanities, a separate soaking tub, and a tiled walk-in shower. Enjoy year-round comfort with three zones of in-floor heat, including a heated garage. Thoughtful details include under-cabinet lighting in the kitchen & laundry room, modern finishes, and spacious bedrooms. Located just minutes from Gull Lake and the championship golf courses at Cragun’s and Madden’s, this home is perfectly suited for a year-round residence or golf & vacation getaway. Call today and schedule your private showing!
Contact an agent
Home facts
- Year built:2025
- Subdivision & Development:Cypress Ridge
- Listing ID #:7130306
- Added:5 day(s) ago
- Updated:August 27, 2026 at 12:21 PM
Rooms and interior
- Bedrooms:3
- Total bathrooms:2
- Full bathrooms:1
- Dining Description:Informal Dining Room
- Bathrooms Description:Main Floor 3/4 Bath, Main Floor Full Bath, Separate Shower and Tub
- Kitchen Description:Dishwasher, Microwave, Range, Refrigerator, Stainless Steel Appliances
- Basement:Yes
- Living area:1,880 sq. ft.
Heating and cooling
- Cooling:Central Air
- Heating:Fireplace(s), Forced Air, In-Floor Heating
- Central air:Yes
Structure and exterior
- Roof:Age 8 Years or Less
- Year built:2025
- Building area:1,880 sq. ft.
- Lot area:2.52 Acres
- Levels:1 Story
Utilities
- Water:Well
- Sewer:Septic System Compliant - Yes, Tank with Drainage Field
Finances and disclosures
- Price:$624,900
- Price per sq. ft.:$332.39
- Tax amount:$94 (2026)
Features and amenities
- Appliances:Microwave, Range, Refrigerator, Stainless Steel Appliances, Washer, Water Softener Owned
- Laundry features:Dryer, Washer
- Amenities:Air-To-Air Exchanger, Water Softener Owned
Parking
- Parking description:Asphalt, Attached Garage, Heated Garage
- Garage:Yes
- Garage spaces:2
New listings near 1591 Maplewood Ridge Road
- Open Sat, 10am to 12pmNew
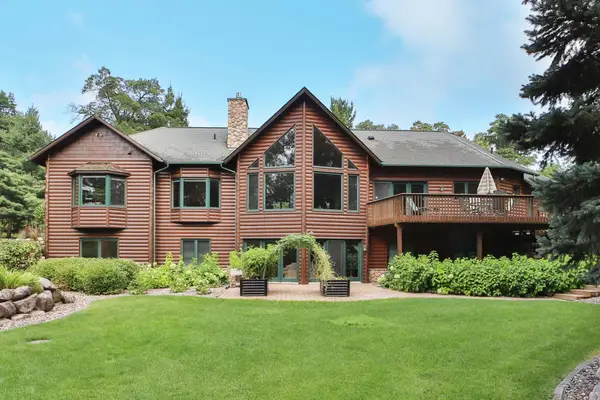 $899,900Active5 beds 3 baths3,927 sq. ft.
11212 Leewood Lane, East Gull Lake, MN 56401
MLS# 7130142Listed by: EXP REALTY - New
 $2,685,000Active6 beds 6 baths4,073 sq. ft.
Cragun's Hillside #705 6 Bdrm Cronobles Court, East Gull Lake, MN 56401
MLS# 7130249Listed by: EXP REALTY  $584,900Active3 beds 3 baths2,237 sq. ft.
11808 Maplewood Drive Sw, East Gull Lake, MN 56401
MLS# 7123305Listed by: ASHWORTH REAL ESTATE $124,900Active2.5 Acres
TBD Maplewood Ridge Road, East Gull Lake, MN 56401
MLS# 7123423Listed by: LPT REALTY, LLC.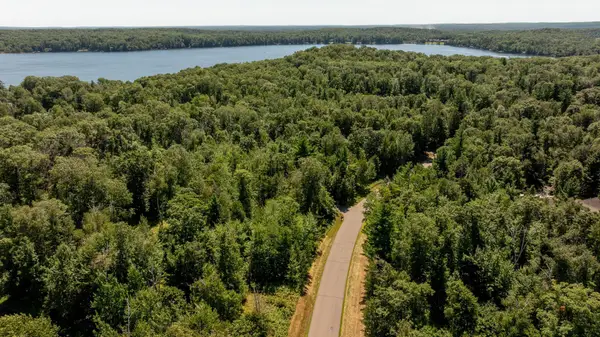 $199,900Active3.1 Acres
TBD Wood Drive Sw, Brainerd, MN 56401
MLS# 7120350Listed by: NEXTHOME HORIZONS $2,150,000Active4 beds 4 baths2,636 sq. ft.
Cragun's Hillside #709 4bdrm Cronobeles Court, Brainerd, MN 56401
MLS# 7116778Listed by: EXP REALTY $799,900Active3 beds 2 baths1,652 sq. ft.
1399 E Pointe Drive, Brainerd, MN 56401
MLS# 7113859Listed by: POSITIVE REALTY- Open Fri, 2 to 6pm
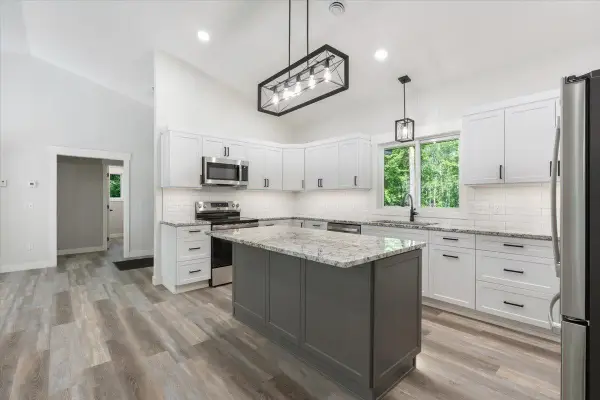 $679,000Active3 beds 2 baths2,400 sq. ft.
1622 Maplewood Ridge Road, East Gull Lake, MN 56401
MLS# 7055490Listed by: COLDWELL BANKER REALTY 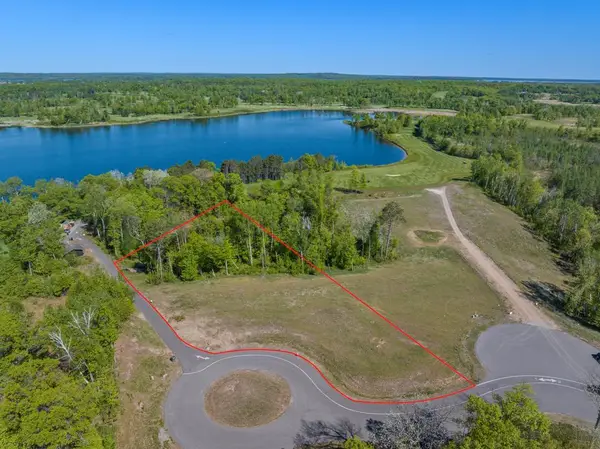 $139,900Active0.96 Acres
Cragun's Legacy Ridge Lot 42 TBD Royal Lytham Court, Brainerd, MN 56401
MLS# 7102136Listed by: EXP REALTY


Protect your home and budget from life's surprises with an Assurant Home Warranty, backed by a partner that supports you through every step of homeownership. Explore Plans.
© 2023 - 2026 ERA Franchise Systems LLC. All rights reserved. ERA Franchise Systems LLC fully supports the principles of the Fair Housing Act and the Equal Opportunity Act. ERA, ERA Real Estate powered, and their respective logos are registered service marks of ERA Franchise Systems LLC. Each office is independently owned and operated.