
312 3rd Street, Echo, MN 56237
Local realty services provided by:ERA Viking Realty
312 3rd Street,Echo, MN 56237
$84,000
- 4 Beds
- 1 Baths
- 1,968 sq. ft.
- Single family
- Pending
Listed by: kelly sue kruger
Office: weichert realtors tower properties - granite falls
MLS#:7158239
Source:NSMLS
Price summary
- Price:$84,000
- Price per sq. ft.:$28.81
About this home
Discover the potential in this spacious 4-bedroom, 1-bathroom home! Featuring a functional layout with a kitchen, living room, and dining room, full bathroom and 2 bedrooms on the main floor. The second floor offers an open space for an additional 1-2 bedrooms, and lots of closet storage. This home offers plenty of space for everyday living or entertaining. Four bedrooms provide flexibility for family, guests, or a home office. The unfinished basement includes laundry facilities and additional storage space, offering plenty of room to keep everything organized. The large 2-car garage offers ample space for vehicles, tools, hobbies, extra storage, space for a man cave or workshop. With generous living space, abundant storage options, and room to make it your own, this property offers a wonderful opportunity to create a home that fits your needs! 2013 Windows installed. 2016 the 27' x 30' Garage was added onto the home. 2026 new shingles on the home. Selling this Home "AS-IS".
Contact an agent
Home facts
- Year built:1948
- Listing ID #:7158239
- Added:13 day(s) ago
- Updated:October 23, 2026 at 08:31 AM
Rooms and interior
- Bedrooms:4
- Total bathrooms:1
- Full bathrooms:1
- Dining Description:Separate/Formal Dining Room
- Bathrooms Description:Main Floor Full Bath
- Kitchen Description:Exhaust Fan, Range, Refrigerator
- Basement:Yes
- Basement Description:Block, Full, Unfinished
- Living area:1,968 sq. ft.
Heating and cooling
- Heating:Forced Air
Structure and exterior
- Roof:Age 8 Years or Less, Asphalt
- Year built:1948
- Building area:1,968 sq. ft.
- Lot area:0.16 Acres
- Lot Features:Tree Coverage - Light
- Construction Materials:Block
- Levels:1 1/2 Story
Utilities
- Water:City Water - Connected
- Sewer:City Sewer - Connected
Finances and disclosures
- Price:$84,000
- Price per sq. ft.:$28.81
- Tax amount:$1,588 (2026)
Features and amenities
- Appliances:Exhaust Fan, Range, Refrigerator, Washer
- Laundry features:Dryer, Washer
Parking
- Parking description:Attached Garage
- Garage:Yes
- Garage spaces:2
New listings near 312 3rd Street
- New
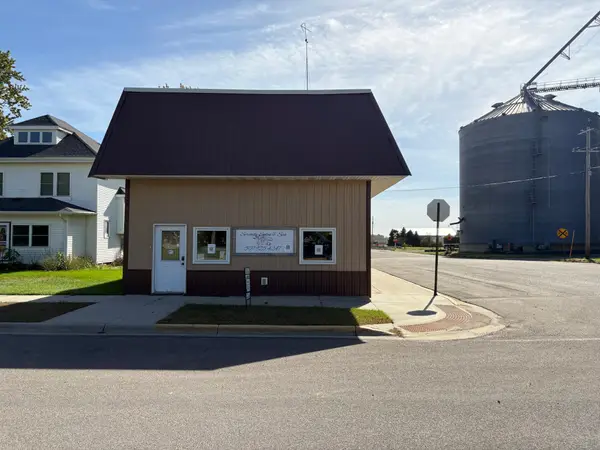 $62,500Active3 beds 1 baths1,488 sq. ft.
266 Second Avenue W, Echo, MN 56237
MLS# 7157015Listed by: MINNESOTA LANDS AND HOMES REAL ESTATE 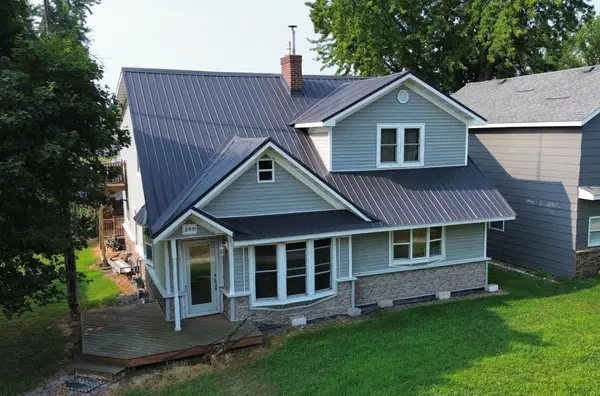 $200,000Active3 beds 2 baths2,911 sq. ft.
230 2nd Avenue W, Echo, MN 56237
MLS# 7118559Listed by: MINNESOTA LANDS AND HOMES REAL ESTATE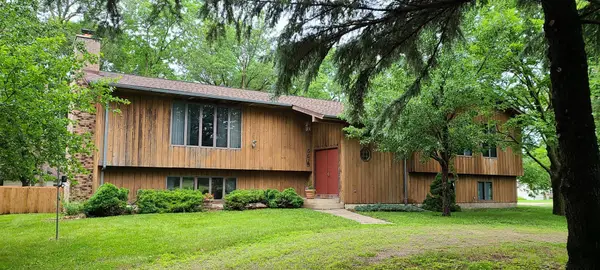 $209,900Active4 beds 3 baths3,992 sq. ft.
551 2nd Street, Echo, MN 56237
MLS# 6557827Listed by: EDINA REALTY, INC.


Protect your home and budget from life's surprises with an Assurant Home Warranty, backed by a partner that supports you through every step of homeownership. Explore Plans.
© 2023 - 2026 ERA Franchise Systems LLC. All rights reserved. ERA Franchise Systems LLC fully supports the principles of the Fair Housing Act and the Equal Opportunity Act. ERA, ERA Real Estate powered, and their respective logos are registered service marks of ERA Franchise Systems LLC. Each office is independently owned and operated.