
10174 Indigo Drive, Eden Prairie, MN 55347
Local realty services provided by:ERA Viking Realty
10174 Indigo Drive,Eden Prairie, MN 55347
$434,995
- 4 Beds
- 4 Baths
- 2,700 sq. ft.
- Townhouse
- Active
Listed by: kavitha reddy, rowdheer r kapidi
Office: bridge realty, llc.
MLS#:7081487
Source:NSMLS
Price summary
- Price:$434,995
- Price per sq. ft.:$161.11
- Monthly HOA dues:$520
About this home
Spacious 4-bedroom townhome with terrific views overlooking the Minnesota River Valley in the most sought Eden Prairie school district! Vaulted ceiling with multiple windows bathes the home with tons of natural light. Open concept floor plan, granite countertops, Hardwood floors, cozy fireplace, newer A/C unit are just a few of the reasons to view this wonderful property. Owner's suite has shower and separate soaker tub on the upper floor with two other bedrooms and laundry. Lower-level Family/Media room and 4th bedroom with full bath, Gym/storage room.
Great location in a beautiful setting. Enjoy low maintenance living in Eden Prairie!
Park with trails overlooking the Minnesota river and viewpoints, Community Swimming pool and playground.
Don't miss the opportunity of calm and serene living. Hurry up this won't be in the market too long!
Contact an agent
Home facts
- Year built:2010
- Subdivision & Development:Eagle Ridge At Hennepin Village Five
- Listing ID #:7081487
- Added:96 day(s) ago
- Updated:September 01, 2026 at 02:43 PM
Rooms and interior
- Bedrooms:4
- Total bathrooms:4
- Full bathrooms:3
- Half bathrooms:1
- Dining Description:Breakfast Area, Informal Dining Room, Living/Dining Room
- Bathrooms Description:Full Basement, Main Floor 1/2 Bath, Upper Level Full Bath, Walk-In Shower Stall
- Kitchen Description:Dishwasher, Microwave, Range, Refrigerator, Stainless Steel Appliances
- Basement:Yes
- Basement Description:Finished, Walkout
- Living area:2,700 sq. ft.
Heating and cooling
- Cooling:Central Air
- Heating:Forced Air
- Central air:Yes
Structure and exterior
- Roof:Age 8 Years or Less
- Year built:2010
- Building area:2,700 sq. ft.
- Lot area:2500 Acres
- Lot Features:Tree Coverage - Medium
- Levels:2 Story
Utilities
- Water:City Water - Connected
- Sewer:City Sewer - Connected
Finances and disclosures
- Price:$434,995
- Price per sq. ft.:$161.11
- Tax amount:$5,340 (2026)
Features and amenities
- Appliances:Microwave, Range, Refrigerator, Stainless Steel Appliances, Washer
- Laundry features:Dryer, Washer
- Amenities:Gas Water Heater, Humidifier
Parking
- Parking description:Attached Garage
- Garage:Yes
- Garage spaces:2
New listings near 10174 Indigo Drive
- Coming Soon
 $299,700Coming Soon3 beds 2 baths1,681 sq. ft.
9535 Hartford Circle, Eden Prairie, MN 55347
MLS# 7136235Listed by: KELLER WILLIAMS REALTY INTEGRITY - Coming Soon
 $2,350,000Coming Soon6 beds 7 baths9,804 sq. ft.
9991 Dell Road, Eden Prairie, MN 55347
MLS# 7112617Listed by: COLDWELL BANKER REALTY - SOUTHWEST REGIONAL - New
 $624,900Active4 beds 3 baths3,111 sq. ft.
10234 Nottingham Trail, Eden Prairie, MN 55347
MLS# 7136172Listed by: HENDRICKSON HOME TEAM LLC - New
 $895,000Active3 beds 3 baths3,828 sq. ft.
7021 Howard Lane, Eden Prairie, MN 55346
MLS# 7135784Listed by: COLDWELL BANKER REALTY - New
 $215,000Active3 beds 3 baths1,686 sq. ft.
8948 Neill Lake Road #155E, Eden Prairie, MN 55347
MLS# 7135696Listed by: EXP REALTY - New
 $629,500Active3 beds 3 baths2,998 sq. ft.
9363 Libby Lane, Eden Prairie, MN 55347
MLS# 7124710Listed by: RE/MAX ADVANTAGE PLUS - New
 $290,000Active2 beds 2 baths1,420 sq. ft.
8350 Kimball Drive, Eden Prairie, MN 55347
MLS# 7134418Listed by: EDINA REALTY, INC. - New
 $1,099,000Active5 beds 6 baths5,938 sq. ft.
10797 Purdey Road, Eden Prairie, MN 55347
MLS# 7135284Listed by: LAKES SOTHEBY'S INTERNATIONAL - New
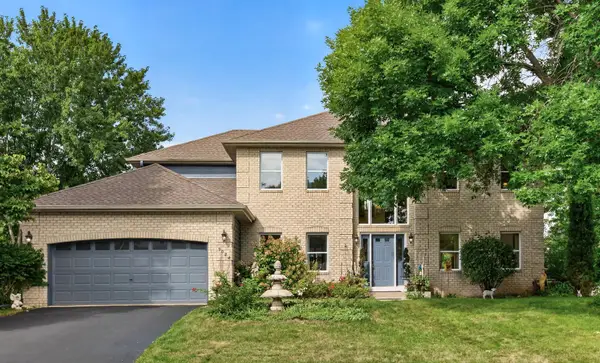 $669,900Active4 beds 3 baths2,943 sq. ft.
9024 Douglas Drive, Eden Prairie, MN 55347
MLS# 7134955Listed by: RE/MAX ADVANTAGE PLUS - New
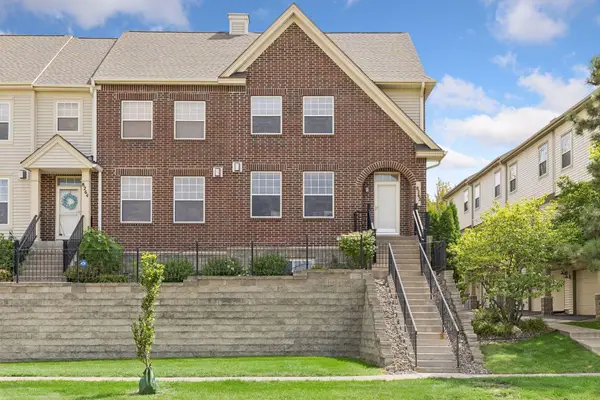 $319,000Active3 beds 4 baths2,060 sq. ft.
8262 Labont Way #5, Eden Prairie, MN 55344
MLS# 7132506Listed by: EDINA REALTY, INC.


Protect your home and budget from life's surprises with an Assurant Home Warranty, backed by a partner that supports you through every step of homeownership. Explore Plans.
© 2023 - 2026 ERA Franchise Systems LLC. All rights reserved. ERA Franchise Systems LLC fully supports the principles of the Fair Housing Act and the Equal Opportunity Act. ERA, ERA Real Estate powered, and their respective logos are registered service marks of ERA Franchise Systems LLC. Each office is independently owned and operated.