
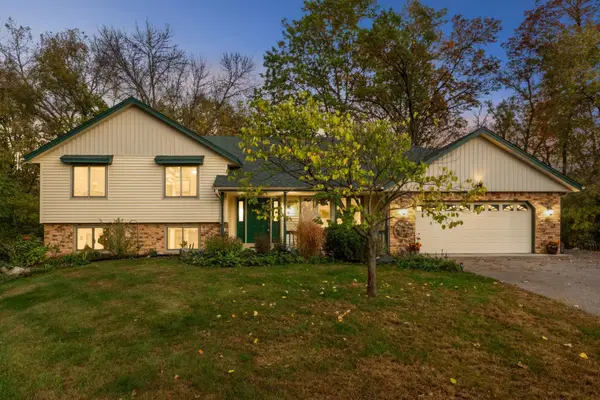
11005 Hyland Terrace, Eden Prairie, MN 55344
Local realty services provided by:ERA Viking Realty
Listed by: russell s sampson
Office: res realty
MLS#:7162659
Source:NSMLS
Price summary
- Price:$439,000
- Price per sq. ft.:$267.68
- Monthly HOA dues:$34.5
About this home
Every detail here was done with care, and it shows. The renovated kitchen is the heart of the home: custom soft-close cabinetry with pull-out drawers, granite counters, a wrap-around peninsula, a beverage fridge, and outlets with built-in USB. Upstairs, the primary bath is a spa-like retreat with heated floors, a soapstone vanity, and a tiled shower. Downstairs, a gas fireplace at the touch of a remote makes the lower level the place to be when the snow flies. Updated windows, a professionally rejuvenated roof, and a new electrical panel with whole-home surge protection mean the big things are looked after, too. Outside, a raised garden bed with handmade trellises (a neighborhood favorite) is ready for your growing season, and the garage offers a built-in workbench, pegboard walls, and shelving with room to spare. Life here comes with the Preserve: a sand-bottom pool, courts, community barn, and trails right outside your door, plus Nesbitt Preserve Park and a playground a short stroll away. Eden Prairie Center and the area’s restaurants are minutes from home. Right-sized, beautifully updated, and ready to enjoy....
Contact an agent
Home facts
- Year built:1975
- Subdivision & Development:Northmark 2nd Add
- Listing ID #:7162659
- Added:6 day(s) ago
- Updated:October 28, 2026 at 02:43 PM
Rooms and interior
- Bedrooms:3
- Total bathrooms:2
- Full bathrooms:1
- Dining Description:Breakfast Bar, Eat In Kitchen, Informal Dining Room
- Bathrooms Description:Upper Level Full Bath
- Kitchen Description:Dishwasher, Disposal, Freezer, Range, Refrigerator
- Basement:Yes
- Basement Description:Daylight / Lookout Windows, Finished, Full
- Living area:1,507 sq. ft.
Heating and cooling
- Cooling:Central Air
- Heating:Forced Air
- Central air:Yes
Structure and exterior
- Year built:1975
- Building area:1,507 sq. ft.
- Lot area:0.27 Acres
- Levels:3 Level Split
Utilities
- Water:City Water - Connected
- Sewer:City Sewer - Connected
Finances and disclosures
- Price:$439,000
- Price per sq. ft.:$267.68
- Tax amount:$5,205 (2026)
Features and amenities
- Appliances:Disposal, Range, Refrigerator, Washer
- Laundry features:Dryer, Washer
- Amenities:Tennis Courts, Trail(s)
- Pool features:Below Ground, Heated, Outdoor
Parking
- Parking description:Asphalt, Attached Garage
- Garage:Yes
- Garage spaces:2
New listings near 11005 Hyland Terrace
- Coming SoonOpen Fri, 4:30 to 6pm
 $249,900Coming Soon2 beds 2 baths1,225 sq. ft.
15262 Lesley Lane, Eden Prairie, MN 55346
MLS# 7160452Listed by: PEMBERTON RE - Coming Soon
 $550,000Coming Soon3 beds 3 baths2,807 sq. ft.
14884 Tealwood Court, Eden Prairie, MN 55347
MLS# 7162644Listed by: EDINA REALTY, INC. - Coming Soon
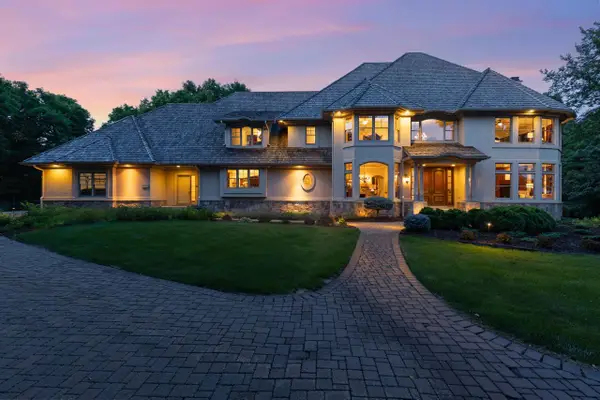 $2,350,000Coming Soon6 beds 7 baths9,804 sq. ft.
9991 Dell Road, Eden Prairie, MN 55347
MLS# 7112617Listed by: COLDWELL BANKER REALTY - SOUTHWEST REGIONAL - New
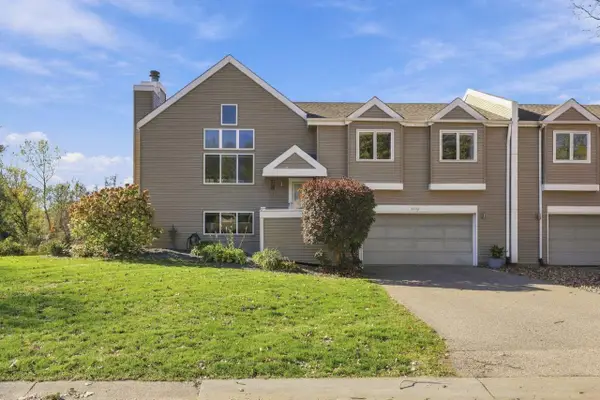 $525,000Active3 beds 3 baths2,129 sq. ft.
8942 Preserve Boulevard, Eden Prairie, MN 55347
MLS# 7165868Listed by: EXP REALTY - New
 $390,000Active4 beds 4 baths2,548 sq. ft.
9767 Gable Drive, Eden Prairie, MN 55347
MLS# 7165972Listed by: RE/MAX ADVANTAGE PLUS - New
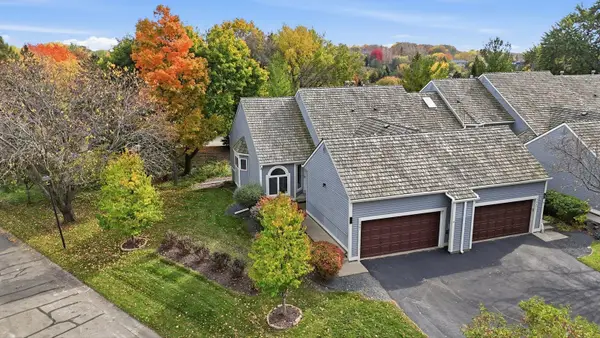 $345,000Active2 beds 2 baths1,860 sq. ft.
11061 Hyland Terrace, Eden Prairie, MN 55344
MLS# 7165154Listed by: GRAND PROPERTIES REAL ESTATE - New
 $325,000Active2 beds 2 baths1,384 sq. ft.
11479 Carriage Court, Eden Prairie, MN 55344
MLS# 7162752Listed by: EDINA REALTY, INC. - New
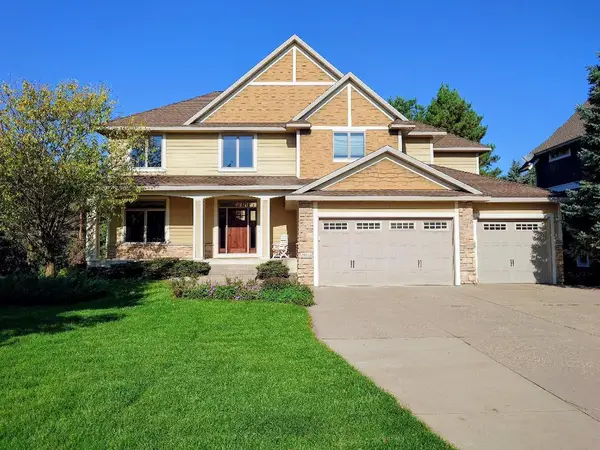 $1,295,000Active5 beds 5 baths4,273 sq. ft.
18658 Ponderosa Court, Eden Prairie, MN 55347
MLS# 7164815Listed by: LIST WITH FREEDOM - New
 $1,150,000Active3 beds 2 baths2,187 sq. ft.
XXX Crestwood Terrace, Eden Prairie, MN 55347
MLS# 7164270Listed by: COLDWELL BANKER REALTY - SOUTHWEST REGIONAL - New
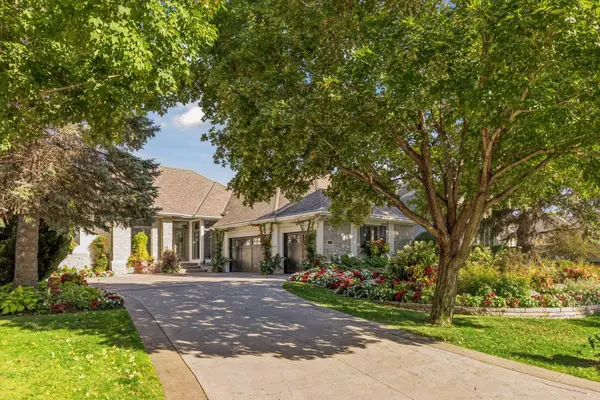 $1,395,000Active4 beds 3 baths3,543 sq. ft.
9061 Breckenridge Lane, Eden Prairie, MN 55347
MLS# 7164540Listed by: RE/MAX RESULTS


Protect your home and budget from life's surprises with an Assurant Home Warranty, backed by a partner that supports you through every step of homeownership. Explore Plans.
© 2023 - 2026 ERA Franchise Systems LLC. All rights reserved. ERA Franchise Systems LLC fully supports the principles of the Fair Housing Act and the Equal Opportunity Act. ERA, ERA Real Estate powered, and their respective logos are registered service marks of ERA Franchise Systems LLC. Each office is independently owned and operated.