
11044 Bell Oaks Estate Road, Eden Prairie, MN 55347
Local realty services provided by:ERA Prospera Real Estate
11044 Bell Oaks Estate Road,Eden Prairie, MN 55347
$3,090,000
- 5 Beds
- 6 Baths
- 7,703 sq. ft.
- Single family
- Active
Listed by: richard l vogelgesang
Office: edina realty, inc.
MLS#:7143263
Source:NSMLS
Price summary
- Price:$3,090,000
- Price per sq. ft.:$401.14
About this home
Beyond the gates of the prestigious Bell Oaks Estates in Eden Prairie, this newly built modern cottage by West Bay Homes offers a refined
blend of storybook charm and contemporary luxury. Thoughtfully designed and meticulously crafted, the home balances timeless architectural
character with elevated modern living. Under construction with a fall 2026 completion.
A soft limewashed brick exterior, steeply pitched rooflines, and a striking stone-arched entry create an elegant first impression into a dramatic two-story foyer filled with natural light.
Interior classic detailing meets curated design. The great room anchors the home with a statement fireplace, warm oak wall paneling and a
coffered ceiling. A four-season sunroom provides a second fireplace, heated tile floors, and seamless access to the outdoor deck, offering effortless indoor-outdoor living.
The formal dining room features abundant natural light. At the heart of the home, the chef's kitchen and adjoining scullery deliver both charm and performance boasting a 48" range,
dual paneled dishwashers, two sinks, 30" paneled refrigerator and freezer columns, wine cooler, and wall oven and microwave thoughtfully
dispersed between the main kitchen and rear prep kitchen/pantry.
Designed for everyday ease, the mudroom includes heated tile floors, a stone-clad sink beneath a large backyard-facing window, custom storage, and a dedicated washer and dryer.
The main-level primary suite is a private retreat, featuring eight-foot sliding glass doors to the deck and a cozy gas fireplace. The spa-inspired bath is filled with natural light and includes heated tile floors, a freestanding soaking tub, oversized shower, dual sink
vanities, a makeup vanity, and custom storage leading to a spacious walk-in closet. A nearby executive office showcases exposed beams, custom cabinetry, and front yard views.
Upstairs, a sunlit wide staircase leads to an airy loft connecting three en-suite bedrooms, along with a charming reading nook, walk-in linen closet, and a well-appointed laundry room.
The lower level is designed for both relaxation and entertainment, featuring a media room, wet bar with island seating, Guest suite and dedicated exercise room.
A heated, side-load four-car garage completes the home.
This new construction Bell Oaks residence offers a rare opportunity to experience timeless design, modern comfort, and craftsmanship in one of Eden Prairie's most sought-after communities....
Contact an agent
Home facts
- Year built:2026
- Listing ID #:7143263
- Added:61 day(s) ago
- Updated:November 12, 2026 at 02:04 PM
Rooms and interior
- Bedrooms:5
- Total bathrooms:6
- Full bathrooms:2
- Half bathrooms:1
- Dining Description:Eat In Kitchen, Separate/Formal Dining Room
- Bathrooms Description:Bathroom Ensuite, Full Basement, Main Floor 1/2 Bath, Main Floor Full Bath, Separate Shower and Tub, Upper Level Full Bath
- Kitchen Description:Dishwasher, Disposal, Double Oven, Freezer, Microwave, Range, Refrigerator, Wall Oven
- Basement:Yes
- Basement Description:Full
- Living area:7,703 sq. ft.
Heating and cooling
- Cooling:Central Air
- Heating:Fireplace(s), Forced Air
- Central air:Yes
Structure and exterior
- Year built:2026
- Building area:7,703 sq. ft.
- Lot area:0.46 Acres
- Levels:2 Story
Utilities
- Water:City Water - Connected
- Sewer:City Sewer - Connected
Finances and disclosures
- Price:$3,090,000
- Price per sq. ft.:$401.14
- Tax amount:$3,798 (2025)
Features and amenities
- Appliances:Disposal, Microwave, Range, Refrigerator, Wall Oven
- Laundry features:Dryer
- Amenities:Air-To-Air Exchanger, Central Vacuum
Parking
- Parking description:Attached Garage, Concrete, Floor Drain, Heated Garage, Insulated Garage
- Garage:Yes
- Garage spaces:4
New listings near 11044 Bell Oaks Estate Road
- Coming SoonOpen Sat, 11:30am to 1pm
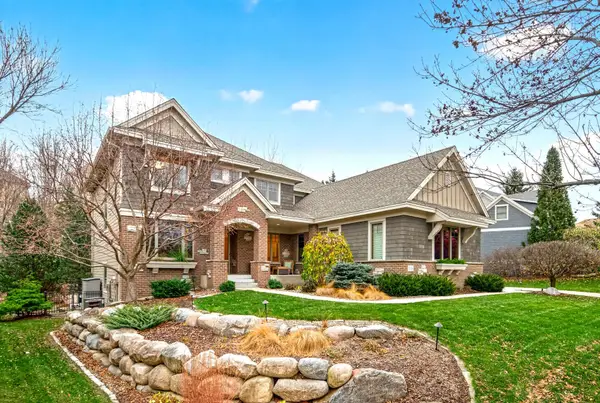 $1,350,000Coming Soon5 beds 5 baths6,034 sq. ft.
11356 Entrevaux Drive, Eden Prairie, MN 55347
MLS# 7164795Listed by: COMPASS - Coming Soon
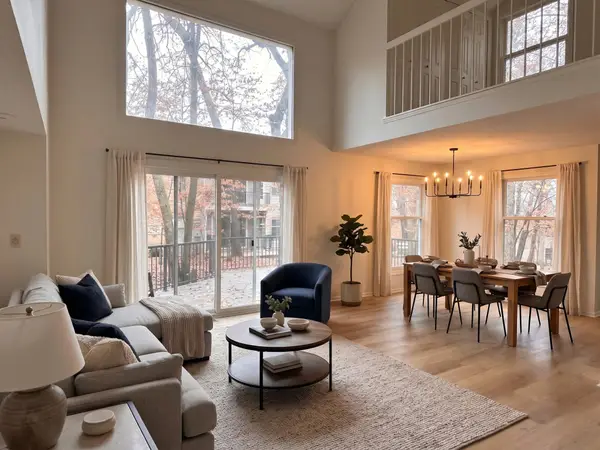 $274,990Coming Soon2 beds 2 baths1,556 sq. ft.
8817 Basswood Road, Eden Prairie, MN 55344
MLS# 7169835Listed by: HOMESTEAD ROAD - Open Sat, 1 to 2:30pmNew
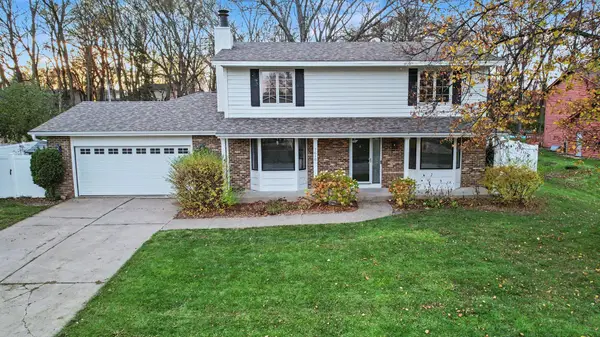 $600,000Active5 beds 4 baths3,873 sq. ft.
7610 Heritage Road, Eden Prairie, MN 55346
MLS# 7169408Listed by: COLDWELL BANKER REALTY - New
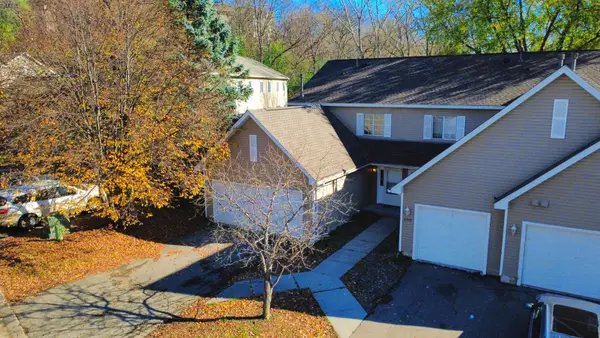 $274,900Active3 beds 3 baths1,480 sq. ft.
8553 Cardiff Lane, Eden Prairie, MN 55344
MLS# 7170903Listed by: NATIONAL REALTY GUILD - Open Sat, 9 to 11amNew
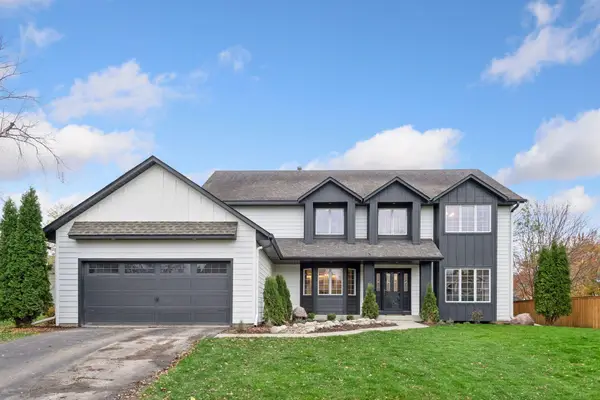 $1,190,000Active7 beds 5 baths5,664 sq. ft.
9032 Mcguffey Road, Eden Prairie, MN 55347
MLS# 7170610Listed by: SET APART REALTY - New
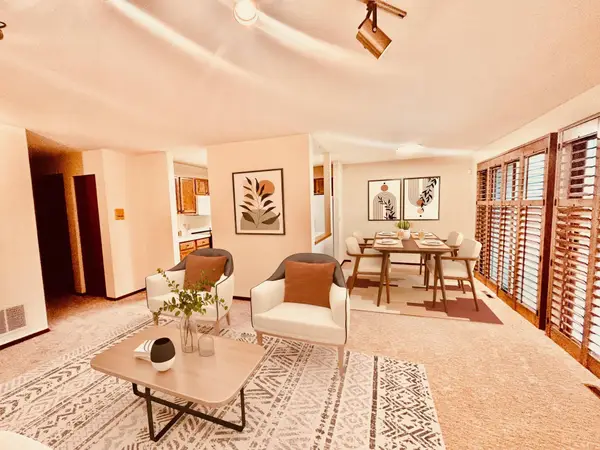 $189,500Active2 beds 1 baths924 sq. ft.
11150 Westwind Drive, Eden Prairie, MN 55344
MLS# 7166946Listed by: JOHN MCGOVERN - New
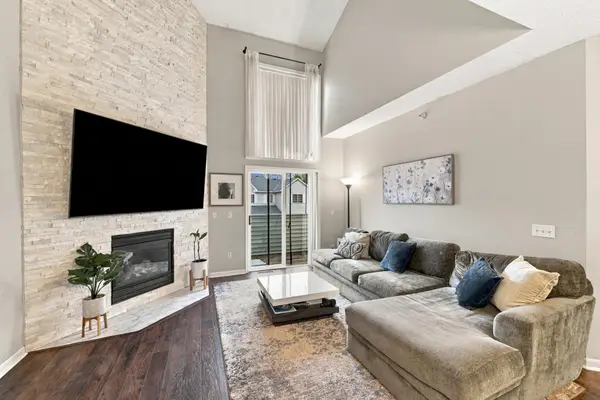 $285,000Active2 beds 2 baths1,593 sq. ft.
17696 Hackberry Court, Eden Prairie, MN 55347
MLS# 7170359Listed by: RE/MAX ADVANTAGE PLUS - New
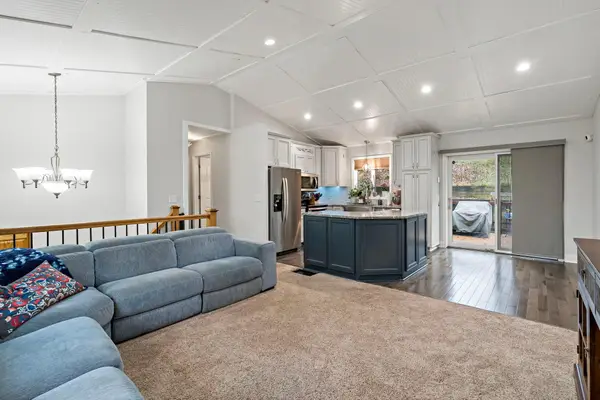 $410,000Active4 beds 2 baths1,561 sq. ft.
18521 Avon Court, Eden Prairie, MN 55346
MLS# 7157579Listed by: COLDWELL BANKER REALTY - SOUTHWEST REGIONAL - Open Sun, 12 to 2pmNew
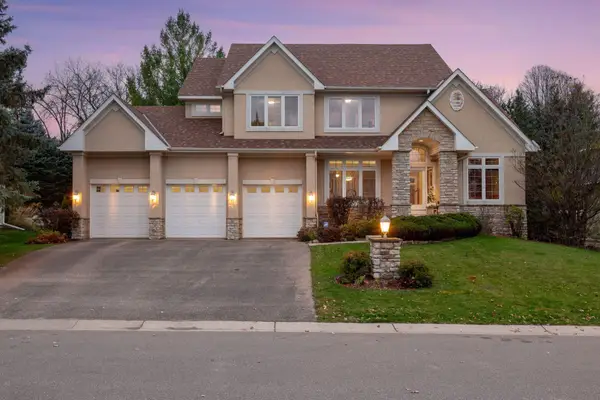 $975,000Active5 beds 5 baths4,288 sq. ft.
17306 Cedarcrest Drive, Eden Prairie, MN 55347
MLS# 7165053Listed by: REDFIN CORPORATION - Open Sat, 10:30am to 12pmNew
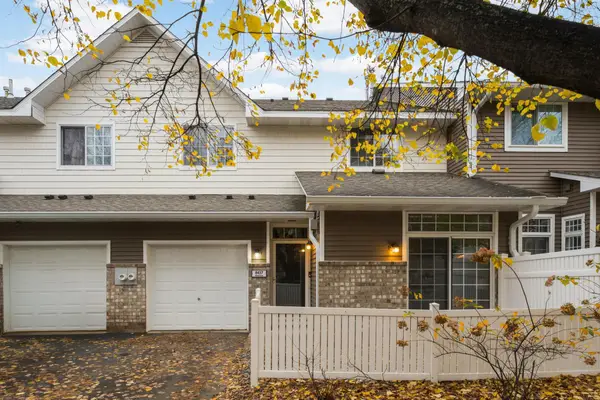 $240,000Active2 beds 2 baths1,230 sq. ft.
8437 Kimball Drive, Eden Prairie, MN 55347
MLS# 7170003Listed by: COLDWELL BANKER REALTY - SOUTHWEST REGIONAL


Protect your home and budget from life's surprises with an Assurant Home Warranty, backed by a partner that supports you through every step of homeownership. Explore Plans.
© 2023 - 2026 ERA Franchise Systems LLC. All rights reserved. ERA Franchise Systems LLC fully supports the principles of the Fair Housing Act and the Equal Opportunity Act. ERA, ERA Real Estate powered, and their respective logos are registered service marks of ERA Franchise Systems LLC. Each office is independently owned and operated.