
11539 Landing Road, Eden Prairie, MN 55347
Local realty services provided by:ERA Gillespie Real Estate
11539 Landing Road,Eden Prairie, MN 55347
$1,199,900
- 4 Beds
- 4 Baths
- 5,482 sq. ft.
- Single family
- Active
Upcoming open houses
- Thu, Oct 0104:00 pm - 06:00 pm
Listed by: bruce and sue wolf, andrew j wolf
Office: edina realty, inc.
MLS#:7149597
Source:NSMLS
Price summary
- Price:$1,199,900
- Price per sq. ft.:$190.22
About this home
Welcome to 11539 Landing Road. Step inside to impressive main level living where architectural details and abundant natural light immediately stand out. The great room features a coffered ceiling, fireplace, built-ins and a wall of windows overlooking the wooded backyard, while the kitchen offers a large center island, professional-style appliances and a striking window above the sink into the cozy sunroom. A formal dining room with columns and a detailed ceiling sits just off the main living space. The richly finished home office and vaulted sunroom, surrounded by windows and topped with a warm wood ceiling, give the main level even more character. The primary suite includes its own fireplace with custom mosaic details, backyard views, walkout to deck and a spacious bath and walk-in closet. Downstairs, the home opens to an expansive family and game area with a stone fireplace, full wet bar, additional bedrooms and flexible exercise or hobby space. Outside, mature landscaping surrounds a private backyard retreat with an infinity pool, patio and wooded backdrop. All of this in a sought-after Eden Prairie location with convenient access to parks, trails, shopping, dining and major routes....
Contact an agent
Home facts
- Year built:1995
- Subdivision & Development:Riverview Heights 2nd Add
- Listing ID #:7149597
- Added:2 day(s) ago
- Updated:September 28, 2026 at 12:58 PM
Rooms and interior
- Bedrooms:4
- Total bathrooms:4
- Full bathrooms:3
- Half bathrooms:1
- Dining Description:Eat In Kitchen
- Bathrooms Description:Basement, Full Basement, Main Floor 1/2 Bath, Main Floor Full Bath, Separate Shower and Tub
- Kitchen Description:Dishwasher
- Basement:Yes
- Basement Description:Drain Tiled, Finished, Full, Walkout
- Living area:5,482 sq. ft.
Heating and cooling
- Cooling:Central Air
- Heating:Forced Air
- Central air:Yes
Structure and exterior
- Roof:Age Over 8 Years, Asphalt, Pitched
- Year built:1995
- Building area:5,482 sq. ft.
- Lot area:0.83 Acres
- Lot Features:Corner Lot, Tree Coverage - Medium
- Levels:1 Story
Utilities
- Water:City Water - Connected
- Sewer:City Sewer - Connected
Finances and disclosures
- Price:$1,199,900
- Price per sq. ft.:$190.22
- Tax amount:$15,585 (2026)
Features and amenities
- Pool features:Below Ground, Heated, Outdoor
Parking
- Parking description:Attached Garage, Garage Door Opener
- Garage:Yes
- Garage spaces:3
New listings near 11539 Landing Road
- Coming Soon
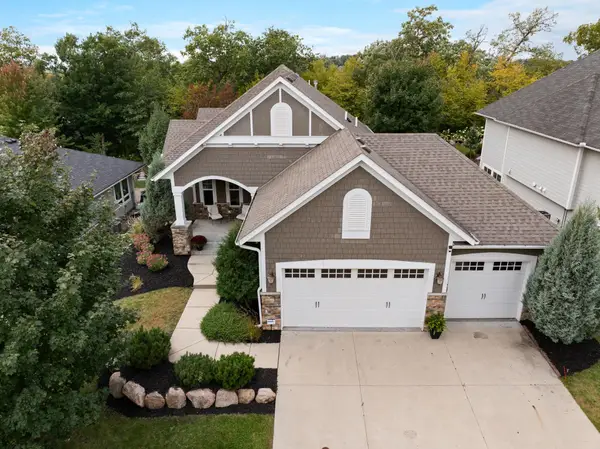 $1,050,000Coming Soon4 beds 3 baths3,542 sq. ft.
6292 Montee Drive, Eden Prairie, MN 55344
MLS# 7151015Listed by: EXP REALTY - Coming SoonOpen Tue, 11am to 1pm
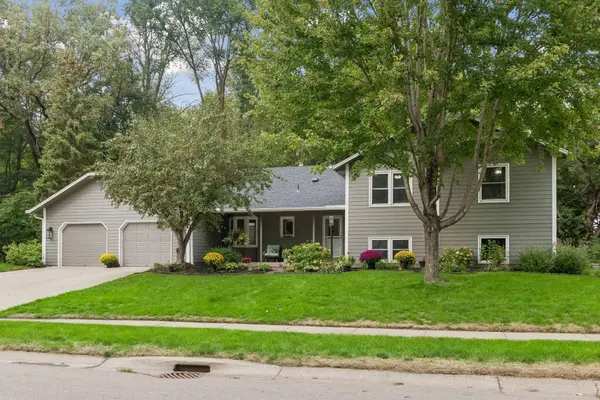 $674,900Coming Soon4 beds 3 baths3,706 sq. ft.
7646 Carnelian Lane, Eden Prairie, MN 55346
MLS# 7146876Listed by: COLDWELL BANKER REALTY - LAKES - Coming Soon
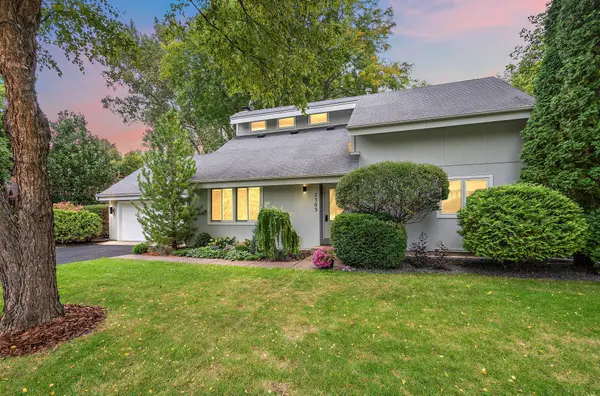 $575,000Coming Soon3 beds 3 baths2,789 sq. ft.
7303 Green Ridge Drive, Eden Prairie, MN 55346
MLS# 7148025Listed by: RE/MAX RESULTS - Coming Soon
 $2,350,000Coming Soon6 beds 7 baths9,804 sq. ft.
9991 Dell Road, Eden Prairie, MN 55347
MLS# 7112617Listed by: COLDWELL BANKER REALTY - SOUTHWEST REGIONAL - New
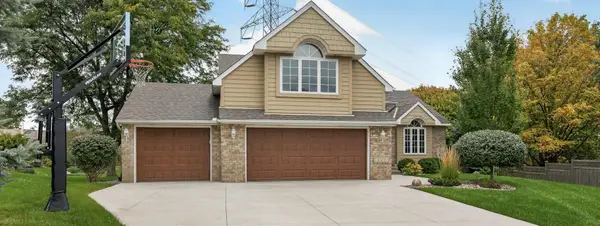 $588,000Active4 beds 3 baths2,352 sq. ft.
6585 Promontory Drive, Eden Prairie, MN 55346
MLS# 7151187Listed by: INMOTION REALTY - New
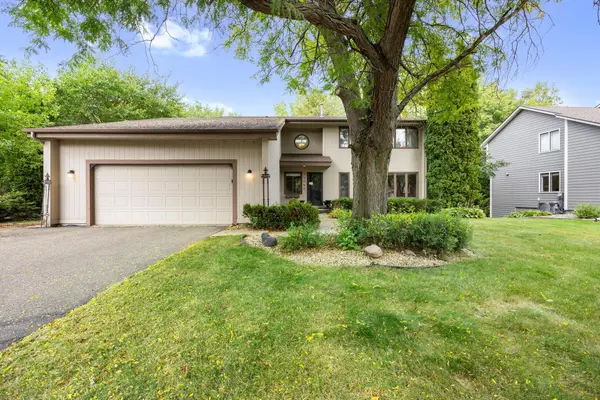 $499,000Active4 beds 4 baths3,178 sq. ft.
15588 Canyon Ridge, Eden Prairie, MN 55347
MLS# 7150894Listed by: EXP REALTY - New
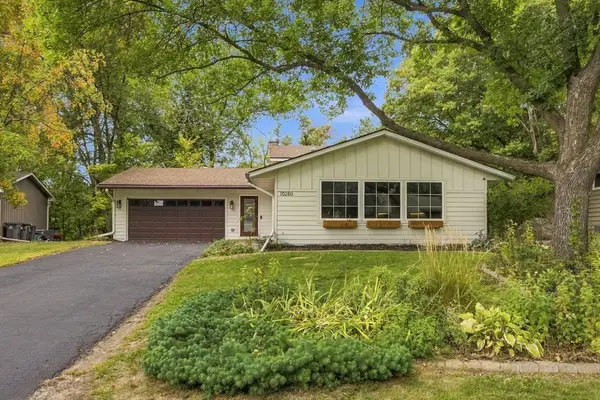 $525,000Active4 beds 2 baths2,237 sq. ft.
10280 Amsden Way, Eden Prairie, MN 55347
MLS# 7150273Listed by: COLDWELL BANKER REALTY - SOUTHWEST REGIONAL - New
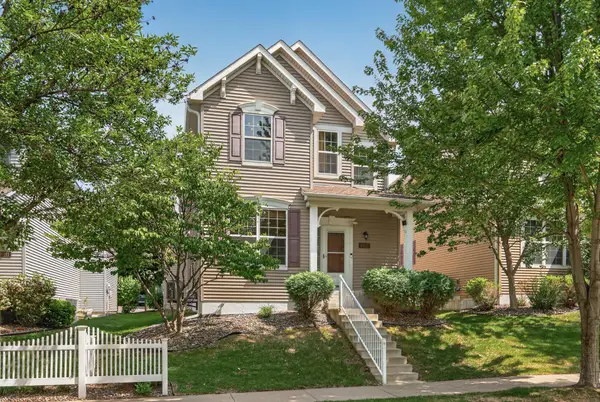 $473,000Active4 beds 4 baths2,808 sq. ft.
10013 Iris Lane, Eden Prairie, MN 55347
MLS# 7150682Listed by: BRIDGE REALTY, LLC - New
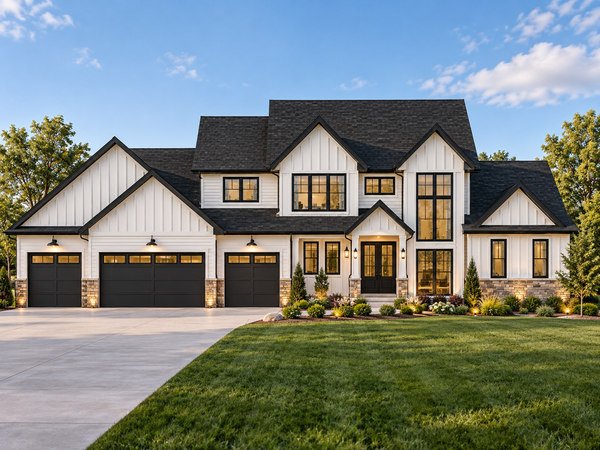 $1,100,000Active4 beds 5 baths3,088 sq. ft.
6697 Harlan Drive, Eden Prairie, MN 55346
MLS# 7139123Listed by: REAL BROKER, LLC


Protect your home and budget from life's surprises with an Assurant Home Warranty, backed by a partner that supports you through every step of homeownership. Explore Plans.
© 2023 - 2026 ERA Franchise Systems LLC. All rights reserved. ERA Franchise Systems LLC fully supports the principles of the Fair Housing Act and the Equal Opportunity Act. ERA, ERA Real Estate powered, and their respective logos are registered service marks of ERA Franchise Systems LLC. Each office is independently owned and operated.