
12738 Gordon Drive, Eden Prairie, MN 55346
Local realty services provided by:ERA Gillespie Real Estate
12738 Gordon Drive,Eden Prairie, MN 55346
$589,900
- 4 Beds
- 3 Baths
- 2,358 sq. ft.
- Single family
- Active
Upcoming open houses
- Tue, Jul 2104:00 pm - 06:00 pm
Listed by: don edam
Office: engel & volkers lake minnetonka
MLS#:7111058
Source:NSMLS
Price summary
- Price:$589,900
- Price per sq. ft.:$240.19
About this home
Beautifully updated walkout rambler on a rare ½-acre lot backing directly to a neighborhood park, playground, and sport court!
This thoughtfully renovated home combines modern updates, quality craftsmanship, and an exceptional setting that’s difficult to find.
The completely reimagined main level features an open-concept design with continuous luxury vinyl flooring, abundant recessed lighting, and expansive Marvin windows that fill the home with natural light.
The remodeled kitchen is designed for both everyday living and entertaining with Bosch wall oven and microwave, JennAir gas cooktop, Fisher & Paykel double dish drawers, generous storage, and excellent workspace.
The walkout lower level offers spacious living areas highlighted by a beautiful stone fireplace, creating the perfect gathering space for family and guests.
Outside, enjoy one of the neighborhood’s premier lots. The .51-acre yard provides outstanding privacy while backing directly to a public playground, sport court, and expansive green space. An extension of your own backyard without the maintenance.
Garage enthusiasts will appreciate the attached heated and epoxied two-car garage plus the rare heated and epoxied lower-level one-car garage, ideal for a workshop, hobby space, recreational equipment, or collector vehicle.
Numerous quality improvements include Marvin main-floor windows (2023), heated and insulated garages with epoxy floors (2022), remodeled lower-level bathroom (2019), Carrier A/C (2018), complete kitchen renovation (2016), solid-core doors, recessed lighting, and furnace (2014). Meticulously maintained inside and out, this home offers the perfect combination of modern updates, flexible living space, and an exceptional Eden Prairie location....
Contact an agent
Home facts
- Year built:1977
- Listing ID #:7111058
- Added:2 day(s) ago
- Updated:July 20, 2026 at 12:00 PM
Rooms and interior
- Bedrooms:4
- Total bathrooms:3
- Full bathrooms:1
- Dining Description:Kitchen/Dining Room
- Bathrooms Description:3/4 Basement, Main Floor 3/4 Bath, Main Floor Full Bath
- Kitchen Description:Dishwasher, Disposal, Exhaust Fan, Microwave, Range, Refrigerator, Stainless Steel Appliances, Wall Oven
- Basement:Yes
- Basement Description:Block, Finished, Full, Storage Space, Walkout
- Living area:2,358 sq. ft.
Heating and cooling
- Cooling:Central Air
- Heating:Forced Air
- Central air:Yes
Structure and exterior
- Roof:Age Over 8 Years, Asphalt
- Year built:1977
- Building area:2,358 sq. ft.
- Lot area:0.51 Acres
- Lot Features:Property Adjoins Public Land
- Levels:1 Story
Utilities
- Water:City Water - Connected
- Sewer:City Sewer - Connected
Finances and disclosures
- Price:$589,900
- Price per sq. ft.:$240.19
- Tax amount:$5,783 (2025)
Features and amenities
- Appliances:Disposal, Exhaust Fan, Microwave, Range, Refrigerator, Stainless Steel Appliances, Wall Oven
- Laundry features:Dryer
- Amenities:Electric Water Heater, Humidifier
Parking
- Parking description:Attached Garage, Concrete, Garage Door Opener, Heated Garage, Insulated Garage, Multiple Garages, Underground
- Garage:Yes
- Garage spaces:3
New listings near 12738 Gordon Drive
- New
 $220,000Active2 beds 2 baths1,092 sq. ft.
13560 Technology Drive #1218, Eden Prairie, MN 55344
MLS# 7112124Listed by: EDINA REALTY, INC. - Coming Soon
 $203,900Coming Soon2 beds 2 baths
14314 Fairway Drive, Eden Prairie, MN 55344
MLS# 7112080Listed by: COLDWELL BANKER REALTY - Coming Soon
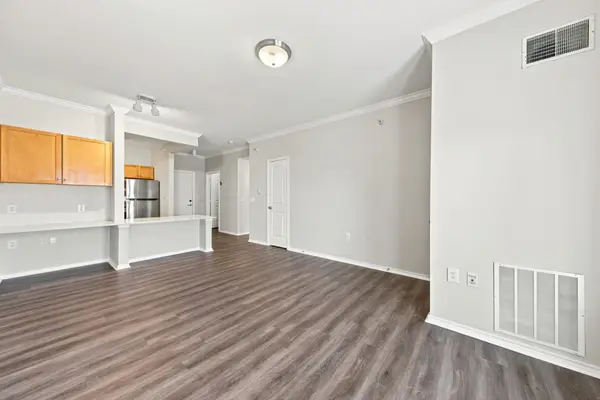 $185,000Coming Soon1 beds 1 baths
13570 Technology Drive #2203, Eden Prairie, MN 55344
MLS# 7111950Listed by: COLDWELL BANKER REALTY - SOUTHWEST REGIONAL - New
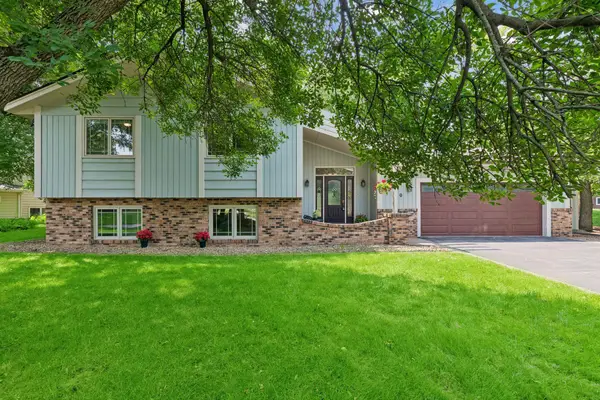 $535,000Active4 beds 3 baths2,348 sq. ft.
7240 Ticonderoga Trail, Eden Prairie, MN 55346
MLS# 7085824Listed by: ATHENA REALTY + - New
 $750,000Active5 beds 5 baths4,426 sq. ft.
15376 Plumstone Drive, Eden Prairie, MN 55347
MLS# 7101849Listed by: EDINA REALTY, INC. - New
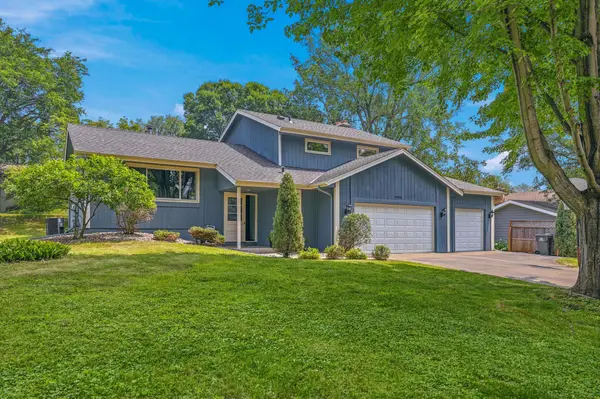 $474,900Active3 beds 3 baths1,926 sq. ft.
14308 Wedgeway Court, Eden Prairie, MN 55346
MLS# 7109739Listed by: COLDWELL BANKER REALTY - SOUTHWEST REGIONAL - New
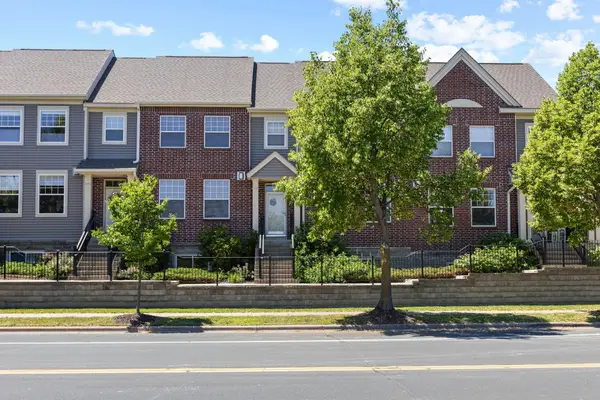 $375,000Active3 beds 4 baths1,908 sq. ft.
8334 Labont Way #45, Eden Prairie, MN 55344
MLS# 7081486Listed by: KELLER WILLIAMS PREFERRED RLTY - New
 $1,150,000Active3 beds 3 baths3,655 sq. ft.
9716 Liberty Court, Eden Prairie, MN 55347
MLS# 7107371Listed by: EDINA REALTY, INC. - Coming Soon
 $594,000Coming Soon4 beds 3 baths
9040 E Sunrise Circle, Eden Prairie, MN 55347
MLS# 7099068Listed by: RE/MAX RESULTS


Protect your home and budget from life's surprises with an Assurant Home Warranty, backed by a partner that supports you through every step of homeownership. Explore Plans.
© 2023 - 2026 ERA Franchise Systems LLC. All rights reserved. ERA Franchise Systems LLC fully supports the principles of the Fair Housing Act and the Equal Opportunity Act. ERA, ERA Real Estate powered, and their respective logos are registered service marks of ERA Franchise Systems LLC. Each office is independently owned and operated.