
14315 Wedgeway Court, Eden Prairie, MN 55346
Local realty services provided by:ERA Prospera Real Estate
14315 Wedgeway Court,Eden Prairie, MN 55346
$574,900
- 5 Beds
- 3 Baths
- 3,460 sq. ft.
- Single family
- Active
Listed by: marissa winegarden, erik s winegarden
Office: exp realty
MLS#:7156566
Source:NSMLS
Price summary
- Price:$574,900
- Price per sq. ft.:$164.3
About this home
Settle into an elevated Eden Prairie lifestyle at 14315 Wedgeway Court. Spanning approximately 3,460 square feet, this spacious five-bedroom, three-bathroom, residence pairs generous living areas with thoughtful comforts. Beautifully updated kitchen brings fresh appeal to everyday cooking and entertaining, a welcoming living room with cozy fireplace creates an inviting retreat, while the private primary suite offers its own ¾ bath. Unwind in the four-season porch and take in the incredible views toward Bent Creek Golf Course throughout the year! With flexible space for guests, work, entertainment and relaxation, with the bonus of a sauna, this home offers a refined setting to make your own. Make it yours today!
Contact an agent
Home facts
- Year built:1974
- Subdivision & Development:Edenvale 06th Add
- Listing ID #:7156566
- Added:5 day(s) ago
- Updated:October 28, 2026 at 12:56 PM
Rooms and interior
- Bedrooms:5
- Total bathrooms:3
- Full bathrooms:2
- Dining Description:Breakfast Area, Eat In Kitchen, Informal Dining Room
- Bathrooms Description:Bathroom Ensuite, Full Basement, Jetted Tub, Upper Level Full Bath, Walk-In Shower Stall
- Kitchen Description:Dishwasher, Disposal, Double Oven, Exhaust Fan, Freezer, Microwave, Range, Refrigerator, Stainless Steel Appliances, Wine Cooler
- Basement:Yes
- Basement Description:Block, Daylight / Lookout Windows, Egress Window(s), Finished, Full, Walkout
- Living area:3,460 sq. ft.
Heating and cooling
- Cooling:Central Air
- Heating:Baseboard, Fireplace(s), Forced Air
- Central air:Yes
Structure and exterior
- Roof:Age 8 Years or Less, Asphalt
- Year built:1974
- Building area:3,460 sq. ft.
- Lot area:0.29 Acres
- Lot Features:On Golf Course, Tree Coverage - Light
- Levels:4 or More Level Split
Utilities
- Water:City Water - Connected
- Sewer:City Sewer - Connected
Finances and disclosures
- Price:$574,900
- Price per sq. ft.:$164.3
- Tax amount:$7,097 (2026)
Features and amenities
- Appliances:Disposal, Exhaust Fan, Microwave, Range, Refrigerator, Stainless Steel Appliances, Washer, Wine Cooler
- Laundry features:Dryer, Washer
- Amenities:Humidifier
Parking
- Parking description:Asphalt, Attached Garage, Electric, Floor Drain, Garage Door Opener, Storage
- Garage:Yes
- Garage spaces:2
New listings near 14315 Wedgeway Court
- Coming SoonOpen Fri, 4:30 to 6pm
 $249,900Coming Soon2 beds 2 baths1,225 sq. ft.
15262 Lesley Lane, Eden Prairie, MN 55346
MLS# 7160452Listed by: PEMBERTON RE - Coming Soon
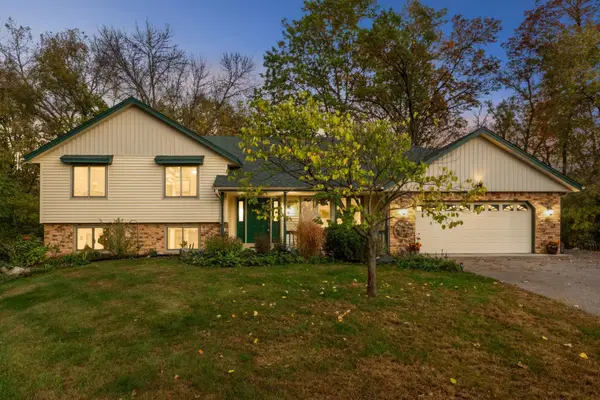 $550,000Coming Soon3 beds 3 baths2,807 sq. ft.
14884 Tealwood Court, Eden Prairie, MN 55347
MLS# 7162644Listed by: EDINA REALTY, INC. - Coming Soon
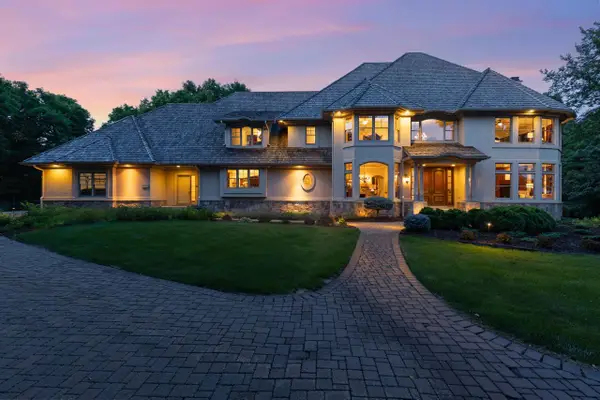 $2,350,000Coming Soon6 beds 7 baths9,804 sq. ft.
9991 Dell Road, Eden Prairie, MN 55347
MLS# 7112617Listed by: COLDWELL BANKER REALTY - SOUTHWEST REGIONAL - New
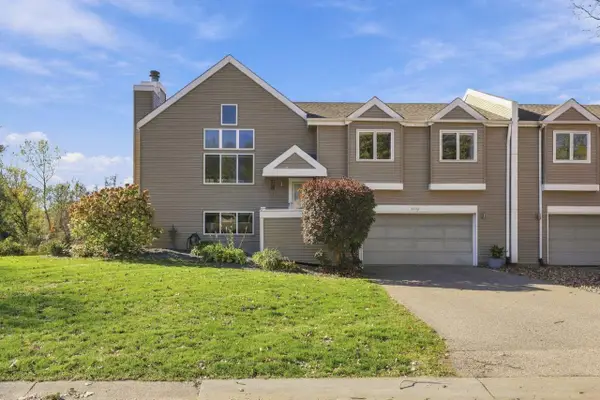 $525,000Active3 beds 3 baths2,129 sq. ft.
8942 Preserve Boulevard, Eden Prairie, MN 55347
MLS# 7165868Listed by: EXP REALTY - New
 $390,000Active4 beds 4 baths2,548 sq. ft.
9767 Gable Drive, Eden Prairie, MN 55347
MLS# 7165972Listed by: RE/MAX ADVANTAGE PLUS - New
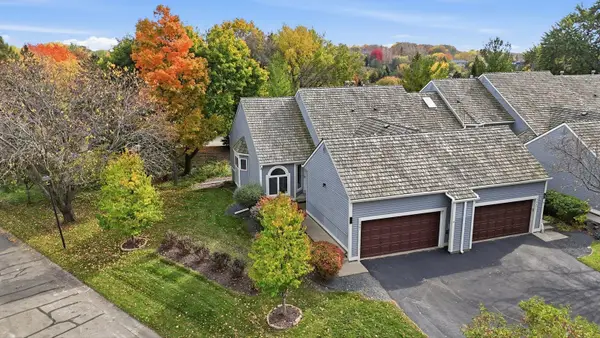 $345,000Active2 beds 2 baths1,860 sq. ft.
11061 Hyland Terrace, Eden Prairie, MN 55344
MLS# 7165154Listed by: GRAND PROPERTIES REAL ESTATE - New
 $325,000Active2 beds 2 baths1,384 sq. ft.
11479 Carriage Court, Eden Prairie, MN 55344
MLS# 7162752Listed by: EDINA REALTY, INC. - New
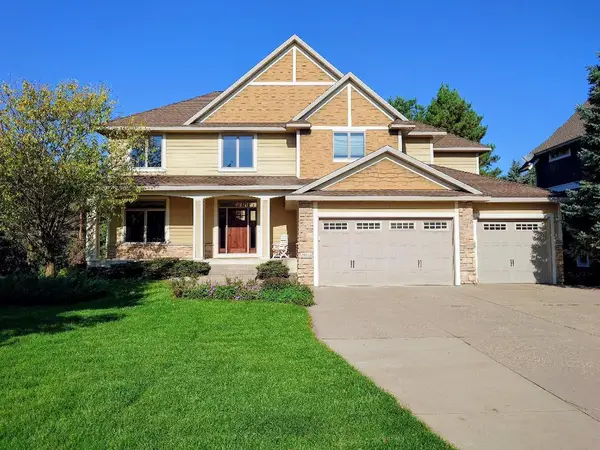 $1,295,000Active5 beds 5 baths4,273 sq. ft.
18658 Ponderosa Court, Eden Prairie, MN 55347
MLS# 7164815Listed by: LIST WITH FREEDOM - New
 $1,150,000Active3 beds 2 baths2,187 sq. ft.
XXX Crestwood Terrace, Eden Prairie, MN 55347
MLS# 7164270Listed by: COLDWELL BANKER REALTY - SOUTHWEST REGIONAL - New
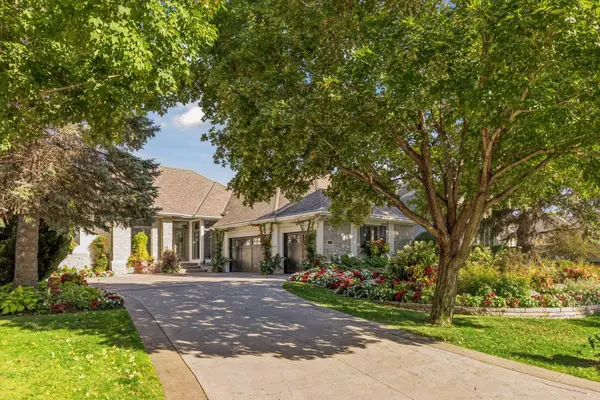 $1,395,000Active4 beds 3 baths3,543 sq. ft.
9061 Breckenridge Lane, Eden Prairie, MN 55347
MLS# 7164540Listed by: RE/MAX RESULTS


Protect your home and budget from life's surprises with an Assurant Home Warranty, backed by a partner that supports you through every step of homeownership. Explore Plans.
© 2023 - 2026 ERA Franchise Systems LLC. All rights reserved. ERA Franchise Systems LLC fully supports the principles of the Fair Housing Act and the Equal Opportunity Act. ERA, ERA Real Estate powered, and their respective logos are registered service marks of ERA Franchise Systems LLC. Each office is independently owned and operated.