
18212 Ginavale Lane, Eden Prairie, MN 55346
Local realty services provided by:ERA Viking Realty
18212 Ginavale Lane,Eden Prairie, MN 55346
$439,900
- 4 Beds
- 2 Baths
- 1,803 sq. ft.
- Single family
- Pending
Listed by: jeremy l glass, clifford kemp
Office: edina realty, inc.
MLS#:7145037
Source:NSMLS
Price summary
- Price:$439,900
- Price per sq. ft.:$182.99
About this home
Welcome to 18212 Ginavale Lane, where location and value come together in the heart of Eden Prairie. This 4 bedroom, 2 bath home offers 1,803 square feet and the big ticket items are already handled: new roof, new windows, new LP SmartSide siding, and a freshly remodeled main floor with new cabinets, granite counters and new appliances. The lower level is partially finished with a bedroom and flex rooms that make a great home office, plus unfinished space left for your own final touches. Set on a 0.36 acre lot with mature trees and no HOA, you are less than 2 miles from Eden Prairie High School and minutes to parks, trails, shopping and dining. Do not miss this incredible opportunity.
Contact an agent
Home facts
- Year built:1973
- Subdivision & Development:Edenborough
- Listing ID #:7145037
- Added:54 day(s) ago
- Updated:November 12, 2026 at 10:01 AM
Rooms and interior
- Bedrooms:4
- Total bathrooms:2
- Full bathrooms:1
- Bathrooms Description:Main Floor Full Bath
- Basement:Yes
- Basement Description:Egress Window(s), Full
- Living area:1,803 sq. ft.
Heating and cooling
- Cooling:Central Air
- Heating:Forced Air
- Central air:Yes
Structure and exterior
- Roof:Age 8 Years or Less
- Year built:1973
- Building area:1,803 sq. ft.
- Lot area:0.36 Acres
- Lot Features:Tree Coverage - Light
- Construction Materials:Block
- Levels:1 Story
Utilities
- Water:City Water - Connected
- Sewer:City Sewer - Connected
Finances and disclosures
- Price:$439,900
- Price per sq. ft.:$182.99
- Tax amount:$4,932 (2026)
Parking
- Parking description:Asphalt, Attached Garage
- Garage:Yes
- Garage spaces:2
New listings near 18212 Ginavale Lane
- Coming SoonOpen Sat, 11:30am to 1pm
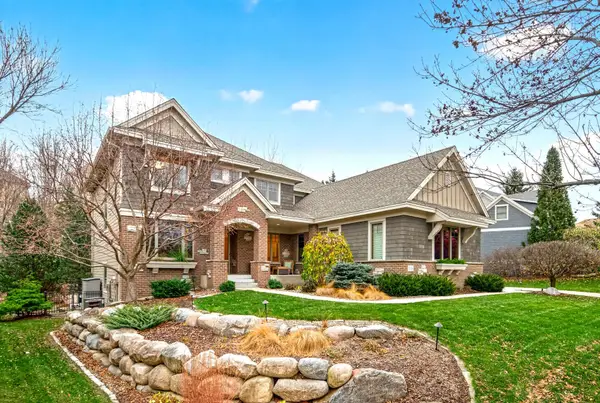 $1,350,000Coming Soon5 beds 5 baths6,034 sq. ft.
11356 Entrevaux Drive, Eden Prairie, MN 55347
MLS# 7164795Listed by: COMPASS - Coming Soon
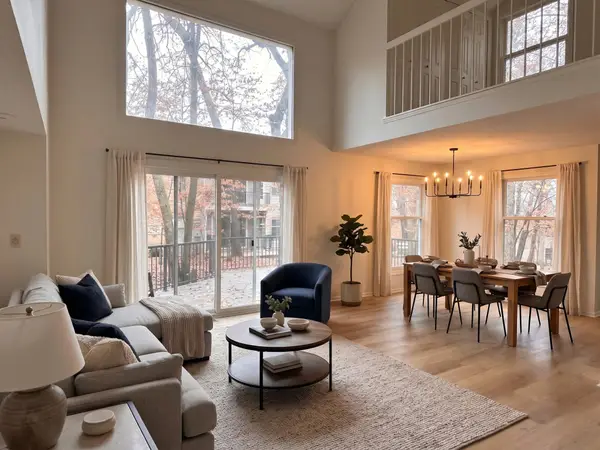 $274,990Coming Soon2 beds 2 baths1,556 sq. ft.
8817 Basswood Road, Eden Prairie, MN 55344
MLS# 7169835Listed by: HOMESTEAD ROAD - Open Sat, 1 to 2:30pmNew
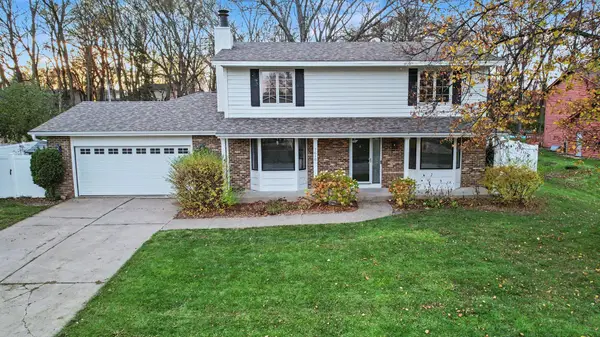 $600,000Active5 beds 4 baths3,873 sq. ft.
7610 Heritage Road, Eden Prairie, MN 55346
MLS# 7169408Listed by: COLDWELL BANKER REALTY - New
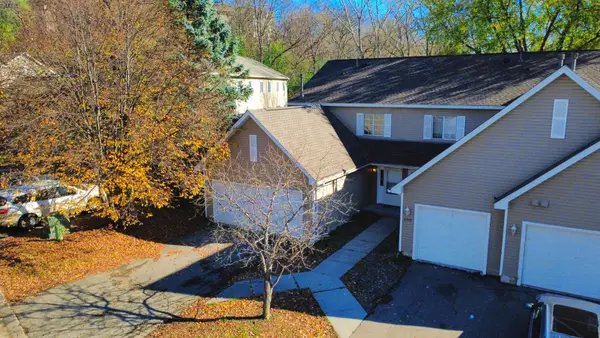 $274,900Active3 beds 3 baths1,480 sq. ft.
8553 Cardiff Lane, Eden Prairie, MN 55344
MLS# 7170903Listed by: NATIONAL REALTY GUILD - Open Sat, 9 to 11amNew
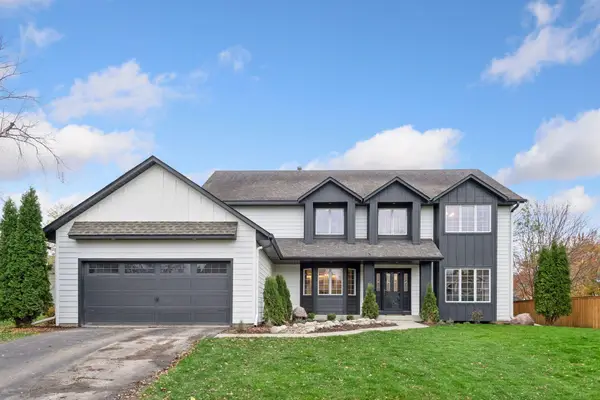 $1,190,000Active7 beds 5 baths5,664 sq. ft.
9032 Mcguffey Road, Eden Prairie, MN 55347
MLS# 7170610Listed by: SET APART REALTY - New
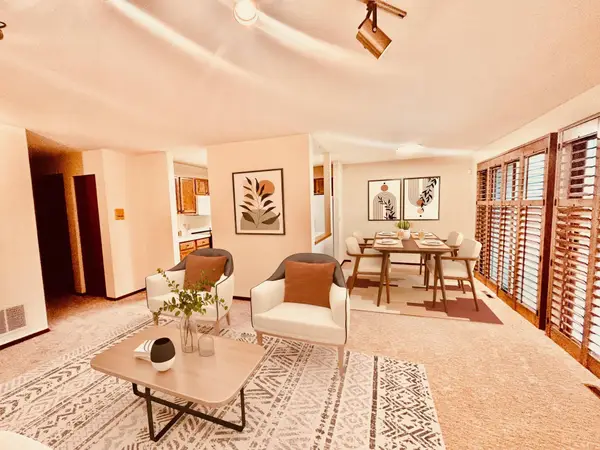 $189,500Active2 beds 1 baths924 sq. ft.
11150 Westwind Drive, Eden Prairie, MN 55344
MLS# 7166946Listed by: JOHN MCGOVERN - New
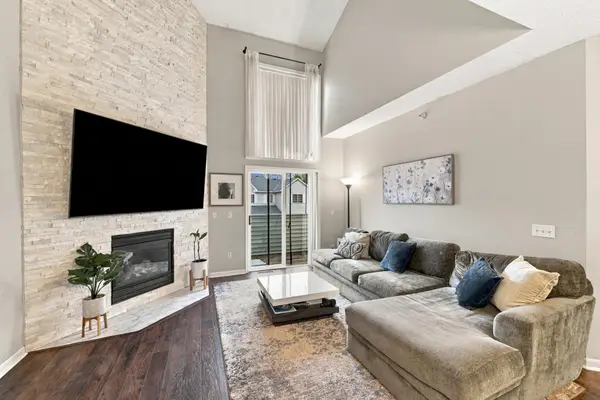 $285,000Active2 beds 2 baths1,593 sq. ft.
17696 Hackberry Court, Eden Prairie, MN 55347
MLS# 7170359Listed by: RE/MAX ADVANTAGE PLUS - New
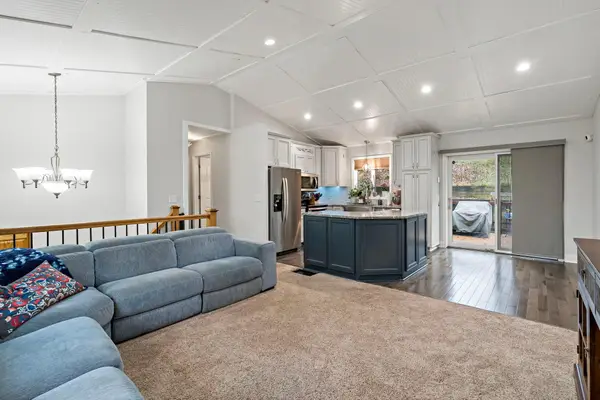 $410,000Active4 beds 2 baths1,561 sq. ft.
18521 Avon Court, Eden Prairie, MN 55346
MLS# 7157579Listed by: COLDWELL BANKER REALTY - SOUTHWEST REGIONAL - Open Sun, 12 to 2pmNew
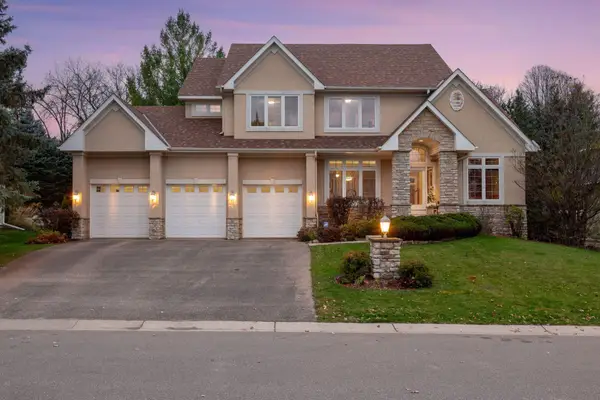 $975,000Active5 beds 5 baths4,288 sq. ft.
17306 Cedarcrest Drive, Eden Prairie, MN 55347
MLS# 7165053Listed by: REDFIN CORPORATION - New
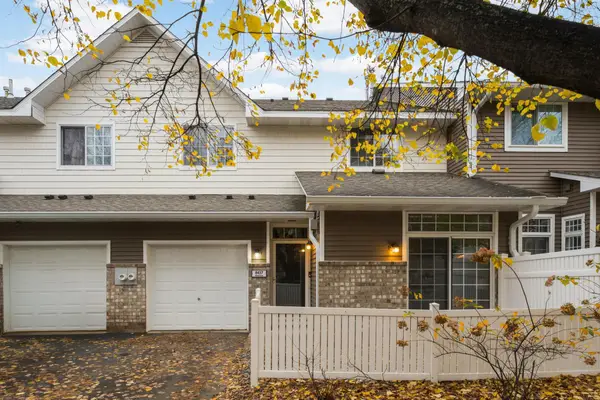 $240,000Active2 beds 2 baths1,230 sq. ft.
8437 Kimball Drive, Eden Prairie, MN 55347
MLS# 7170003Listed by: COLDWELL BANKER REALTY - SOUTHWEST REGIONAL


Protect your home and budget from life's surprises with an Assurant Home Warranty, backed by a partner that supports you through every step of homeownership. Explore Plans.
© 2023 - 2026 ERA Franchise Systems LLC. All rights reserved. ERA Franchise Systems LLC fully supports the principles of the Fair Housing Act and the Equal Opportunity Act. ERA, ERA Real Estate powered, and their respective logos are registered service marks of ERA Franchise Systems LLC. Each office is independently owned and operated.