
18910 Harrogate Drive, Eden Prairie, MN 55346
Local realty services provided by:ERA Prospera Real Estate
18910 Harrogate Drive,Eden Prairie, MN 55346
$429,900
- 3 Beds
- 2 Baths
- 1,970 sq. ft.
- Single family
- Active
Listed by: raymond quist
Office: re/max results
MLS#:7141899
Source:NSMLS
Price summary
- Price:$429,900
- Price per sq. ft.:$195.41
About this home
Welcome home! Set on a spacious 1/2 acre offering ample outdoor space, the true pride of ownership is reflected throughout this move in ready home. Original natural woodwork, crown molding, and hardwood floors set the comfort of this home the moment you step inside. Thoughtfully maintained, this home combines classic craftsmanship with ease and functionality. Main floor includes living room with fireplace, kitchen/dining room, 3 bedrooms, and a full bath. The finished lower level adds valuable, flexible living space featuring an amusement room with gas fireplace, a nonconforming 4th bedroom with walk in closet, and an exercise/office/craft room. There is also a 3/4 bath and laundry/utility room with lots of storage. Home has been professionally cleaned. Located within the highly sought after Minnetonka schools, this prime location has easy access to Highways 5 & 7, and 62 & I494. Close to shopping and many resturants.
Contact an agent
Home facts
- Year built:1963
- Subdivision & Development:Lochanburn
- Listing ID #:7141899
- Added:11 day(s) ago
- Updated:September 28, 2026 at 10:04 PM
Rooms and interior
- Bedrooms:3
- Total bathrooms:2
- Full bathrooms:1
- Dining Description:Breakfast Bar, Informal Dining Room
- Bathrooms Description:3/4 Basement, Main Floor Full Bath
- Kitchen Description:Cooktop, Dishwasher, Disposal, Double Oven, Exhaust Fan, Refrigerator, Wall Oven
- Basement:Yes
- Basement Description:Block, Drain Tiled, Finished, Full, Sump Pump
- Living area:1,970 sq. ft.
Heating and cooling
- Cooling:Central Air
- Heating:Forced Air
- Central air:Yes
Structure and exterior
- Roof:Age Over 8 Years, Asphalt
- Year built:1963
- Building area:1,970 sq. ft.
- Lot area:0.51 Acres
- Lot Features:Tree Coverage - Light
- Levels:1 Story
Utilities
- Water:City Water - Connected
- Sewer:City Sewer - Connected
Finances and disclosures
- Price:$429,900
- Price per sq. ft.:$195.41
- Tax amount:$4,744 (2025)
Features and amenities
- Appliances:Disposal, Exhaust Fan, Refrigerator, Wall Oven, Washer
- Laundry features:Dryer, Washer
- Amenities:Gas Water Heater
Parking
- Parking description:Asphalt, Attached Garage
- Garage:Yes
- Garage spaces:2
New listings near 18910 Harrogate Drive
- Coming Soon
 $210,000Coming Soon2 beds 2 baths896 sq. ft.
13092 Murdock Terrace, Eden Prairie, MN 55347
MLS# 7150723Listed by: RE/MAX RESULTS - Coming Soon
 $825,000Coming Soon4 beds 3 baths3,185 sq. ft.
14478 Boulder Pointe Road, Eden Prairie, MN 55347
MLS# 7151280Listed by: EDINA REALTY, INC. - Coming Soon
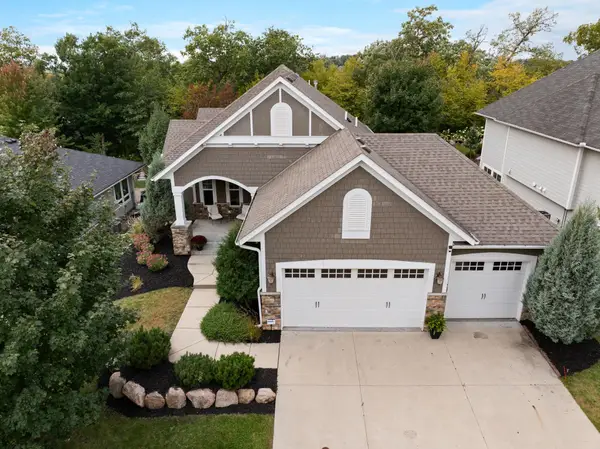 $1,050,000Coming Soon4 beds 3 baths3,542 sq. ft.
6292 Montee Drive, Eden Prairie, MN 55344
MLS# 7151015Listed by: EXP REALTY - Coming Soon
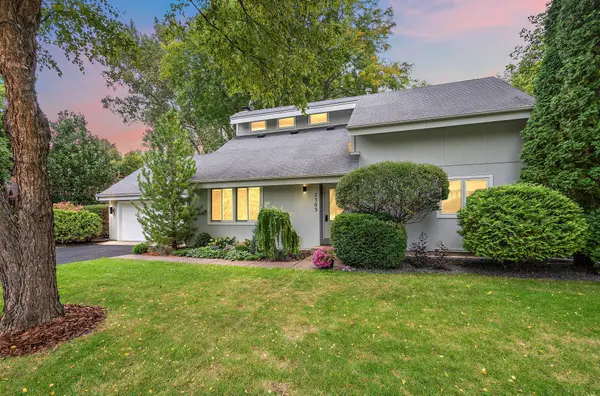 $575,000Coming Soon3 beds 3 baths2,789 sq. ft.
7303 Green Ridge Drive, Eden Prairie, MN 55346
MLS# 7148025Listed by: RE/MAX RESULTS - Coming Soon
 $289,900Coming Soon2 beds 2 baths1,331 sq. ft.
11212 Kinsley Street, Eden Prairie, MN 55344
MLS# 7150221Listed by: TRUE REAL ESTATE - Coming Soon
 $2,350,000Coming Soon6 beds 7 baths9,804 sq. ft.
9991 Dell Road, Eden Prairie, MN 55347
MLS# 7112617Listed by: COLDWELL BANKER REALTY - SOUTHWEST REGIONAL - New
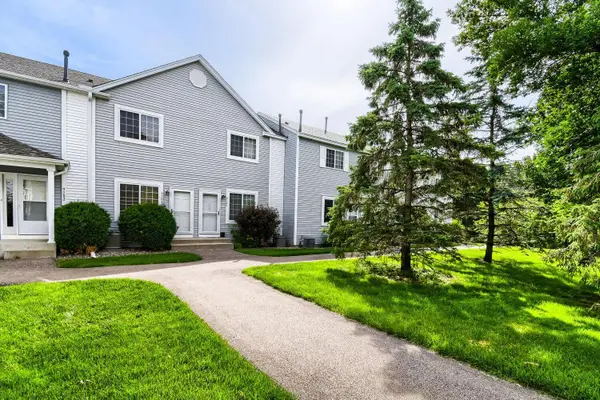 $200,000Active2 beds 1 baths1,000 sq. ft.
9102 Terra Verde Trail, Eden Prairie, MN 55347
MLS# 7151250Listed by: EDINA REALTY, INC. - New
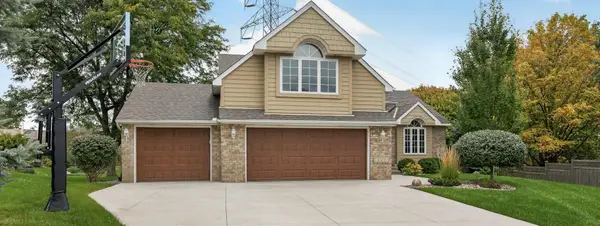 $588,000Active4 beds 3 baths2,352 sq. ft.
6585 Promontory Drive, Eden Prairie, MN 55346
MLS# 7151187Listed by: INMOTION REALTY - New
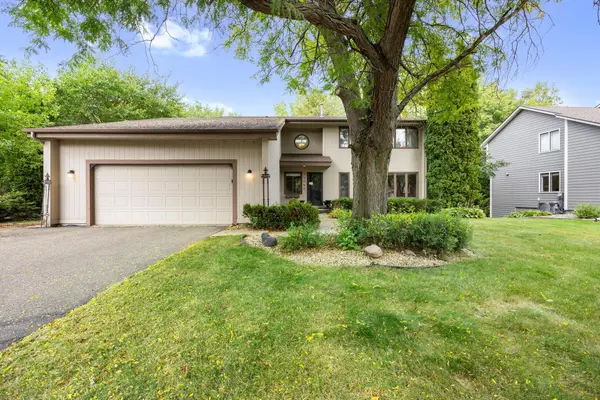 $499,000Active4 beds 4 baths3,178 sq. ft.
15588 Canyon Ridge, Eden Prairie, MN 55347
MLS# 7150894Listed by: EXP REALTY - New
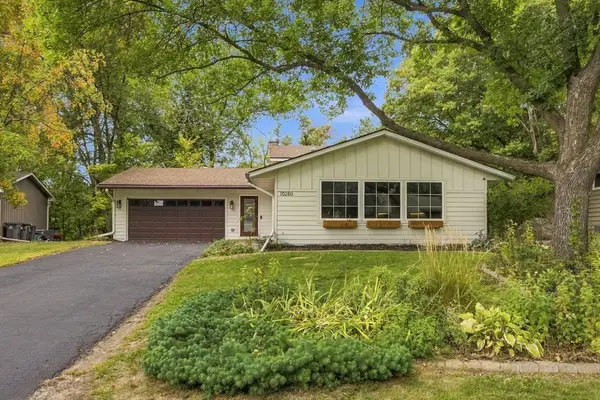 $525,000Active4 beds 2 baths2,237 sq. ft.
10280 Amsden Way, Eden Prairie, MN 55347
MLS# 7150273Listed by: COLDWELL BANKER REALTY - SOUTHWEST REGIONAL


Protect your home and budget from life's surprises with an Assurant Home Warranty, backed by a partner that supports you through every step of homeownership. Explore Plans.
© 2023 - 2026 ERA Franchise Systems LLC. All rights reserved. ERA Franchise Systems LLC fully supports the principles of the Fair Housing Act and the Equal Opportunity Act. ERA, ERA Real Estate powered, and their respective logos are registered service marks of ERA Franchise Systems LLC. Each office is independently owned and operated.