
6525 Rowland Road, Eden Prairie, MN 55344
Local realty services provided by:ERA Prospera Real Estate
6525 Rowland Road,Eden Prairie, MN 55344
$1,000,000
- 6 Beds
- 5 Baths
- 8,050 sq. ft.
- Single family
- Active
Listed by: tom laing
Office: jpw realty
MLS#:7151379
Source:NSMLS
Price summary
- Price:$1,000,000
- Price per sq. ft.:$124.22
About this home
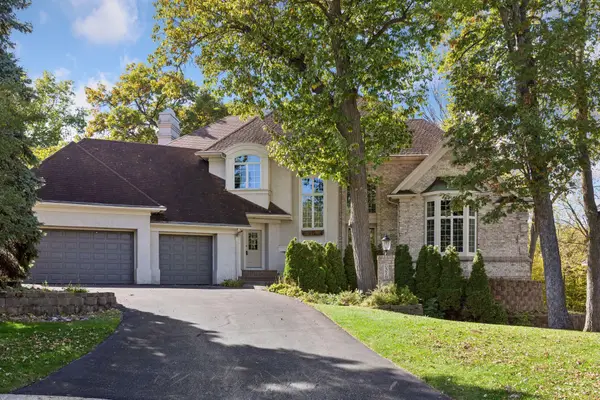
8,050 SQUARE FEET OF EXTRAORDINARY LIVING—WELCOME TO THE DOUBLE DOMES OF EDEN PRAIRIE! A truly one-of-a-kind property featuring iconic dual geodesic dome architecture, incredible amenities, and a private setting near popular Bryant Lake Park. Nestled at the end of a long, private drive on nearly 2 acres of professionally landscaped grounds, this remarkable home offers a secluded retreat just minutes from shopping, dining, schools, parks, trails, and major commuter routes. With approximately 8,050 square feet, there is room to grow, gather, entertain, work from home, and accommodate a variety of lifestyles,
including multigenerational living. Unique amenities include an indoor putting green, exercise room, theater room, and dual indoor and outdoor slides, offering endless opportunities for recreation and unforgettable family memories. The outdoor spaces are equally impressive, featuring all-new composite decking, an outdoor hot tub, and a decorative pond, all complemented by beautiful willow trees and peaceful views of the surrounding wildlife. Enjoy the privacy, natural beauty, and exceptional outdoor living this property offers. Major improvements completed in 2026 include a new roof, new windows, new concrete patio, and new driveway. Combining extraordinary scale, distinctive architecture, resort-inspired amenities, and a sought-after Eden Prairie location, the Double Domes offer a lifestyle unlike any other. A rare opportunity to own a truly unforgettable home—you have to see it to believe it!...
Contact an agent
Home facts
- Year built:1977
- Subdivision & Development:Farber Add
- Listing ID #:7151379
- Added:2 day(s) ago
- Updated:October 12, 2026 at 04:53 AM
Rooms and interior
- Bedrooms:6
- Total bathrooms:5
- Full bathrooms:2
- Half bathrooms:1
- Dining Description:Breakfast Bar, Eat In Kitchen, Separate/Formal Dining Room
- Bathrooms Description:3/4 Basement, Main Floor 1/2 Bath, Upper Level Full Bath
- Kitchen Description:Cooktop, Dishwasher, Disposal, Microwave, Refrigerator, Wall Oven
- Basement:Yes
- Basement Description:Finished, Full, Walkout
- Living area:8,050 sq. ft.
Heating and cooling
- Cooling:Central Air
- Heating:Fireplace(s), Forced Air
- Central air:Yes
Structure and exterior
- Roof:Age 8 Years or Less
- Year built:1977
- Building area:8,050 sq. ft.
- Lot area:1.8 Acres
- Lot Features:Tree Coverage - Heavy
- Levels:2 Story
Utilities
- Water:City Water - Connected
- Sewer:City Sewer - Connected
Finances and disclosures
- Price:$1,000,000
- Price per sq. ft.:$124.22
- Tax amount:$8,850 (2026)
Features and amenities
- Appliances:Disposal, Microwave, Refrigerator, Wall Oven, Washer
- Laundry features:Dryer, Washer
- Amenities:Gas Water Heater, Humidifier
Parking
- Parking description:Asphalt, Attached Garage, Garage Door Opener
- Garage:Yes
- Garage spaces:3
New listings near 6525 Rowland Road
- Coming Soon
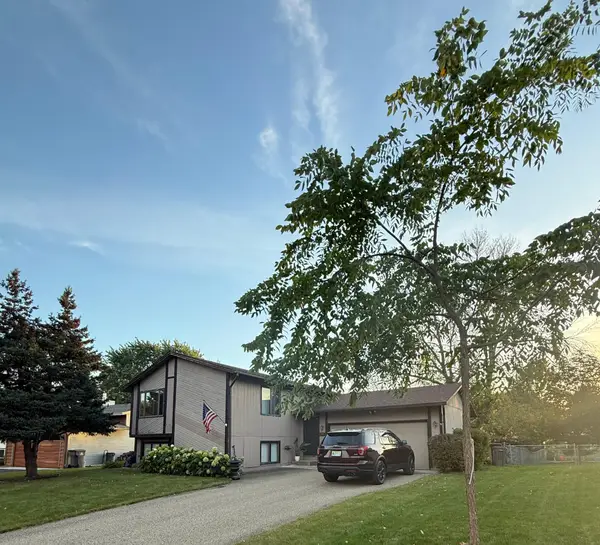 $399,900Coming Soon4 beds 2 baths1,853 sq. ft.
6342 Whispering Oaks Drive, Eden Prairie, MN 55346
MLS# 7157121Listed by: KELLER WILLIAMS PREMIER REALTY LAKE MINNETONKA - Coming Soon
 $399,900Coming Soon3 beds 4 baths2,209 sq. ft.
15535 Lilac Drive, Eden Prairie, MN 55347
MLS# 7153898Listed by: COLDWELL BANKER REALTY - Coming Soon
 $2,350,000Coming Soon6 beds 7 baths9,804 sq. ft.
9991 Dell Road, Eden Prairie, MN 55347
MLS# 7112617Listed by: COLDWELL BANKER REALTY - SOUTHWEST REGIONAL - New
 $215,000Active2 beds 2 baths896 sq. ft.
13051 Crimson Clover Lane, Eden Prairie, MN 55347
MLS# 7154363Listed by: SCHATZ REAL ESTATE GROUP - New
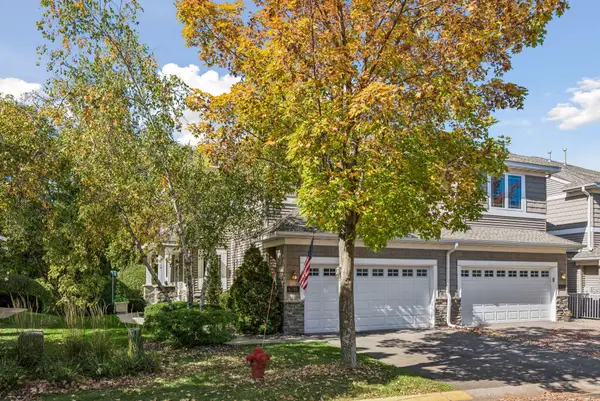 $430,000Active3 beds 4 baths2,663 sq. ft.
9780 Cupola Lane, Eden Prairie, MN 55347
MLS# 7155333Listed by: EDINA REALTY, INC. - New
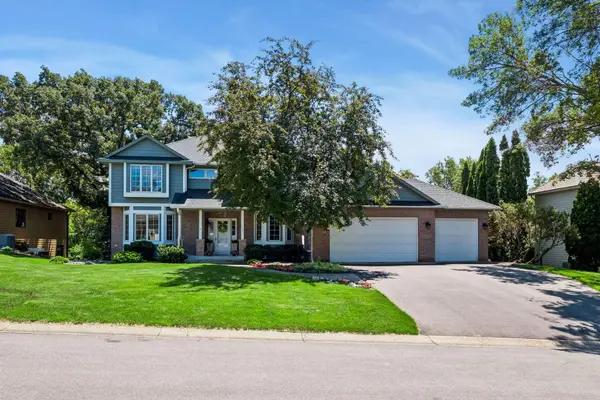 $865,000Active6 beds 5 baths4,734 sq. ft.
14183 Mccoy Court, Eden Prairie, MN 55347
MLS# 7157801Listed by: EDINA REALTY, INC. - New
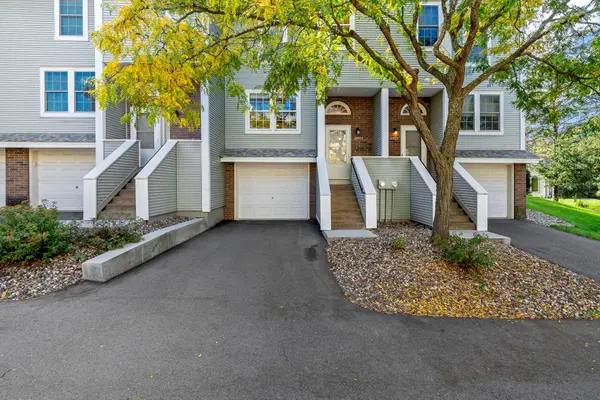 $265,000Active2 beds 2 baths1,325 sq. ft.
10673 Sherman Drive, Eden Prairie, MN 55347
MLS# 7155231Listed by: KELLER WILLIAMS REALTY INTEGRITY LAKES - New
 $200,000Active2 beds 2 baths1,052 sq. ft.
15275 Lesley Lane, Eden Prairie, MN 55346
MLS# 7157633Listed by: KRIS LINDAHL REAL ESTATE - New
 $1,250,000Active4 beds 4 baths4,917 sq. ft.
8378 Seneca Pointe, Eden Prairie, MN 55347
MLS# 7157469Listed by: RE/MAX RESULTS


Protect your home and budget from life's surprises with an Assurant Home Warranty, backed by a partner that supports you through every step of homeownership. Explore Plans.
© 2023 - 2026 ERA Franchise Systems LLC. All rights reserved. ERA Franchise Systems LLC fully supports the principles of the Fair Housing Act and the Equal Opportunity Act. ERA, ERA Real Estate powered, and their respective logos are registered service marks of ERA Franchise Systems LLC. Each office is independently owned and operated.