
6714 Canterbury Lane, Eden Prairie, MN 55346
Local realty services provided by:ERA Prospera Real Estate
6714 Canterbury Lane,Eden Prairie, MN 55346
$575,000
- 4 Beds
- 3 Baths
- 2,174 sq. ft.
- Single family
- Active
Listed by: sunnat nazarov
Office: exp realty
MLS#:7169901
Source:NSMLS
Price summary
- Price:$575,000
- Price per sq. ft.:$264.49
About this home
Completely transformed from top to bottom! Welcome to this beautifully renovated home featuring an extensive list of brand-new updates. Enjoy peace of mind with all-new mechanical systems, including a new furnace, A/C, water heater, plumbing, and electrical. The home also features a brand-new roof, new windows throughout, new flooring, beautifully updated bathrooms, and a completely renovated kitchen. Step outside to enjoy a brand-new deck and a new asphalt driveway. From the inside out, this home has been thoughtfully updated to offer modern style, comfort, and convenience. No major projects to worry about — just move in and enjoy! Don't miss this opportunity to own a beautifully updated home!
Contact an agent
Home facts
- Year built:1961
- Subdivision & Development:Kings Forest Add To Stevens Heights
- Listing ID #:7169901
- Added:6 day(s) ago
- Updated:November 12, 2026 at 02:04 PM
Rooms and interior
- Bedrooms:4
- Total bathrooms:3
- Full bathrooms:3
- Basement:Yes
- Basement Description:Block
- Living area:2,174 sq. ft.
Heating and cooling
- Cooling:Central Air
- Heating:Forced Air
- Central air:Yes
Structure and exterior
- Year built:1961
- Building area:2,174 sq. ft.
- Lot area:0.53 Acres
- Levels:2 Story
Utilities
- Water:City Water - Connected
- Sewer:City Sewer - Connected
Finances and disclosures
- Price:$575,000
- Price per sq. ft.:$264.49
- Tax amount:$6,118 (2026)
Parking
- Parking description:Attached Garage
- Garage:Yes
- Garage spaces:2
New listings near 6714 Canterbury Lane
- Coming SoonOpen Sat, 11:30am to 1pm
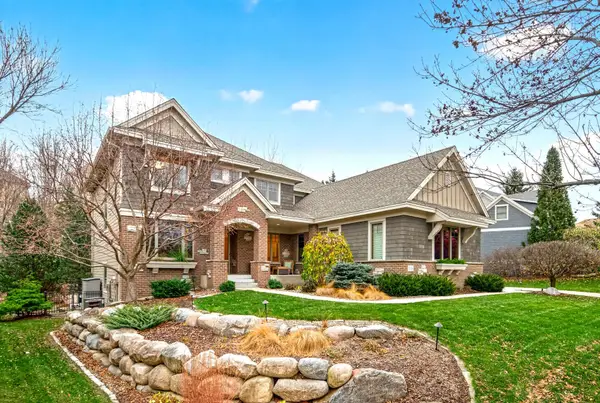 $1,350,000Coming Soon5 beds 5 baths6,034 sq. ft.
11356 Entrevaux Drive, Eden Prairie, MN 55347
MLS# 7164795Listed by: COMPASS - Coming Soon
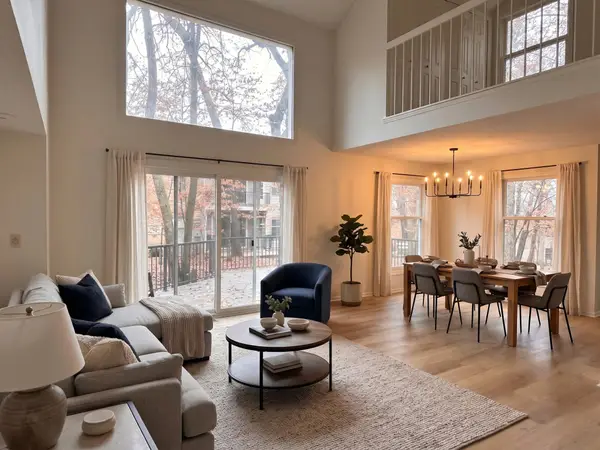 $274,990Coming Soon2 beds 2 baths1,556 sq. ft.
8817 Basswood Road, Eden Prairie, MN 55344
MLS# 7169835Listed by: HOMESTEAD ROAD - Open Sat, 1 to 2:30pmNew
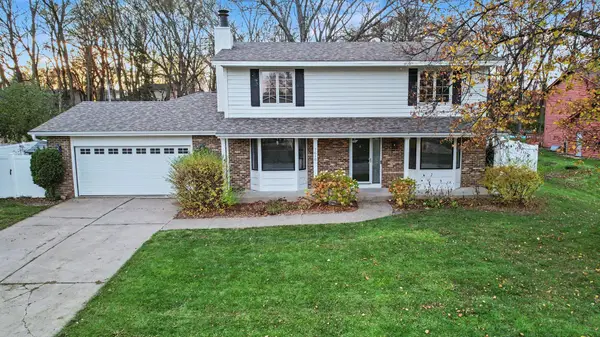 $600,000Active5 beds 4 baths3,873 sq. ft.
7610 Heritage Road, Eden Prairie, MN 55346
MLS# 7169408Listed by: COLDWELL BANKER REALTY - New
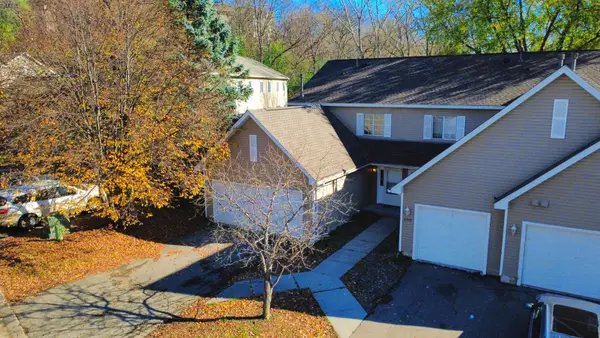 $274,900Active3 beds 3 baths1,480 sq. ft.
8553 Cardiff Lane, Eden Prairie, MN 55344
MLS# 7170903Listed by: NATIONAL REALTY GUILD - Open Sat, 9 to 11amNew
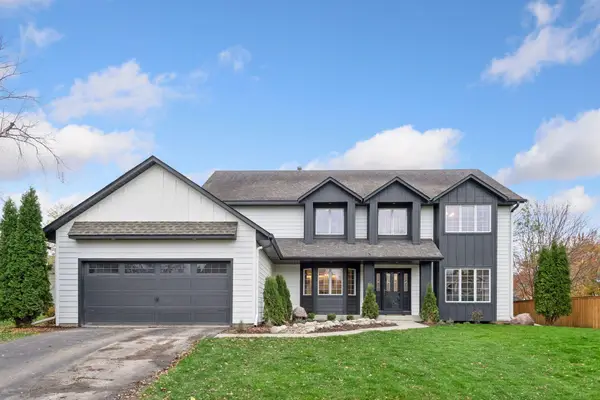 $1,190,000Active7 beds 5 baths5,664 sq. ft.
9032 Mcguffey Road, Eden Prairie, MN 55347
MLS# 7170610Listed by: SET APART REALTY - New
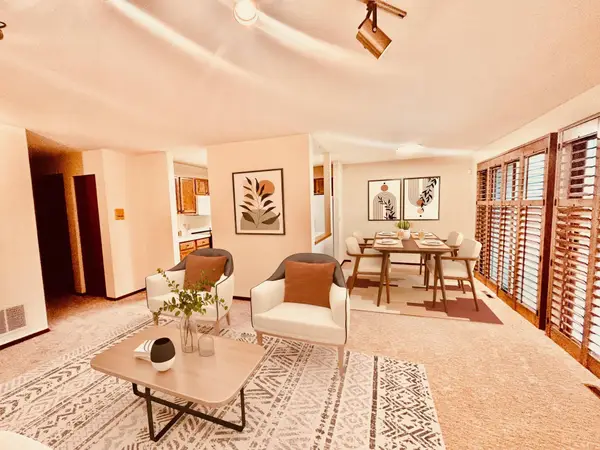 $189,500Active2 beds 1 baths924 sq. ft.
11150 Westwind Drive, Eden Prairie, MN 55344
MLS# 7166946Listed by: JOHN MCGOVERN - New
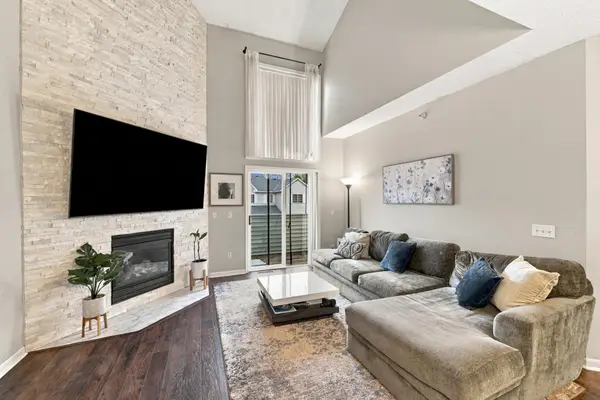 $285,000Active2 beds 2 baths1,593 sq. ft.
17696 Hackberry Court, Eden Prairie, MN 55347
MLS# 7170359Listed by: RE/MAX ADVANTAGE PLUS - New
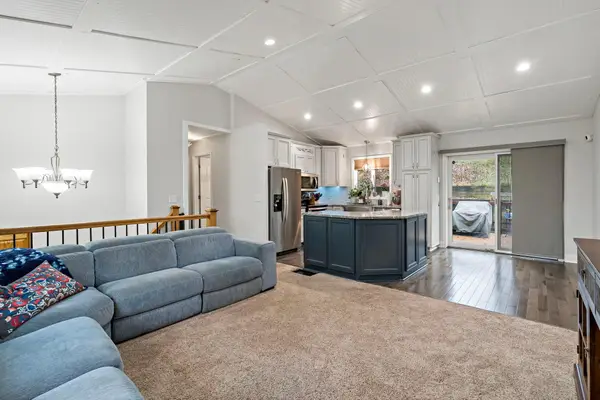 $410,000Active4 beds 2 baths1,561 sq. ft.
18521 Avon Court, Eden Prairie, MN 55346
MLS# 7157579Listed by: COLDWELL BANKER REALTY - SOUTHWEST REGIONAL - Open Sun, 12 to 2pmNew
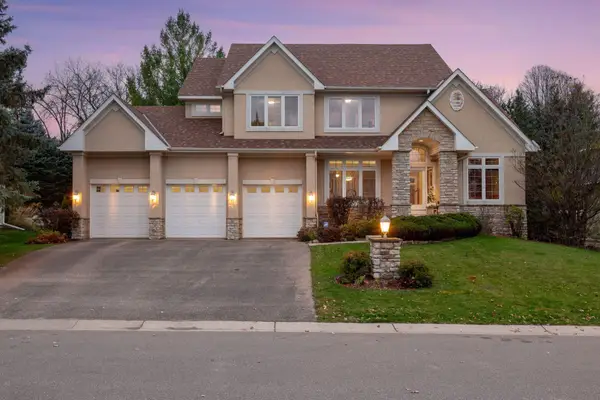 $975,000Active5 beds 5 baths4,288 sq. ft.
17306 Cedarcrest Drive, Eden Prairie, MN 55347
MLS# 7165053Listed by: REDFIN CORPORATION - Open Sat, 10:30am to 12pmNew
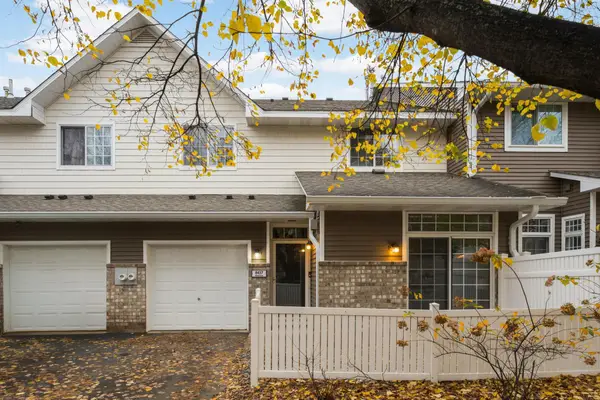 $240,000Active2 beds 2 baths1,230 sq. ft.
8437 Kimball Drive, Eden Prairie, MN 55347
MLS# 7170003Listed by: COLDWELL BANKER REALTY - SOUTHWEST REGIONAL


Protect your home and budget from life's surprises with an Assurant Home Warranty, backed by a partner that supports you through every step of homeownership. Explore Plans.
© 2023 - 2026 ERA Franchise Systems LLC. All rights reserved. ERA Franchise Systems LLC fully supports the principles of the Fair Housing Act and the Equal Opportunity Act. ERA, ERA Real Estate powered, and their respective logos are registered service marks of ERA Franchise Systems LLC. Each office is independently owned and operated.