
8607 Shiloh Court, Eden Prairie, MN 55347
Local realty services provided by:ERA Prospera Real Estate
8607 Shiloh Court,Eden Prairie, MN 55347
$415,000
- 3 Beds
- 2 Baths
- - sq. ft.
- Single family
- Sold
Listed by: nika m nelson, alex murray
Office: engel & volkers blaine
MLS#:7117991
Source:NSMLS
Sorry, we are unable to map this address
Price summary
- Price:$415,000
- Monthly HOA dues:$47
About this home
Welcome to the home you’ve been waiting for! Homes like this don’t come up often. Thoughtfully cared for and updated throughout, this home offers the peace of mind that comes with knowing many of the big-ticket items have already been taken care of. Some of the highlights include a brand-new furnace (2026), new asphalt driveway (2026), new wood fence (2025), new front door (2025), new carpet (2024), and a 240-volt EV outlet in the garage (2023). Additional updates include a newer water heater (2021), A/C (2021), kitchen appliances (2021–2022), siding (2013), roof (2013), and fresh paint. Outside, you’ll find an incredible backyard that the sellers have loved! It is fully fenced-in, has two mature plum trees, a great patio, gardens beds, and play set. Be sure to check out their photos to get a feel for just how special this space is! The community also offers a playground, while the HOA provides added convenience with snow removal and helps keep the neighborhood looking its best. Plus, you’ll have easy access to everything Eden Prairie has to offer, from shopping and dining to beautiful parks and trails. A well-cared-for home, an incredible backyard, and a location that truly has it all. Come see for yourself!...
Contact an agent
Home facts
- Year built:1984
- Subdivision & Development:Ridgewood West 4
- Listing ID #:7117991
- Added:47 day(s) ago
- Updated:September 28, 2026 at 04:03 PM
Rooms and interior
- Bedrooms:3
- Total bathrooms:2
- Full bathrooms:2
- Bathrooms Description:Bathroom Ensuite, Upper Level Full Bath, Walk-In Shower Stall
- Kitchen Description:Dishwasher, Freezer, Microwave, Range, Refrigerator, Stainless Steel Appliances
- Basement:Yes
- Basement Description:Block, Walkout
Heating and cooling
- Cooling:Central Air
- Heating:Forced Air
- Central air:Yes
Structure and exterior
- Year built:1984
- Levels:3 Level Split
Utilities
- Water:City Water - Connected
- Sewer:City Sewer - Connected
Finances and disclosures
- Price:$415,000
- Tax amount:$4,863 (2026)
Features and amenities
- Appliances:Microwave, Range, Refrigerator, Stainless Steel Appliances, Washer
- Laundry features:Dryer, Washer
- Amenities:Gas Water Heater, Humidifier
Parking
- Parking description:Attached Garage, Electric Vehicle Charging Station(s)
- Garage:Yes
- Garage spaces:2
New listings near 8607 Shiloh Court
- Coming Soon
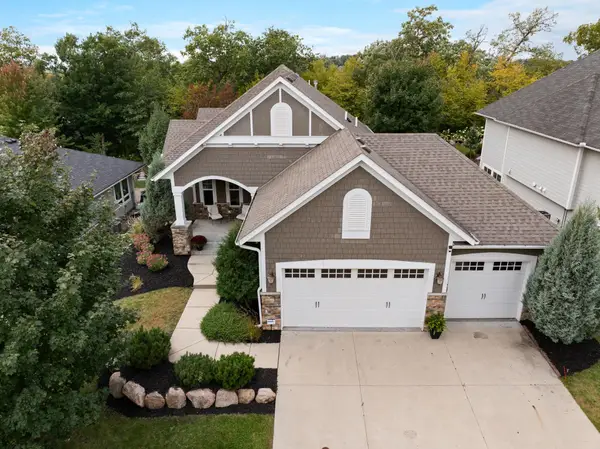
 $825,000Coming Soon4 beds 3 baths3,185 sq. ft.
14478 Boulder Pointe Road, Eden Prairie, MN 55347
MLS# 7151280Listed by: EDINA REALTY, INC. - Coming Soon
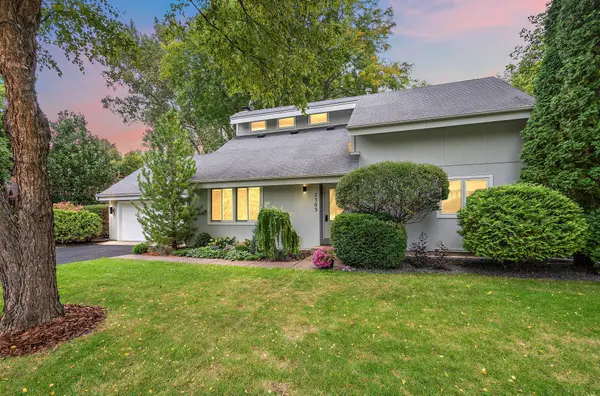
 $1,050,000Coming Soon4 beds 3 baths3,542 sq. ft.
6292 Montee Drive, Eden Prairie, MN 55344
MLS# 7151015Listed by: EXP REALTY - Coming Soon
 $575,000Coming Soon3 beds 3 baths2,789 sq. ft.
7303 Green Ridge Drive, Eden Prairie, MN 55346
MLS# 7148025Listed by: RE/MAX RESULTS - Coming Soon
 $2,350,000Coming Soon6 beds 7 baths9,804 sq. ft.
9991 Dell Road, Eden Prairie, MN 55347
MLS# 7112617Listed by: COLDWELL BANKER REALTY - SOUTHWEST REGIONAL - New
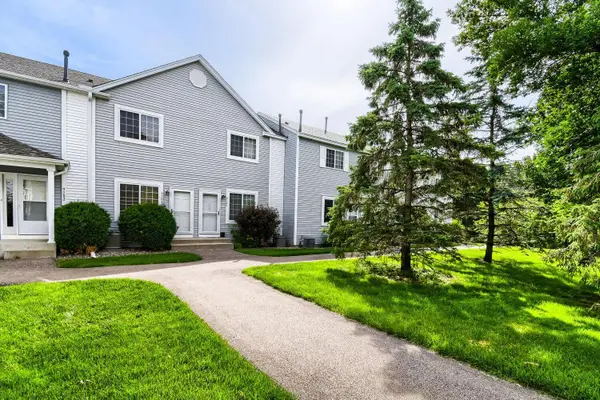 $200,000Active2 beds 1 baths1,000 sq. ft.
9102 Terra Verde Trail, Eden Prairie, MN 55347
MLS# 7151250Listed by: EDINA REALTY, INC. - New
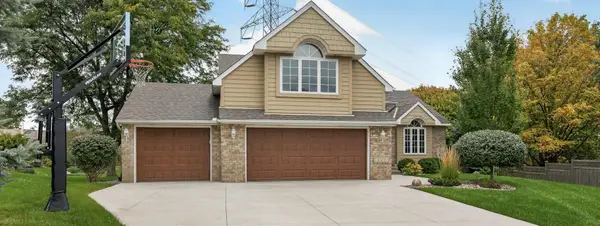 $588,000Active4 beds 3 baths2,352 sq. ft.
6585 Promontory Drive, Eden Prairie, MN 55346
MLS# 7151187Listed by: INMOTION REALTY - New
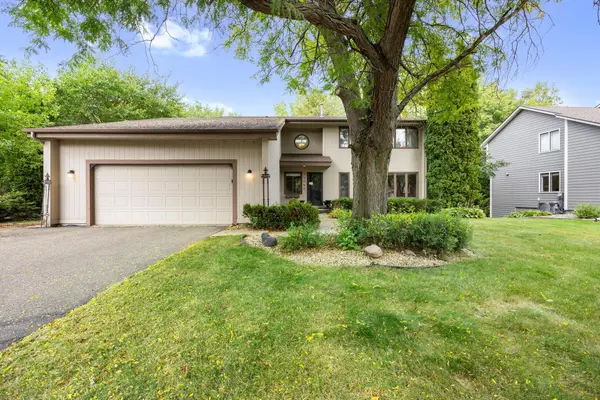 $499,000Active4 beds 4 baths3,178 sq. ft.
15588 Canyon Ridge, Eden Prairie, MN 55347
MLS# 7150894Listed by: EXP REALTY - New
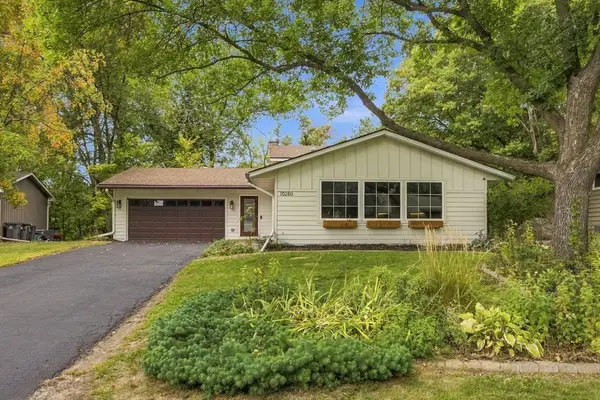 $525,000Active4 beds 2 baths2,237 sq. ft.
10280 Amsden Way, Eden Prairie, MN 55347
MLS# 7150273Listed by: COLDWELL BANKER REALTY - SOUTHWEST REGIONAL - Open Tue, 11am to 1pmNew
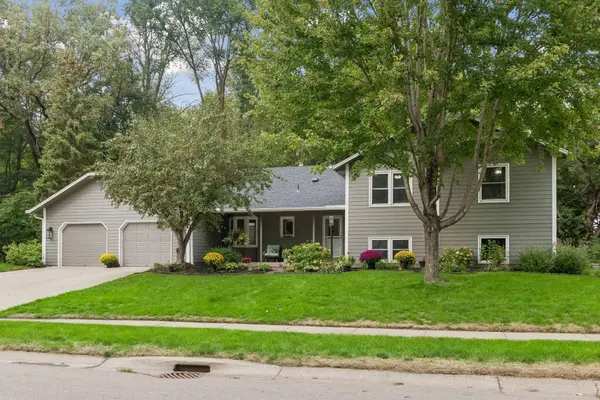 $674,900Active4 beds 3 baths3,706 sq. ft.
7646 Carnelian Lane, Eden Prairie, MN 55346
MLS# 7146876Listed by: COLDWELL BANKER REALTY - LAKES - New
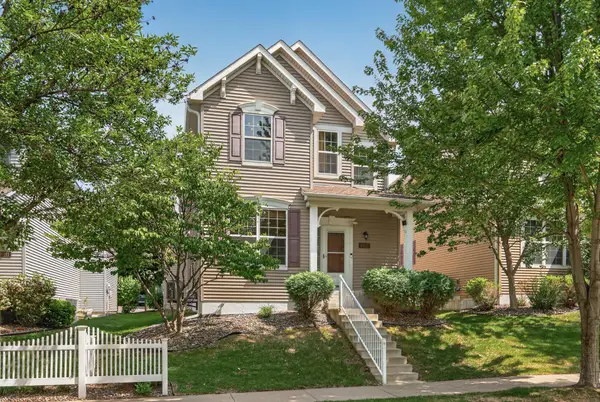 $473,000Active4 beds 4 baths2,808 sq. ft.
10013 Iris Lane, Eden Prairie, MN 55347
MLS# 7150682Listed by: BRIDGE REALTY, LLC


Protect your home and budget from life's surprises with an Assurant Home Warranty, backed by a partner that supports you through every step of homeownership. Explore Plans.
© 2023 - 2026 ERA Franchise Systems LLC. All rights reserved. ERA Franchise Systems LLC fully supports the principles of the Fair Housing Act and the Equal Opportunity Act. ERA, ERA Real Estate powered, and their respective logos are registered service marks of ERA Franchise Systems LLC. Each office is independently owned and operated.