
9365 Shetland Road, Eden Prairie, MN 55347
Local realty services provided by:ERA Viking Realty
9365 Shetland Road,Eden Prairie, MN 55347
$849,900
- 5 Beds
- 4 Baths
- 3,781 sq. ft.
- Single family
- Pending
Listed by: greg winegarden, jennifer m winegarden
Office: coldwell banker realty
MLS#:7123165
Source:NSMLS
Price summary
- Price:$849,900
- Price per sq. ft.:$220.81
About this home
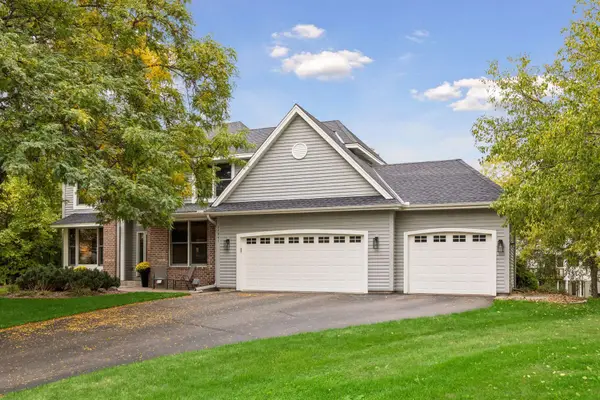
Welcome to this beautiful custom-built Lecy home, meticulously cared for by its original owner and perfectly positioned overlooking a serene wooded oasis. Offering 5 bedrooms, 4 bathrooms, 2 home offices and a heated 3-car garage, this exceptional home combines quality craftsmanship, thoughtful updates, and an incredible setting.
The open-concept design creates an inviting flow throughout the main living spaces, making it ideal for everyday living and entertaining. Custom craftsmanship and attention to detail are evident throughout, while the remodeled kitchen (2018) provides a stylish and functional gathering space. The spacious primary suite is a true retreat, featuring a fully remodeled bathroom completed in 2024.
This home has been exceptionally maintained with numerous major updates, including a new roof and gutters in 2019, new driveway in 2022, A/C in 2022, furnace in 2021, and a new water heater, air-to-air exchanger, and garage furnace in 2024. The heated garage provides added comfort and functionality year-round.
Step outside and enjoy the peaceful outdoor oasis surrounded by mature wooded trees—a perfect backdrop for relaxing, entertaining, and enjoying nature. Located close to Staring Lake Park, you'll have easy access to pickleball courts, miles of walking and biking trails, and beautiful natural surroundings.
This is a rare opportunity to own a beautifully crafted, extensively updated, one-owner home in an exceptional location. Don't miss your chance to make this meticulously cared-for Lecy home your own!...
Contact an agent
Home facts
- Year built:1998
- Subdivision & Development:Riley Creek Ridge
- Listing ID #:7123165
- Added:46 day(s) ago
- Updated:October 04, 2026 at 08:13 AM
Rooms and interior
- Bedrooms:5
- Total bathrooms:4
- Full bathrooms:2
- Half bathrooms:1
- Dining Description:Breakfast Area, Eat In Kitchen, Informal Dining Room, Kitchen/Dining Room
- Bathrooms Description:3/4 Basement, Jetted Tub, Main Floor 1/2 Bath, Separate Shower and Tub, Upper Level Full Bath, Walk-In Shower Stall
- Kitchen Description:Dishwasher, Disposal, Double Oven, Exhaust Fan, Microwave, Range, Refrigerator, Stainless Steel Appliances, Wine Cooler
- Basement:Yes
- Basement Description:Block, Drain Tiled, Egress Window(s), Finished, Storage Space, Sump Pump, Walkout
- Living area:3,781 sq. ft.
Heating and cooling
- Cooling:Central Air
- Heating:Forced Air
- Central air:Yes
Structure and exterior
- Roof:Age 8 Years or Less, Asphalt, Pitched
- Year built:1998
- Building area:3,781 sq. ft.
- Lot area:0.33 Acres
- Lot Features:Tree Coverage - Light
- Levels:2 Story
Utilities
- Water:City Water - Connected
- Sewer:City Sewer - Connected
Finances and disclosures
- Price:$849,900
- Price per sq. ft.:$220.81
- Tax amount:$9,506 (2026)
Features and amenities
- Appliances:Disposal, Exhaust Fan, Microwave, Range, Refrigerator, Stainless Steel Appliances, Washer, Wine Cooler
- Laundry features:Dryer, Washer
- Amenities:Air-To-Air Exchanger, Gas Water Heater, Humidifier
Parking
- Parking description:Asphalt, Attached Garage, Garage Door Opener, Heated Garage, Insulated Garage
- Garage:Yes
- Garage spaces:3
New listings near 9365 Shetland Road
- Coming Soon
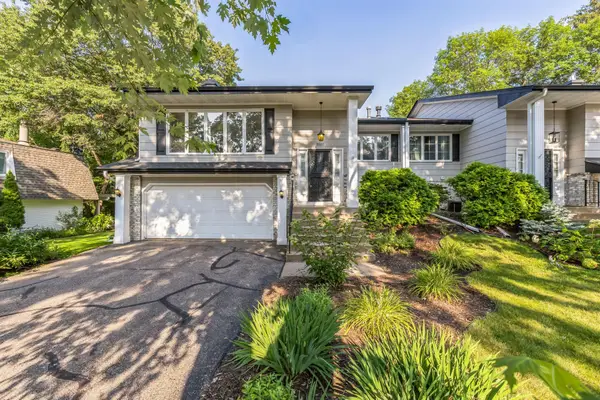 $425,000Coming Soon3 beds 3 baths2,532 sq. ft.
9505 Clubhouse Road, Eden Prairie, MN 55347
MLS# 7153815Listed by: EXP REALTY - Coming Soon
 $324,900Coming Soon2 beds 2 baths1,823 sq. ft.
14216 Chestnut Drive, Eden Prairie, MN 55347
MLS# 7153492Listed by: KELLER WILLIAMS PREMIER REALTY - Coming Soon
 $2,350,000Coming Soon6 beds 7 baths9,804 sq. ft.
9991 Dell Road, Eden Prairie, MN 55347
MLS# 7112617Listed by: COLDWELL BANKER REALTY - SOUTHWEST REGIONAL - New
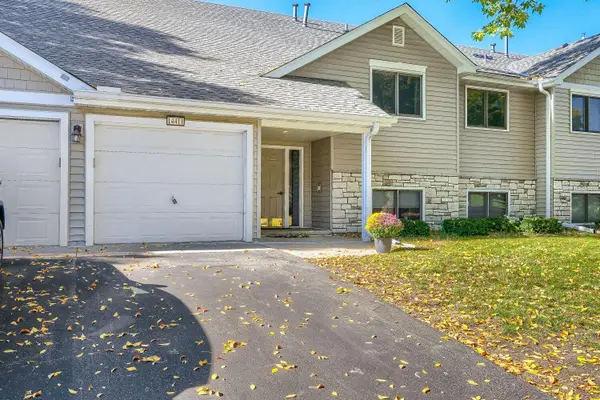 $234,900Active2 beds 2 baths1,104 sq. ft.
14411 Fairway Drive, Eden Prairie, MN 55344
MLS# 7154711Listed by: RE/MAX ADVANTAGE PLUS - New
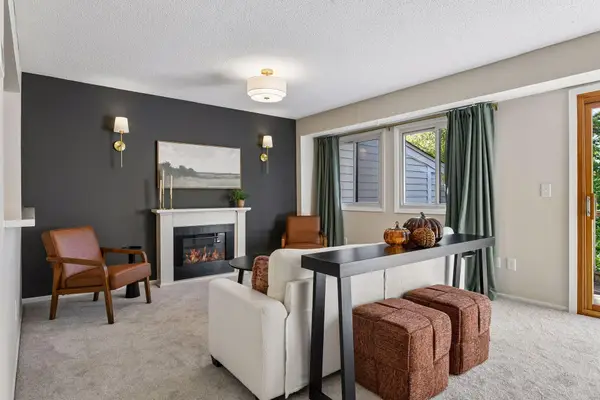 $215,000Active2 beds 2 baths1,180 sq. ft.
8948 Neill Lake Road #B, Eden Prairie, MN 55347
MLS# 7140462Listed by: WELCOME HOME PRODUCTIONS, LLC - New
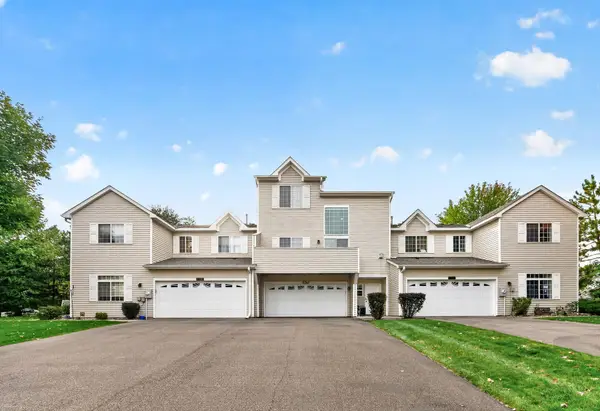 $305,000Active2 beds 2 baths1,550 sq. ft.
17679 Hackberry Court, Eden Prairie, MN 55347
MLS# 7150015Listed by: RE/MAX RESULTS - New
 $699,900Active4 beds 4 baths3,416 sq. ft.
16422 Millford Drive, Eden Prairie, MN 55347
MLS# 7139500Listed by: REDFIN CORPORATION - New
 $550,000Active4 beds 3 baths1,952 sq. ft.
15019 Village Woods Drive, Eden Prairie, MN 55347
MLS# 7148202Listed by: LAKES SOTHEBY'S INTERNATIONAL REALTY - Open Sun, 12 to 2pmNew
 $795,000Active5 beds 4 baths3,720 sq. ft.
14841 Langdon Place, Eden Prairie, MN 55347
MLS# 7145964Listed by: COLDWELL BANKER REALTY - Open Sun, 1 to 3pmNew
 $1,350,000Active5 beds 5 baths5,024 sq. ft.
10725 Purdey Road, Eden Prairie, MN 55347
MLS# 7154219Listed by: COLDWELL BANKER REALTY - SOUTHWEST REGIONAL


Protect your home and budget from life's surprises with an Assurant Home Warranty, backed by a partner that supports you through every step of homeownership. Explore Plans.
© 2023 - 2026 ERA Franchise Systems LLC. All rights reserved. ERA Franchise Systems LLC fully supports the principles of the Fair Housing Act and the Equal Opportunity Act. ERA, ERA Real Estate powered, and their respective logos are registered service marks of ERA Franchise Systems LLC. Each office is independently owned and operated.