
9436 Stable Path, Eden Prairie, MN 55347
Local realty services provided by:ERA Gillespie Real Estate
Listed by: ryan m platzke
Office: coldwell banker realty - southwest regional
MLS#:7168739
Source:NSMLS
Price summary
- Price:$1,145,000
- Price per sq. ft.:$256.5
About this home
An Extraordinary Eden Prairie Retreat Offering Timeless Elegance, Luxurious Main-Level Living & Breathtaking Wetland Views! Perfectly nestled on a picturesque 0.31-acre lot overlooking breathtaking wetlands and surrounded by serene natural beauty, this exquisite 6-bedroom, 5-bath residence offers an exceptional blend of sophisticated design, privacy and tranquility.
Spectacular west-facing windows showcase magnificent sunset views, creating the feeling of a peaceful countryside retreat right in the heart of Eden Prairie!
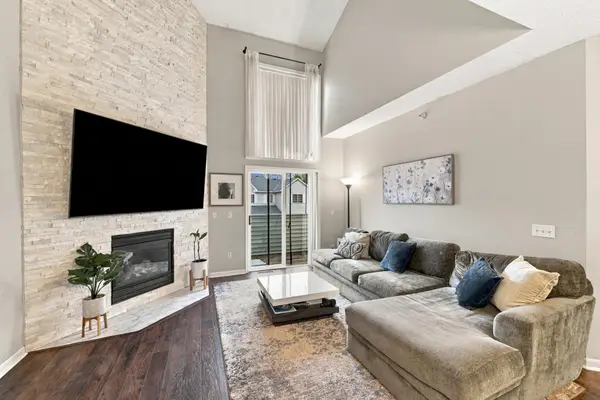
From the moment you enter, experience soaring ceilings, elegant crown molding, gleaming hardwood floors, beautiful finishes and an abundance of natural light throughout. The thoughtfully designed open floor plan offers effortless flow between the gourmet kitchen, inviting living spaces and spectacular sun-drenched sunroom, all showcasing magnificent views of the private backyard. The beautifully appointed kitchen features stainless steel appliances, a generous center island, abundant cabinetry and spacious dining area with direct access to the outdoor deck space—perfect for entertaining!
Luxurious main-level living at its finest! The stunning primary suite offers a private sanctuary with a spa-inspired bath, soaking tub and spacious walk-in closet. Convenient main-level laundry adds to the home's exceptional livability.
The impressive walkout lower level is an entertainer's dream, featuring soaring ceilings, expansive windows, a fabulous wet bar and generous gathering spaces ideal for game days, movie nights and hosting family and friends. With six spacious bedrooms throughout, this remarkable home offers incredible flexibility for guests, multigenerational living or future live-in care.
Step outside to your own private oasis featuring a deck and a beautiful paver patio with built-in grill, all overlooking the peaceful wetlands and spectacular western sunsets. An extraordinary setting for relaxing or entertaining, indoors and out!
Notable improvements include a newer roof (2022), HVAC/furnace/boiler (2018), gutter protectors (2025) and garage door opener (2022).
Ideally located in a beautifully maintained neighborhood just a short walk from Lake Riley and Crestwood Park, with convenient access to Eden Prairie schools, scenic trails, shopping, dining, Bear Path Country Club, Hazeltine National Golf Club and the Minnesota Landscape Arboretum.
A rare opportunity to experience refined luxury, exceptional privacy and breathtaking natural beauty in one of Eden Prairie's most desirable settings. Truly an extraordinary place to call home!...
Contact an agent
Home facts
- Year built:2005
- Subdivision & Development:Ponds Edge
- Listing ID #:7168739
- Added:3 day(s) ago
- Updated:November 16, 2026 at 01:43 PM
Rooms and interior
- Bedrooms:6
- Total bathrooms:5
- Full bathrooms:3
- Half bathrooms:1
- Dining Description:Breakfast Area, Breakfast Bar, Eat In Kitchen, Informal Dining Room, Kitchen/Dining Room, Living/Dining Room
- Bathrooms Description:3/4 Basement, Bathroom Ensuite, Full Basement, Jetted Tub, Main Floor 1/2 Bath, Main Floor Full Bath, Separate Shower and Tub, Two Basement Baths
- Kitchen Description:Dishwasher, Disposal, Microwave, Range, Refrigerator, Stainless Steel Appliances, Wall Oven
- Basement:Yes
- Basement Description:Daylight / Lookout Windows, Drain Tiled, Finished, Full, Sump Pump, Walkout
- Living area:4,464 sq. ft.
Heating and cooling
- Cooling:Central Air
- Heating:Fireplace(s), Forced Air
- Central air:Yes
Structure and exterior
- Roof:Age 8 Years or Less, Asphalt
- Year built:2005
- Building area:4,464 sq. ft.
- Lot area:0.31 Acres
- Lot Features:Tree Coverage - Medium
- Levels:1 Story
Utilities
- Water:City Water - Connected
- Sewer:City Sewer - Connected
Finances and disclosures
- Price:$1,145,000
- Price per sq. ft.:$256.5
- Tax amount:$12,433 (2026)
Features and amenities
- Appliances:Disposal, Microwave, Range, Refrigerator, Stainless Steel Appliances, Wall Oven, Washer
- Laundry features:Dryer, Washer
- Amenities:Air-To-Air Exchanger
Parking
- Parking description:Asphalt, Attached Garage, Garage Door Opener
- Garage:Yes
- Garage spaces:3
New listings near 9436 Stable Path
- New
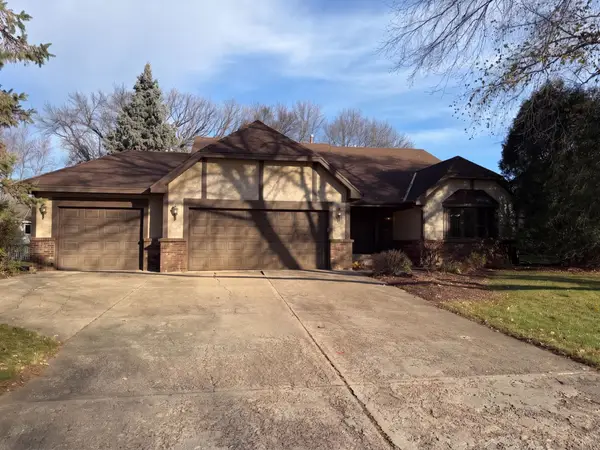 $550,000Active4 beds 3 baths2,639 sq. ft.
17568 Evener Way, Eden Prairie, MN 55346
MLS# 7172637Listed by: OPENDOOR BROKERAGE, LLC - New
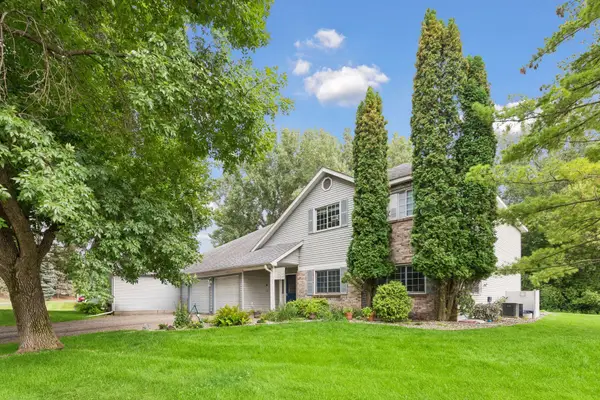 $175,000Active2 beds 2 baths1,052 sq. ft.
15275 Lesley Lane, Eden Prairie, MN 55346
MLS# 7172387Listed by: KRIS LINDAHL REAL ESTATE - New
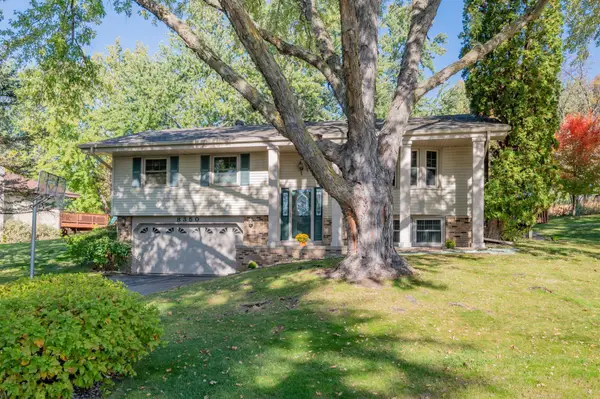 $435,000Active4 beds 2 baths1,722 sq. ft.
8350 Heather Avenue, Eden Prairie, MN 55347
MLS# 7162105Listed by: EDINA REALTY, INC. - New
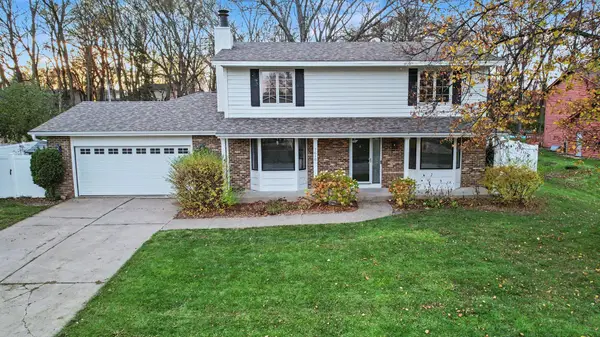 $600,000Active5 beds 4 baths3,873 sq. ft.
7610 Heritage Road, Eden Prairie, MN 55346
MLS# 7169408Listed by: COLDWELL BANKER REALTY - New
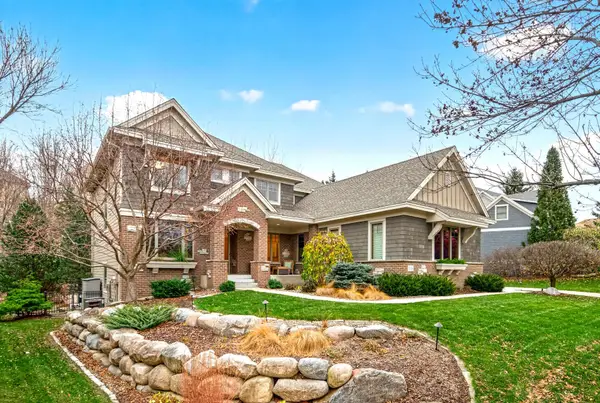 $1,350,000Active5 beds 5 baths6,034 sq. ft.
11356 Entrevaux Drive, Eden Prairie, MN 55347
MLS# 7164795Listed by: COMPASS - New
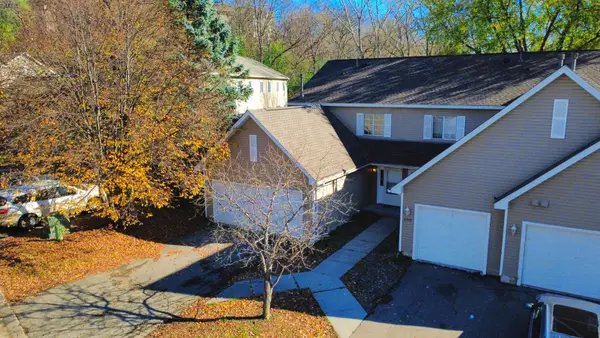 $274,900Active3 beds 3 baths1,480 sq. ft.
8553 Cardiff Lane, Eden Prairie, MN 55344
MLS# 7170903Listed by: NATIONAL REALTY GUILD - Open Sat, 10am to 12pmNew
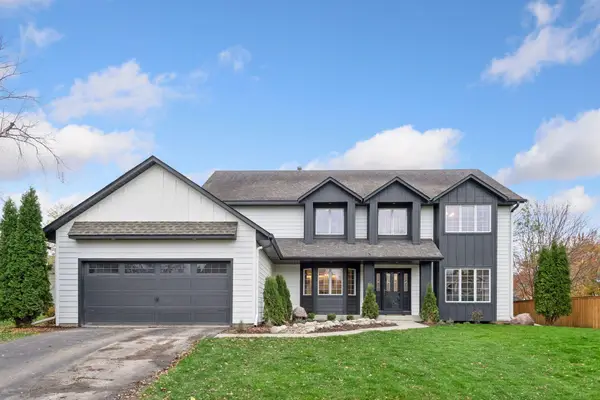 $1,190,000Active7 beds 5 baths5,664 sq. ft.
9032 Mcguffey Road, Eden Prairie, MN 55347
MLS# 7170610Listed by: SET APART REALTY - New
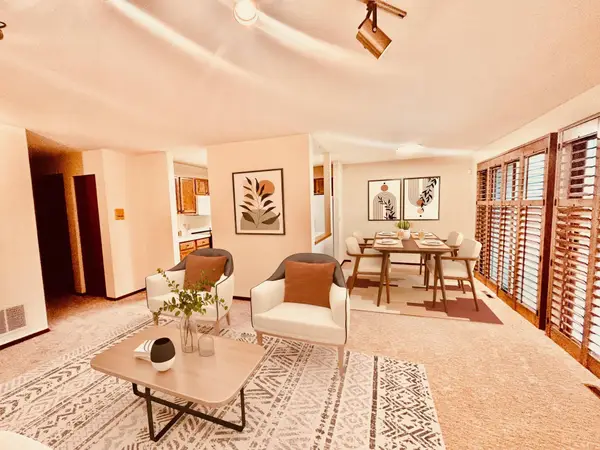 $189,500Active2 beds 1 baths924 sq. ft.
11150 Westwind Drive, Eden Prairie, MN 55344
MLS# 7166946Listed by: JOHN MCGOVERN - New
 $285,000Active2 beds 2 baths1,593 sq. ft.
17696 Hackberry Court, Eden Prairie, MN 55347
MLS# 7170359Listed by: RE/MAX ADVANTAGE PLUS


Protect your home and budget from life's surprises with an Assurant Home Warranty, backed by a partner that supports you through every step of homeownership. Explore Plans.
© 2023 - 2026 ERA Franchise Systems LLC. All rights reserved. ERA Franchise Systems LLC fully supports the principles of the Fair Housing Act and the Equal Opportunity Act. ERA, ERA Real Estate powered, and their respective logos are registered service marks of ERA Franchise Systems LLC. Each office is independently owned and operated.