
9629 Bennett Place, Eden Prairie, MN 55347
Local realty services provided by:ERA Viking Realty
9629 Bennett Place,Eden Prairie, MN 55347
$699,900
- 4 Beds
- 3 Baths
- 3,836 sq. ft.
- Single family
- Active
Listed by: pamela j hendrickson
Office: century 21 atwood
MLS#:7109277
Source:NSMLS
Price summary
- Price:$699,900
- Price per sq. ft.:$166.92
About this home
Exceptional home perfectly situated on the Olympic Hills Golf Course, offering beautiful views and an ideal blend of comfort and style. Expansive living spaces are filled with natural light through oversized windows, while refreshed kitchen updates and beautifully renovated bathrooms provide modern appeal. Spacious bedrooms, multiple gathering areas, and an incredible three-season porch create endless opportunities for entertaining and everyday living. The porch opens to a deck perfect for grilling or relaxing around the fire while enjoying the picturesque surroundings. The luxurious primary suite is a true retreat, featuring a cozy fireplace, a spacious spa-like bath, a well-appointed walk-in closet, and a private deck overlooking the golf course.. The huge garage with new doors is perfect for all of your toys.
This home has been lovingly cared for, please review the list of updates in the attachments. Located in a prime location, on the golf course and close to parks, trails, shopping, restaurants and schools. A great mix of natural scenery and convenient amenities....
Contact an agent
Home facts
- Year built:1980
- Subdivision & Development:Olympic Hills 5th Add
- Listing ID #:7109277
- Added:42 day(s) ago
- Updated:August 26, 2026 at 12:11 PM
Rooms and interior
- Bedrooms:4
- Total bathrooms:3
- Full bathrooms:2
- Dining Description:Breakfast Area, Eat In Kitchen, Kitchen/Dining Room, Separate/Formal Dining Room
- Bathrooms Description:Bathroom Ensuite, Main Floor 3/4 Bath, Separate Shower and Tub, Upper Level Full Bath
- Kitchen Description:Dishwasher, Microwave, Range, Refrigerator, Stainless Steel Appliances
- Basement:Yes
- Basement Description:Finished, Full
- Living area:3,836 sq. ft.
Heating and cooling
- Cooling:Central Air
- Heating:Forced Air
- Central air:Yes
Structure and exterior
- Roof:Age Over 8 Years
- Year built:1980
- Building area:3,836 sq. ft.
- Lot area:0.33 Acres
- Lot Features:On Golf Course
- Construction Materials:Block
- Levels:Modified 2 Story
Utilities
- Water:City Water - Connected
- Sewer:City Sewer - Connected
Finances and disclosures
- Price:$699,900
- Price per sq. ft.:$166.92
- Tax amount:$8,441 (2026)
Features and amenities
- Appliances:Microwave, Range, Refrigerator, Stainless Steel Appliances, Washer
- Laundry features:Dryer, Washer
Parking
- Parking description:Asphalt, Attached Garage
- Garage:Yes
- Garage spaces:3
New listings near 9629 Bennett Place
- Coming Soon
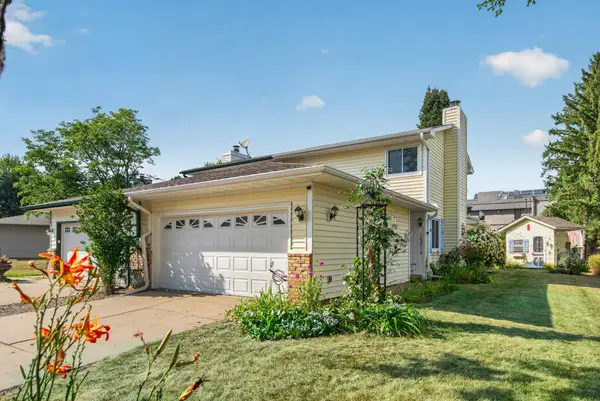 $355,000Coming Soon2 beds 2 baths1,534 sq. ft.
16614 Terrey Pine Drive, Eden Prairie, MN 55347
MLS# 7133175Listed by: RE/MAX RESULTS - Coming SoonOpen Fri, 4 to 6pm
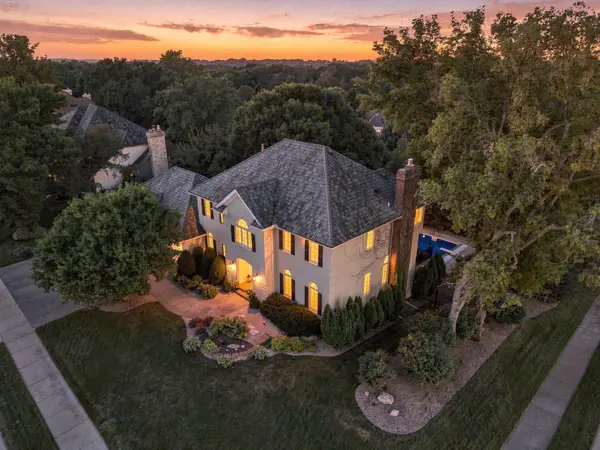 $1,200,000Coming Soon5 beds 4 baths3,994 sq. ft.
9486 Olympia Drive, Eden Prairie, MN 55347
MLS# 7018649Listed by: EDINA REALTY, INC. - Coming Soon
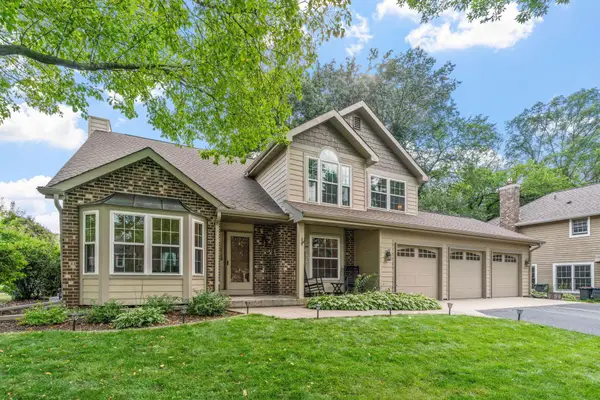 $650,000Coming Soon4 beds 3 baths3,062 sq. ft.
13547 Essex Court, Eden Prairie, MN 55347
MLS# 7125173Listed by: COMPASS - Coming SoonOpen Sat, 10am to 12pm
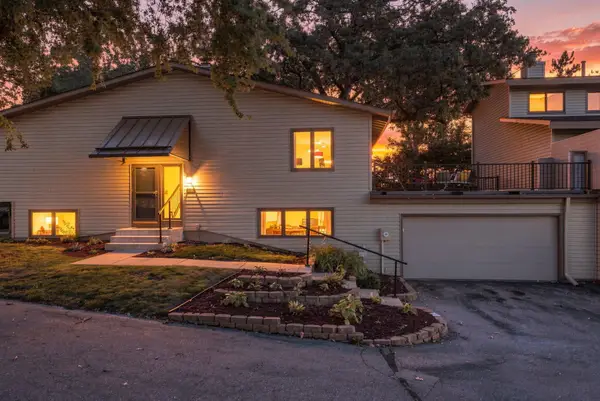 $399,900Coming Soon3 beds 2 baths1,906 sq. ft.
9701 Mill Creek Drive, Eden Prairie, MN 55347
MLS# 7126510Listed by: TWIN CITIES PROPERTY FINDER - Coming Soon
 $575,000Coming Soon6 beds 4 baths2,544 sq. ft.
6980 Alpine Trail, Eden Prairie, MN 55346
MLS# 7131778Listed by: KELLER WILLIAMS REALTY INTEGRITY - Coming Soon
 $229,000Coming Soon2 beds 1 baths1,026 sq. ft.
7246 Allen Court, Eden Prairie, MN 55346
MLS# 7128764Listed by: BRIDGE REALTY, LLC - Coming Soon
 $2,350,000Coming Soon6 beds 7 baths9,804 sq. ft.
9991 Dell Road, Eden Prairie, MN 55347
MLS# 7112617Listed by: COLDWELL BANKER REALTY - SOUTHWEST REGIONAL - New
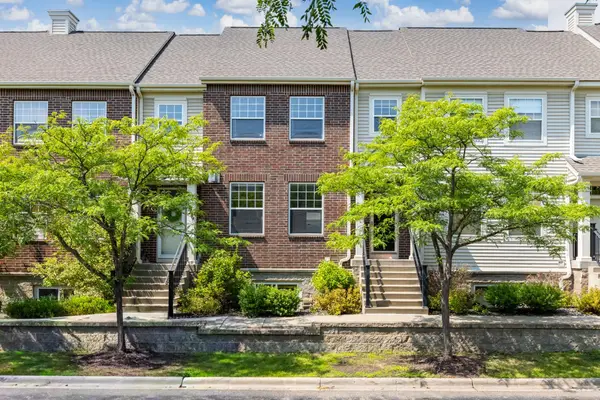 $365,000Active3 beds 4 baths1,814 sq. ft.
11317 Stratton Avenue #100, Eden Prairie, MN 55344
MLS# 7132367Listed by: EDINA REALTY, INC. - New
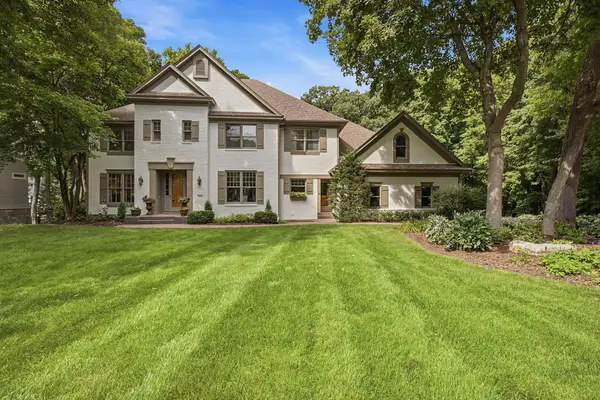 $1,695,000Active5 beds 6 baths7,266 sq. ft.
8662 Great Waters Alcove, Eden Prairie, MN 55347
MLS# 7132017Listed by: COLDWELL BANKER REALTY - SOUTHWEST REGIONAL - New
 $278,000Active2 beds 2 baths1,225 sq. ft.
18119 Settlers Way, Eden Prairie, MN 55347
MLS# 7131578Listed by: DRG


Protect your home and budget from life's surprises with an Assurant Home Warranty, backed by a partner that supports you through every step of homeownership. Explore Plans.
© 2023 - 2026 ERA Franchise Systems LLC. All rights reserved. ERA Franchise Systems LLC fully supports the principles of the Fair Housing Act and the Equal Opportunity Act. ERA, ERA Real Estate powered, and their respective logos are registered service marks of ERA Franchise Systems LLC. Each office is independently owned and operated.