
9971 Lawson Lane, Eden Prairie, MN 55347
Local realty services provided by:ERA Prospera Real Estate
Listed by: jonathan k spar
Office: edina realty, inc.
MLS#:7105633
Source:NSMLS
Price summary
- Price:$1,150,000
- Price per sq. ft.:$246.99
About this home
Some homes leave an impression the moment you arrive. This is one of them.
Perfectly positioned on a picturesque pond in one of Eden Prairie's most desirable neighborhoods, this exceptional Gonyea-built residence offers nearly 4,300 finished square feet where timeless architecture, outstanding craftsmanship, and everyday comfort come together effortlessly.
Built in 2018, the quality is immediately apparent. Refined architectural details, exceptional millwork, designer lighting, thoughtfully curated finishes, and impeccable attention to detail create a home that feels elegant without ever feeling formal. Every space has been carefully designed to stand the test of time.
Natural light fills the home from morning to evening, while expansive windows frame peaceful pond views throughout the main living areas. The heart of the home is both beautiful and inviting—a place equally suited for quiet mornings, lively gatherings around the oversized island, or evenings spent enjoying the view from the deck as the sun sets across the water.
Designed for today's lifestyle, the home offers the ideal balance of openness and privacy with four bedrooms on the upper level, a luxurious owner's suite, and a finished walkout lower level that provides exceptional flexibility for entertaining, recreation, guests, fitness, or working from home.
Rarely does a newer custom-built home of this caliber become available in an established Eden Prairie neighborhood. Here you'll enjoy the craftsmanship and thoughtful design of a premier builder, the beauty of a tranquil pond setting, and the convenience of nearby parks, trails, shopping, dining, and top-rated schools—all without the time, expense, and uncertainty of building new.
A home of exceptional quality. A setting you'll never tire of. An opportunity that rarely comes along....
Contact an agent
Home facts
- Year built:2018
- Subdivision & Development:Blossom Hill
- Listing ID #:7105633
- Added:46 day(s) ago
- Updated:September 01, 2026 at 12:22 PM
Rooms and interior
- Bedrooms:5
- Total bathrooms:5
- Full bathrooms:4
- Half bathrooms:1
- Dining Description:Breakfast Area, Eat In Kitchen, Separate/Formal Dining Room
- Bathrooms Description:3/4 Basement, Bathroom Ensuite, Main Floor 1/2 Bath, Separate Shower and Tub, Walk-In Shower Stall
- Kitchen Description:Cooktop, Dishwasher, Disposal, Double Oven, Exhaust Fan, Microwave, Refrigerator, Stainless Steel Appliances, Wall Oven
- Basement:Yes
- Basement Description:Block, Drain Tiled, Drainage System, Finished, Full, Walkout
- Living area:4,295 sq. ft.
Heating and cooling
- Cooling:Central Air
- Heating:Forced Air
- Central air:Yes
Structure and exterior
- Roof:Asphalt
- Year built:2018
- Building area:4,295 sq. ft.
- Lot area:0.74 Acres
- Construction Materials:Block
- Levels:2 Story
Utilities
- Water:City Water - Connected
- Sewer:City Sewer - Connected
Finances and disclosures
- Price:$1,150,000
- Price per sq. ft.:$246.99
- Tax amount:$14,839 (2026)
Features and amenities
- Appliances:Disposal, Exhaust Fan, Microwave, Refrigerator, Stainless Steel Appliances, Wall Oven
- Amenities:Air-To-Air Exchanger, Gas Water Heater, Humidifier
Parking
- Parking description:Attached Garage, Concrete, Floor Drain, Garage Door Opener, Heated Garage, Insulated Garage
- Garage:Yes
- Garage spaces:3
New listings near 9971 Lawson Lane
- Coming Soon
 $299,700Coming Soon3 beds 2 baths1,681 sq. ft.
9535 Hartford Circle, Eden Prairie, MN 55347
MLS# 7136235Listed by: KELLER WILLIAMS REALTY INTEGRITY - Coming Soon
 $2,350,000Coming Soon6 beds 7 baths9,804 sq. ft.
9991 Dell Road, Eden Prairie, MN 55347
MLS# 7112617Listed by: COLDWELL BANKER REALTY - SOUTHWEST REGIONAL - New
 $895,000Active3 beds 3 baths3,828 sq. ft.
7021 Howard Lane, Eden Prairie, MN 55346
MLS# 7135784Listed by: COLDWELL BANKER REALTY - New
 $215,000Active3 beds 3 baths1,686 sq. ft.
8948 Neill Lake Road #155E, Eden Prairie, MN 55347
MLS# 7135696Listed by: EXP REALTY - New
 $629,500Active3 beds 3 baths2,998 sq. ft.
9363 Libby Lane, Eden Prairie, MN 55347
MLS# 7124710Listed by: RE/MAX ADVANTAGE PLUS - New
 $290,000Active2 beds 2 baths1,420 sq. ft.
8350 Kimball Drive, Eden Prairie, MN 55347
MLS# 7134418Listed by: EDINA REALTY, INC. - New
 $1,099,000Active5 beds 6 baths5,938 sq. ft.
10797 Purdey Road, Eden Prairie, MN 55347
MLS# 7135284Listed by: LAKES SOTHEBY'S INTERNATIONAL - New
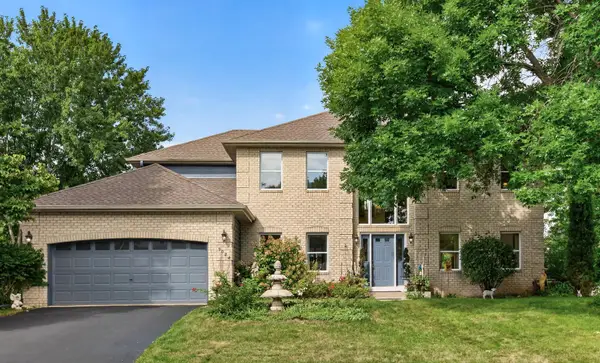 $669,900Active4 beds 3 baths2,943 sq. ft.
9024 Douglas Drive, Eden Prairie, MN 55347
MLS# 7134955Listed by: RE/MAX ADVANTAGE PLUS - New
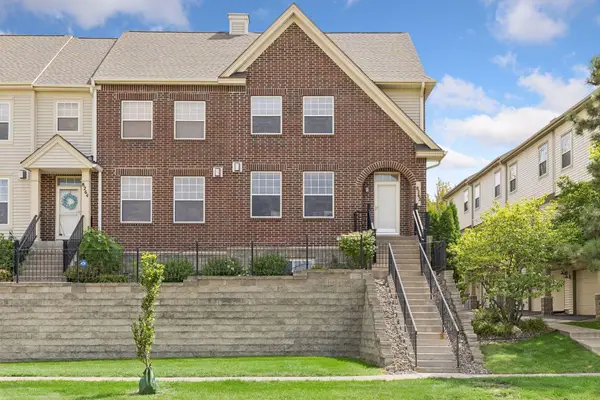 $319,000Active3 beds 4 baths2,060 sq. ft.
8262 Labont Way #5, Eden Prairie, MN 55344
MLS# 7132506Listed by: EDINA REALTY, INC. - Open Sat, 12 to 1:30pmNew
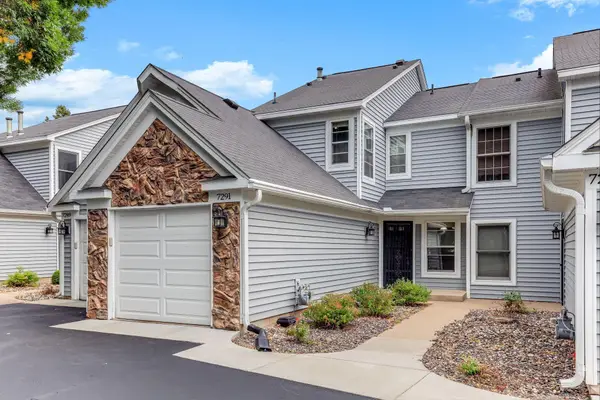 $239,900Active2 beds 2 baths1,256 sq. ft.
7291 Penny Hill Road, Eden Prairie, MN 55346
MLS# 7120557Listed by: COLDWELL BANKER REALTY - SOUTHWEST REGIONAL


Protect your home and budget from life's surprises with an Assurant Home Warranty, backed by a partner that supports you through every step of homeownership. Explore Plans.
© 2023 - 2026 ERA Franchise Systems LLC. All rights reserved. ERA Franchise Systems LLC fully supports the principles of the Fair Housing Act and the Equal Opportunity Act. ERA, ERA Real Estate powered, and their respective logos are registered service marks of ERA Franchise Systems LLC. Each office is independently owned and operated.