
XXX19 Mable Lane, Eden Prairie, MN 55347
Local realty services provided by:ERA Gillespie Real Estate
XXX19 Mable Lane,Eden Prairie, MN 55347
$1,556,471
- 3 Beds
- 3 Baths
- 3,787 sq. ft.
- Single family
- Active
Listed by: lyndon r moquist, kris craig
Office: edina realty, inc.
MLS#:7158071
Source:NSMLS
Price summary
- Price:$1,556,471
- Price per sq. ft.:$375.78
About this home
Welcome to exciting new development overlooking the MN river valley for this "rare find" at Marshall Farms in SW area of Eden Prairie. McDonald Construction has 11 amazing bluff side lots with treed & partial views to river valley on many of the lots. This popular Bristol model plan with 12 ceiling Great Room, walls of windows for main level living, primary bedroom, office, sunroom plus a large entertainment sized lower level is just one of many potential custom designed homes for this and other lots available for Rambler style or 2-story with full basement levels on walkout of lookout lots. Enjoy top rated (#4 public school by Niche) Eden Prairie schools, nearby Crestwood Park, Riley Lake & Lake Riley Park area with amenities galore plus neighborhood access to private trail system overlooking the river bluffs. View the nearest McDonald Construction model home also located in Eden Prairie at 9271 Timberland Trail, just off Sunnybrook, west of Olympic Hills area. These amazing 11 lots are truly a rare find and McDonald Construction's talented design team can help you build your next dream home of any style most easily from our wide variety of existing plans to start....
Contact an agent
Home facts
- Year built:2026
- Subdivision & Development:Marshall Farms
- Listing ID #:7158071
- Added:14 day(s) ago
- Updated:October 28, 2026 at 12:56 PM
Rooms and interior
- Bedrooms:3
- Total bathrooms:3
- Full bathrooms:2
- Half bathrooms:1
- Dining Description:Breakfast Area, Breakfast Bar, Eat In Kitchen, Informal Dining Room, Kitchen/Dining Room, Living/Dining Room
- Bathrooms Description:Full Basement, Main Floor 1/2 Bath, Main Floor Full Bath, Separate Shower and Tub
- Kitchen Description:Cooktop, Dishwasher, Disposal, Exhaust Fan, Freezer, Microwave, Range, Refrigerator, Stainless Steel Appliances, Tankless Water Heater, Wall Oven
- Basement:Yes
- Basement Description:Daylight / Lookout Windows, Drain Tiled, Drainage System, Finished, Full, Storage Space, Sump Pump, Walkout
- Living area:3,787 sq. ft.
Heating and cooling
- Cooling:Central Air, Zoned
- Heating:Fireplace(s), Forced Air, Zoned
- Central air:Yes
Structure and exterior
- Roof:Age 8 Years or Less, Flat, Rubber
- Year built:2026
- Building area:3,787 sq. ft.
- Lot area:0.31 Acres
- Lot Features:Irregular Lot, Property Adjoins Public Land, Sod Included in Price, Tree Coverage - Medium
- Levels:1 Story
Utilities
- Water:City Water - Connected
- Sewer:City Sewer - Connected
Finances and disclosures
- Price:$1,556,471
- Price per sq. ft.:$375.78
Features and amenities
- Appliances:Disposal, Exhaust Fan, Microwave, Range, Refrigerator, Stainless Steel Appliances, Tankless Water Heater, Wall Oven, Washer, Water Softener Owned
- Laundry features:Dryer, Washer
- Amenities:Air-To-Air Exchanger, Humidifier, Tankless Water Heater, Water Softener Owned
Parking
- Parking description:Asphalt, Attached Garage, Garage Door Opener, Insulated Garage
- Garage:Yes
- Garage spaces:3
New listings near XXX19 Mable Lane
- Coming SoonOpen Fri, 4:30 to 6pm
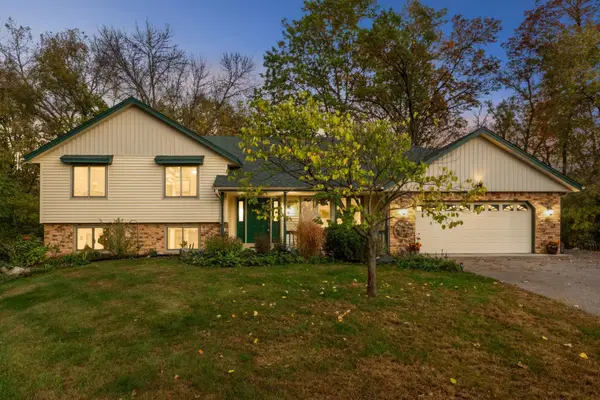
 $249,900Coming Soon2 beds 2 baths1,225 sq. ft.
15262 Lesley Lane, Eden Prairie, MN 55346
MLS# 7160452Listed by: PEMBERTON RE - Coming Soon
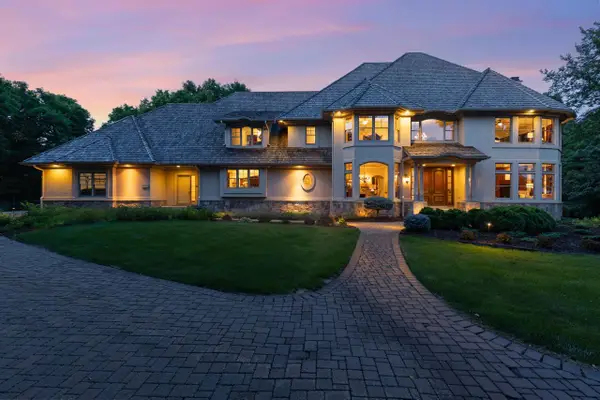
 $550,000Coming Soon3 beds 3 baths2,807 sq. ft.
14884 Tealwood Court, Eden Prairie, MN 55347
MLS# 7162644Listed by: EDINA REALTY, INC. - Coming Soon
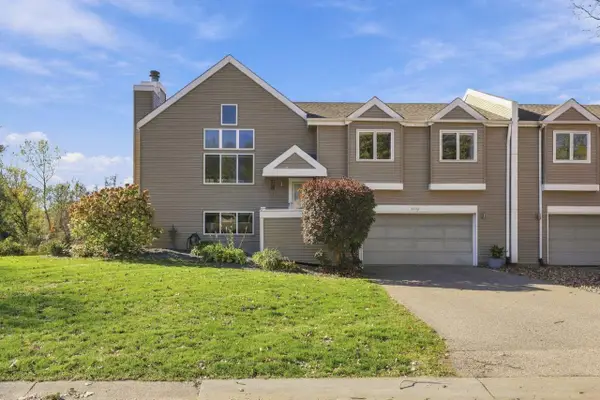
 $2,350,000Coming Soon6 beds 7 baths9,804 sq. ft.
9991 Dell Road, Eden Prairie, MN 55347
MLS# 7112617Listed by: COLDWELL BANKER REALTY - SOUTHWEST REGIONAL - New
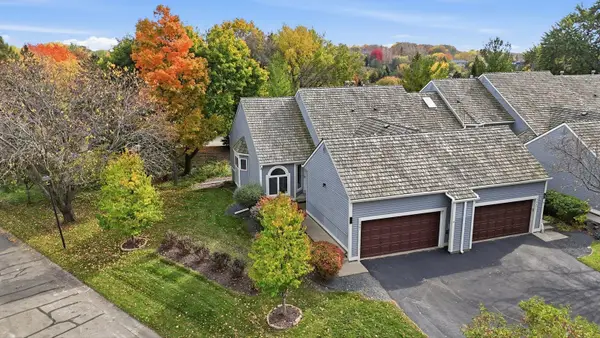
 $525,000Active3 beds 3 baths2,129 sq. ft.
8942 Preserve Boulevard, Eden Prairie, MN 55347
MLS# 7165868Listed by: EXP REALTY - New
 $390,000Active4 beds 4 baths2,548 sq. ft.
9767 Gable Drive, Eden Prairie, MN 55347
MLS# 7165972Listed by: RE/MAX ADVANTAGE PLUS - New
 $345,000Active2 beds 2 baths1,860 sq. ft.
11061 Hyland Terrace, Eden Prairie, MN 55344
MLS# 7165154Listed by: GRAND PROPERTIES REAL ESTATE - New
 $325,000Active2 beds 2 baths1,384 sq. ft.
11479 Carriage Court, Eden Prairie, MN 55344
MLS# 7162752Listed by: EDINA REALTY, INC. - New
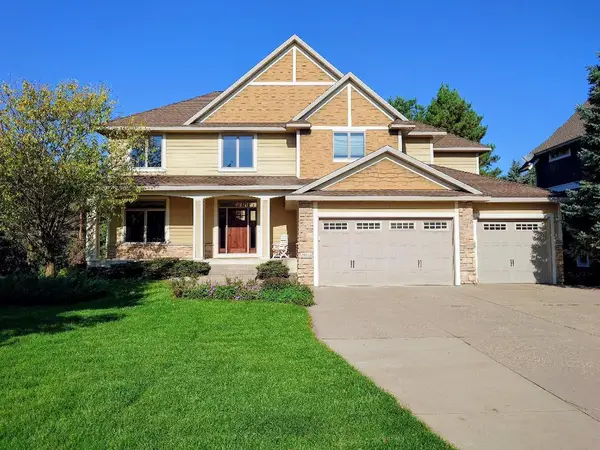 $1,295,000Active5 beds 5 baths4,273 sq. ft.
18658 Ponderosa Court, Eden Prairie, MN 55347
MLS# 7164815Listed by: LIST WITH FREEDOM - New
 $1,150,000Active3 beds 2 baths2,187 sq. ft.
XXX Crestwood Terrace, Eden Prairie, MN 55347
MLS# 7164270Listed by: COLDWELL BANKER REALTY - SOUTHWEST REGIONAL - New
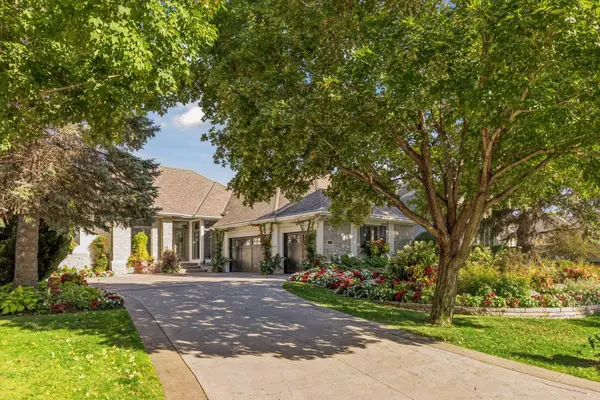 $1,395,000Active4 beds 3 baths3,543 sq. ft.
9061 Breckenridge Lane, Eden Prairie, MN 55347
MLS# 7164540Listed by: RE/MAX RESULTS


Protect your home and budget from life's surprises with an Assurant Home Warranty, backed by a partner that supports you through every step of homeownership. Explore Plans.
© 2023 - 2026 ERA Franchise Systems LLC. All rights reserved. ERA Franchise Systems LLC fully supports the principles of the Fair Housing Act and the Equal Opportunity Act. ERA, ERA Real Estate powered, and their respective logos are registered service marks of ERA Franchise Systems LLC. Each office is independently owned and operated.