
573 Stearns Avenue E, Eden Valley, MN 55329
Local realty services provided by:ERA Gillespie Real Estate
573 Stearns Avenue E,Eden Valley, MN 55329
$269,900
- 4 Beds
- 2 Baths
- 2,164 sq. ft.
- Single family
- Active
Upcoming open houses
- Sat, May 3010:00 am - 12:00 pm
Listed by: brandi hansen
Office: central mn realty llc.
MLS#:7080544
Source:NSMLS
Price summary
- Price:$269,900
- Price per sq. ft.:$114.75
About this home
Welcome home to this beautifully maintained 4 bedroom, 2 bathroom home situated on an impressive 1.28 acre lot in Eden Valley! From the moment you arrive, you’ll appreciate the abundance of natural light that fills the home and the pride in ownership throughout.
The spacious kitchen features updated cabinets in 2021, offering a fresh and modern feel while maintaining warm functionality for everyday living. Recent updates also include a new concrete driveway in 2024, new upstairs carpet in 2023, and new carpet and trim in the primary bedroom in 2025. The main floor also features 2 of the bedrooms and a full bathroom!
Step outside and discover what truly sets this property apart - the incredible outdoor space and outbuildings! The massive backyard provides endless possibilities for entertaining, gardening, recreation, or simply enjoying the peaceful setting. Relax on the attached 3-season porch or soak in the views from the deck overlooking the expansive yard.
Need extra storage or workspace? This property delivers with a 24x36 detached 3-stall garage plus an additional 24x16 heated workshop complete with a lean to - perfect for hobbies, projects, toys, equipment, or a small business setup.
If you’ve been searching for space, functionality, and a move-in-ready home with exceptional outbuildings and yard space, this is one you won’t want to miss!...
Contact an agent
Home facts
- Year built:1946
- Listing ID #:7080544
- Added:1 day(s) ago
- Updated:May 29, 2026 at 02:43 PM
Rooms and interior
- Bedrooms:4
- Total bathrooms:2
- Full bathrooms:1
- Half bathrooms:1
- Dining Description:Eat In Kitchen
- Bathrooms Description:1/2 Basement, Main Floor Full Bath
- Kitchen Description:Dishwasher, Microwave, Range, Refrigerator, Stainless Steel Appliances
- Basement:Yes
- Basement Description:Block, Finished, Sump Pump
- Living area:2,164 sq. ft.
Heating and cooling
- Cooling:Central Air
- Heating:Forced Air
- Central air:Yes
Structure and exterior
- Year built:1946
- Building area:2,164 sq. ft.
- Lot area:1.28 Acres
- Lot Features:Tree Coverage - Medium
- Levels:1 1/2 Story
Utilities
- Water:City Water - Connected
- Sewer:City Sewer - Connected
Finances and disclosures
- Price:$269,900
- Price per sq. ft.:$114.75
- Tax amount:$2,914 (2026)
Features and amenities
- Appliances:Microwave, Range, Refrigerator, Stainless Steel Appliances, Washer, Water Softener Owned
- Laundry features:Dryer, Washer
- Amenities:Electric Water Heater, Water Softener Owned
Parking
- Parking description:Concrete, Detached Garage, Electric, Garage Door Opener
- Garage:Yes
- Garage spaces:4
New listings near 573 Stearns Avenue E
- New
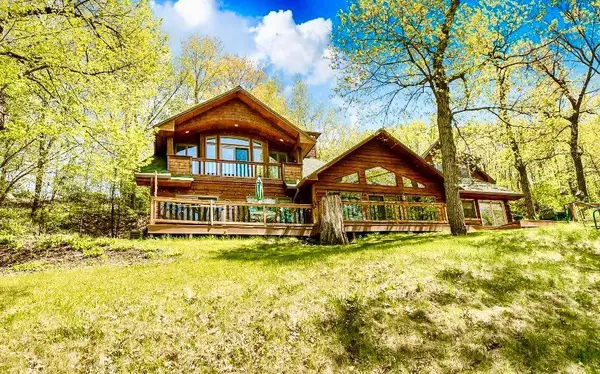 $649,900Active3 beds 2 baths2,440 sq. ft.
18155 Dove Hill Road, Eden Valley, MN 55329
MLS# 7076861Listed by: KELLER WILLIAMS REALTY INTEGRITY 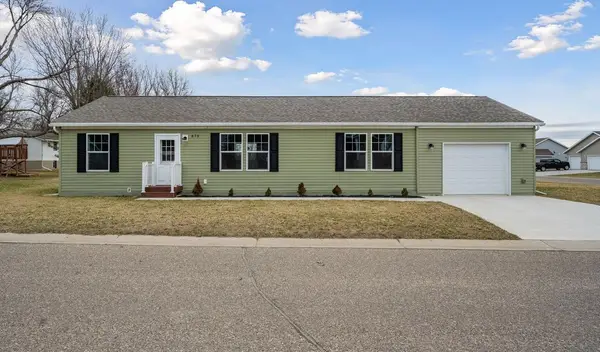 $275,000Active3 beds 2 baths1,296 sq. ft.
675 Brooks Street S, Eden Valley, MN 55329
MLS# 7065362Listed by: SAVVY AVENUE, LLC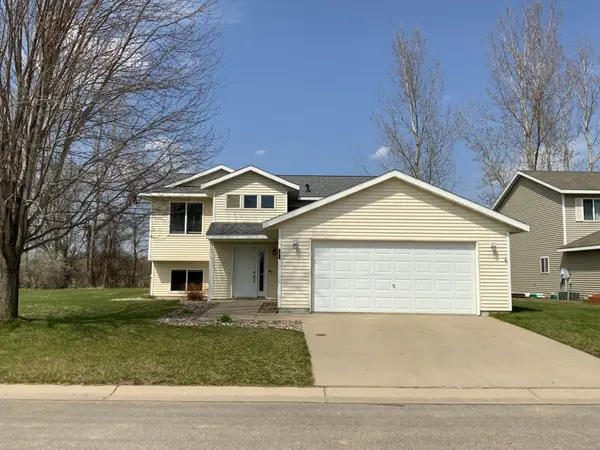 $285,000Active4 beds 2 baths2,078 sq. ft.
555 Willow Avenue, Eden Valley, MN 55329
MLS# 7060352Listed by: RIVERWOOD REALTY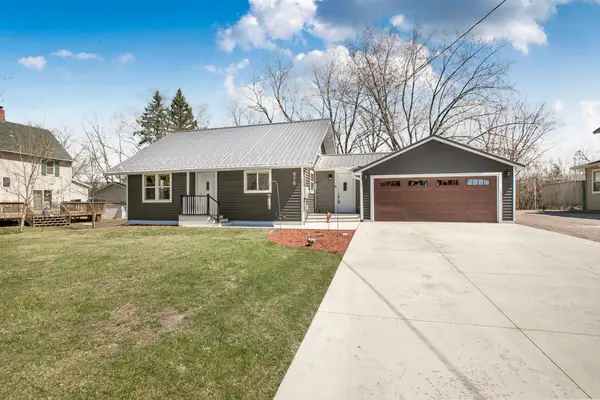 $269,900Pending4 beds 2 baths1,753 sq. ft.
676 State Street N, Eden Valley, MN 55329
MLS# 7053689Listed by: COMPLETE MANAGEMENT SERVICES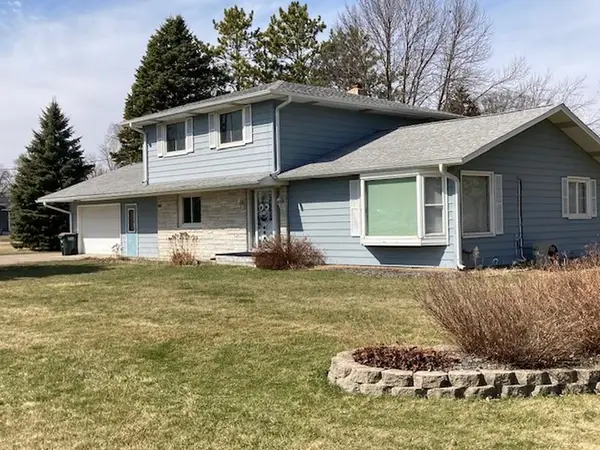 $215,000Active4 beds 2 baths2,328 sq. ft.
693 Stearns Avenue E, Eden Valley, MN 55329
MLS# 7047992Listed by: COLDWELL BANKER REALTY $289,000Pending3 beds 2 baths2,336 sq. ft.
611 Stearns Avenue W, Eden Valley, MN 55329
MLS# 7041170Listed by: RIVERWOOD REALTY $21,900Active0.14 Acres
627 Oriole Lane, Eden Valley, MN 55329
MLS# 7042297Listed by: VOIGTJOHNSON $21,900Active0.15 Acres
544 Willow Avenue, Eden Valley, MN 55329
MLS# 7042299Listed by: VOIGTJOHNSON $24,900Active0.15 Acres
545 Willow Avenue, Eden Valley, MN 55329
MLS# 7042302Listed by: VOIGTJOHNSON


Protect your home and budget from life's surprises with an Assurant Home Warranty, backed by a partner that supports you through every step of homeownership. Explore Plans.
© 2023 - 2026 ERA Franchise Systems LLC. All rights reserved. ERA Franchise Systems LLC fully supports the principles of the Fair Housing Act and the Equal Opportunity Act. ERA, ERA Real Estate powered, and their respective logos are registered service marks of ERA Franchise Systems LLC. Each office is independently owned and operated.