
610 W Maple Street, Edgerton, MN 56128
Local realty services provided by:ERA Gillespie Real Estate
Listed by: linda k vos
Office: winter realty, inc.
MLS#:7134782
Source:NSMLS
Price summary
- Price:$330,000
- Price per sq. ft.:$121.55
About this home
Spacious, inviting, and thoughtfully designed, this 1995 ranch offers 2,112 finished square feet and plenty of room to spread out! The bright, open-concept main level brings the living room, dining area, and kitchen together beneath a vaulted ceiling. A west-facing bay window fills the living room with natural light, while newly installed luxury vinyl plank flooring adds an updated touch. The kitchen features abundant cabinetry, a generous dining bar, and a convenient built-in desk and workspace.
Just off the attached 26' x 30' garage, the foyer includes a handy coat and storage closet. Main-floor conveniences continue with laundry, a full bathroom, and a spacious primary bedroom located near a second full bath. A versatile bonus room with a closet and patio door is currently used as a playroom but could also serve as an office, hobby room, or additional living area.
The finished lower level provides even more usable space with a large carpeted family room, two bedrooms with closets and egress windows, a third full bathroom, utility room, and an impressive storage area.
Outside, enjoy attractive vinyl siding with brick accents, Andersen windows, shingles new in 2022, and a spacious backyard with a newer 10' x 10' concrete patio. The sellers have already purchased additional coordinating flooring, which is stored in the garage and will remain with the home. With three bedrooms, three full bathrooms, generous storage, and comfortable living spaces on both levels, this home has so much to offer!...
Contact an agent
Home facts
- Year built:1995
- Subdivision & Development:Van Essen Third Add
- Listing ID #:7134782
- Added:9 day(s) ago
- Updated:September 06, 2026 at 12:43 PM
Rooms and interior
- Bedrooms:3
- Total bathrooms:3
- Full bathrooms:2
- Dining Description:Breakfast Bar, Eat In Kitchen, Informal Dining Room, Kitchen/Dining Room
- Bathrooms Description:Full Basement, Main Floor Full Bath
- Kitchen Description:Dishwasher, Disposal, Microwave, Range, Refrigerator
- Basement:Yes
- Basement Description:Egress Window(s), Finished, Full, Storage Space, Sump Pump, Wood
- Living area:2,187 sq. ft.
Heating and cooling
- Cooling:Central Air
- Heating:Baseboard, Forced Air
- Central air:Yes
Structure and exterior
- Year built:1995
- Building area:2,187 sq. ft.
- Lot area:0.34 Acres
- Lot Features:Irregular Lot, Tree Coverage - Light
- Levels:1 Story
Utilities
- Water:City Water - Connected, City Water - In Street
- Sewer:City Sewer - Connected, City Sewer - In Street
Finances and disclosures
- Price:$330,000
- Price per sq. ft.:$121.55
- Tax amount:$3,212 (2026)
Features and amenities
- Appliances:Disposal, Microwave, Range, Refrigerator, Washer, Water Softener Owned
- Laundry features:Dryer, Washer
- Amenities:Air-To-Air Exchanger, Central Vacuum, Water Filtration System, Water Softener Owned
Parking
- Parking description:Attached Garage, Concrete, Covered, Electric, Garage Door Opener, Storage
- Garage:Yes
- Garage spaces:2
New listings near 610 W Maple Street
- New
 $225,000Active4 beds 2 baths1,762 sq. ft.
231 Elizabeth Street E, Edgerton, MN 56128
MLS# 7137168Listed by: REAL ESTATE RETRIEVERS-LUVERNE 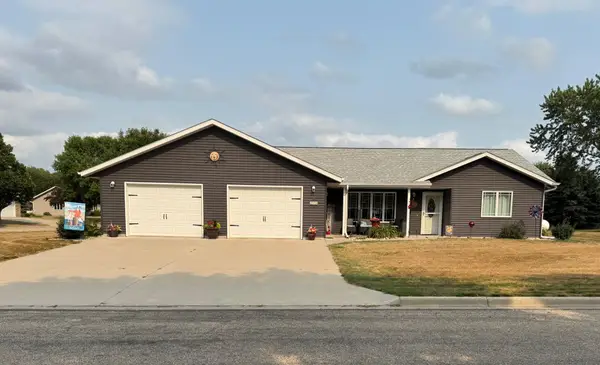 $369,900Active3 beds 2 baths1,488 sq. ft.
326 Rock River Drive, Edgerton, MN 56128
MLS# 7118435Listed by: REAL ESTATE RETRIEVERS-LUVERNE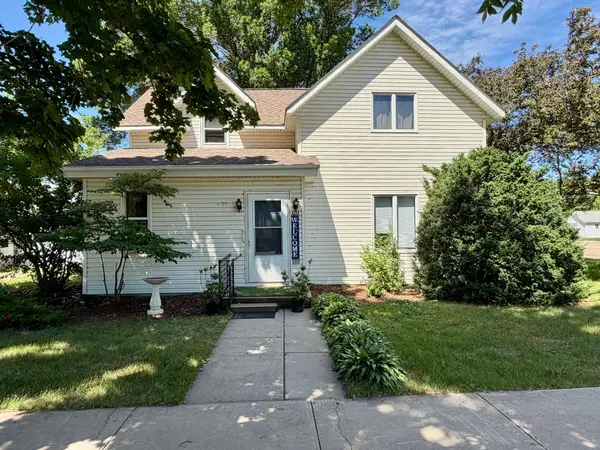 $109,900Active4 beds 2 baths1,740 sq. ft.
801 Mechanic Street, Edgerton, MN 56128
MLS# 7092353Listed by: REAL ESTATE RETRIEVERS-LUVERNE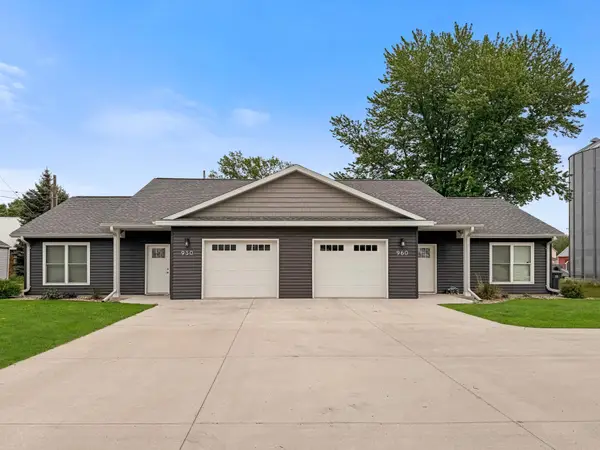 $450,000Active4 beds 4 baths2,218 sq. ft.
950 W 1st Avenue, Edgerton, MN 56128
MLS# 7075053Listed by: EDINA REALTY, INC.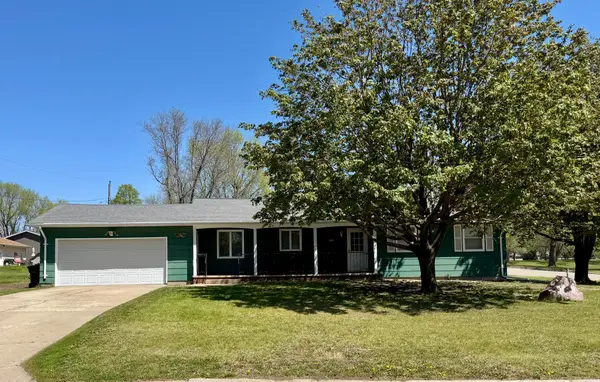 $224,900Active3 beds 2 baths1,724 sq. ft.
610 W Elizabeth Street, Edgerton, MN 56128
MLS# 7072178Listed by: REAL ESTATE RETRIEVERS-LUVERNE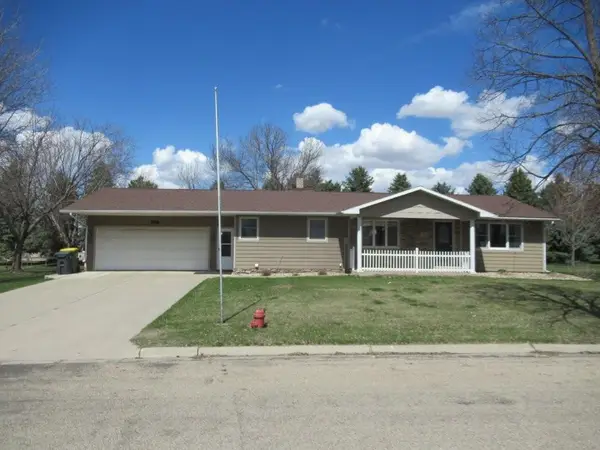 $265,000Active3 beds 3 baths2,400 sq. ft.
300 Sagratti Street W, Edgerton, MN 56128
MLS# 7057622Listed by: REAL ESTATE RETRIEVERS-LUVERNE $208,500Active2 beds 2 baths1,961 sq. ft.
821 1st Avenue W, Edgerton, MN 56128
MLS# 7040563Listed by: REAL ESTATE RETRIEVERS-LUVERNE $499,900Active4 beds 4 baths2,920 sq. ft.
510 Hill Crest Street, Edgerton, MN 56128
MLS# 6579906Listed by: REAL ESTATE RETRIEVERS-LUVERNE $25,650Active13750 Acres
561 Hillcrest Street, Edgerton, MN 56128
MLS# 6165686Listed by: REAL ESTATE RETRIEVERS-LUVERNE


Protect your home and budget from life's surprises with an Assurant Home Warranty, backed by a partner that supports you through every step of homeownership. Explore Plans.
© 2023 - 2026 ERA Franchise Systems LLC. All rights reserved. ERA Franchise Systems LLC fully supports the principles of the Fair Housing Act and the Equal Opportunity Act. ERA, ERA Real Estate powered, and their respective logos are registered service marks of ERA Franchise Systems LLC. Each office is independently owned and operated.