
411 Jefferson Avenue S, Edina, MN 55343
Local realty services provided by:ERA Prospera Real Estate
411 Jefferson Avenue S,Edina, MN 55343
$450,000
- 4 Beds
- 3 Baths
- 1,600 sq. ft.
- Single family
- Coming Soon
Listed by: jacob milton
Office: keller williams premier realty lake minnetonka
MLS#:7152694
Source:NSMLS
Price summary
- Price:$450,000
- Price per sq. ft.:$204.55
About this home
Welcome to this beautifully updated Edina rambler. The open-concept main floor centers around a dream kitchen featuring custom cabinetry, granite countertops, high-end appliances, and an island cooktop. The kitchen flows effortlessly into a dedicated dining room and a spacious living room. Three bedrooms sit conveniently on the main level, while the lower level expands your living space with a fourth bedroom and an inviting family room. Outside, a stamped-concrete patio sits between the house and garage, complete with a built-in wall cabinet that is perfectly equipped for summer entertaining. The outdoor space also features mature shade trees, a concrete driveway, an open backyard with a handy storage shed, and a 2-year old roof. Location is a standout: you’re just 1 mile from downtown Hopkins, an up-and-coming area, and only a half mile from the planned Metro Green Line extension, coming in 2027. Dog owners will love the nearby dog park, an easy half-mile walk away. You're also just steps from the walking paths and playground at Alden Park. Commuting is exceptionally easy with quick access to Highways 169 and 100 via Excelsior Boulevard. Schedule your tour today!...
Contact an agent
Home facts
- Year built:1950
- Subdivision & Development:West Minneapolis Heights
- Listing ID #:7152694
- Updated:November 02, 2026 at 02:43 AM
Rooms and interior
- Bedrooms:4
- Total bathrooms:3
- Full bathrooms:1
- Half bathrooms:1
- Dining Description:Informal Dining Room
- Bathrooms Description:3/4 Basement, Main Floor Full Bath
- Kitchen Description:Cooktop, Dishwasher, Microwave, Range, Refrigerator
- Basement:Yes
- Basement Description:Finished, Full
- Living area:1,600 sq. ft.
Heating and cooling
- Cooling:Central Air
- Heating:Forced Air
- Central air:Yes
Structure and exterior
- Roof:Age 8 Years or Less
- Year built:1950
- Building area:1,600 sq. ft.
- Lot area:0.18 Acres
- Levels:1 Story
Utilities
- Water:City Water - Connected
- Sewer:City Sewer - Connected
Finances and disclosures
- Price:$450,000
- Price per sq. ft.:$204.55
- Tax amount:$5,013 (2026)
Features and amenities
- Appliances:Microwave, Range, Refrigerator, Washer
- Laundry features:Dryer, Washer
Parking
- Parking description:Detached Garage
- Garage:Yes
- Garage spaces:1
New listings near 411 Jefferson Avenue S
- New
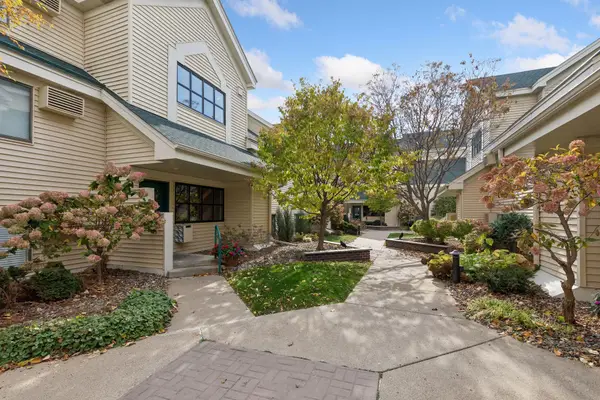 $229,900Active2 beds 2 baths995 sq. ft.
7605 Edinborough Way #6117, Edina, MN 55435
MLS# 7167071Listed by: COLDWELL BANKER REALTY - SOUTHWEST REGIONAL - New
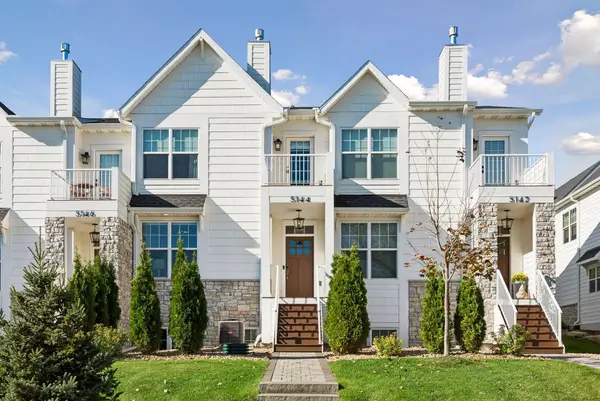 $965,000Active4 beds 4 baths3,122 sq. ft.
5144 Hankerson Avenue, Edina, MN 55436
MLS# 7163255Listed by: ENGEL & VOLKERS MINNEAPOLIS - New
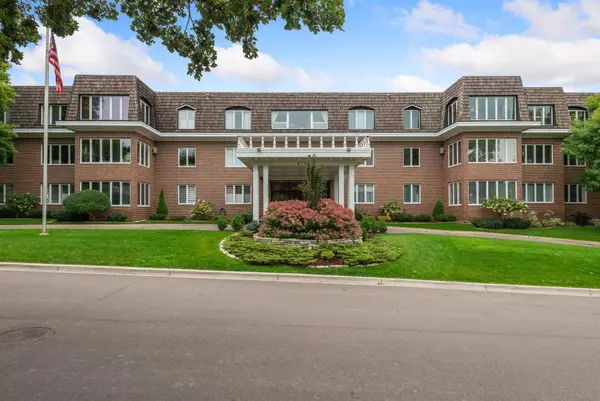 $625,000Active2 beds 2 baths2,262 sq. ft.
6105 Eden Prairie Road #A34, Edina, MN 55436
MLS# 7153424Listed by: COMPASS - New
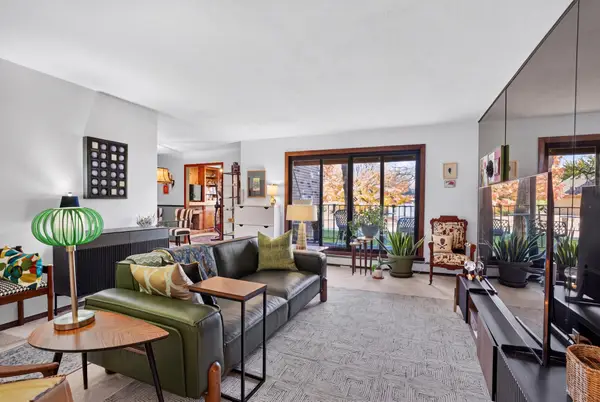 $197,500Active2 beds 2 baths1,520 sq. ft.
7520 Cahill Road #105A, Edina, MN 55439
MLS# 7166762Listed by: BRIX REAL ESTATE - New
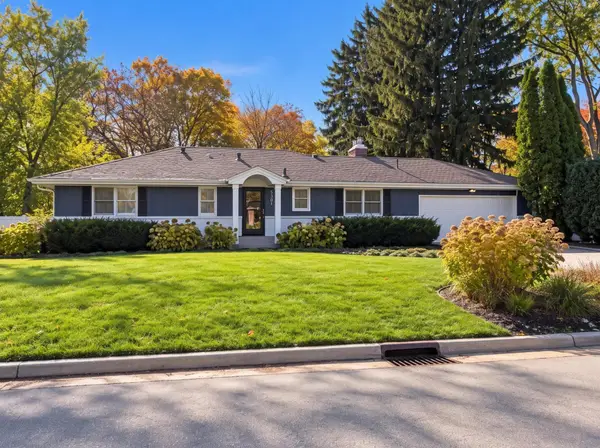 $769,900Active4 beds 3 baths2,240 sq. ft.
5301 Windsor Avenue, Edina, MN 55436
MLS# 7167089Listed by: COLDWELL BANKER REALTY  $1,100,000Pending3 beds 3 baths4,344 sq. ft.
5128 Mirror Lakes Drive, Edina, MN 55436
MLS# 7158547Listed by: EDINA REALTY, INC.- $1,100,000Pending3 beds 3 baths4,344 sq. ft.
5128 Mirror Lakes Drive, Edina, MN 55436
MLS# 7158547Listed by: EDINA REALTY, INC. - New
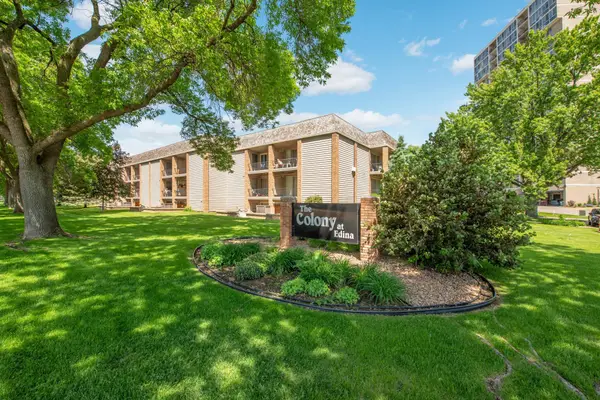 $185,000Active2 beds 2 baths1,040 sq. ft.
6415 Colony Way #2C, Edina, MN 55435
MLS# 7159398Listed by: EDINA REALTY, INC. - New
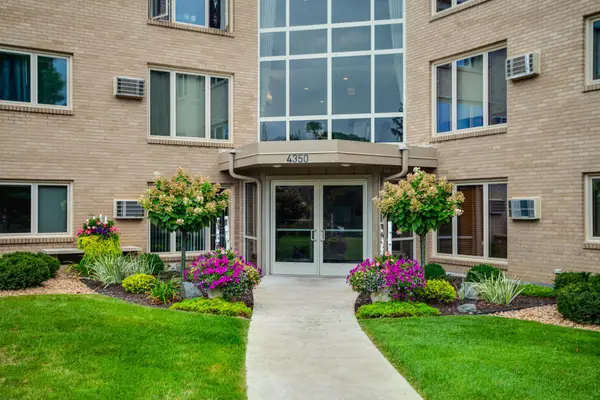 $150,000Active1 beds 1 baths895 sq. ft.
4350 Brookside Court #302, Edina, MN 55436
MLS# 7166935Listed by: EDINA REALTY, INC.


Protect your home and budget from life's surprises with an Assurant Home Warranty, backed by a partner that supports you through every step of homeownership. Explore Plans.
© 2023 - 2026 ERA Franchise Systems LLC. All rights reserved. ERA Franchise Systems LLC fully supports the principles of the Fair Housing Act and the Equal Opportunity Act. ERA, ERA Real Estate powered, and their respective logos are registered service marks of ERA Franchise Systems LLC. Each office is independently owned and operated.