
424 Tyler Avenue S, Edina, MN 55343
Local realty services provided by:ERA Viking Realty
424 Tyler Avenue S,Edina, MN 55343
$429,900
- 3 Beds
- 2 Baths
- - sq. ft.
- Single family
- Coming Soon
Listed by: carley tabatt
Office: keller williams classic rlty nw
MLS#:7108380
Source:NSMLS
Price summary
- Price:$429,900
About this home
Welcome to this charming, sun-filled rambler in a prime Edina location! This move-in-ready home features an open-concept layout, gleaming hardwood floors, 3 bedrooms, 2 bathrooms, two spacious living areas, a dedicated workout space, and an attached garage. Situated on a large corner lot with a storage shed, it's just minutes from Interlachen Golf Course, Meadowbrook Golf Course, Nine Mile Creek Regional Trail, parks, restaurants, Blake School, Knollwood Shops and Highway 169. Recent updates include a finished lower level and a new sewer line (2026). City street improvements, including a new street, curbs, driveway apron, and fresh sod, are expected to be completed by the end of July, adding even more value to this lovely home.
Contact an agent
Home facts
- Year built:1951
- Listing ID #:7108380
- Updated:July 13, 2026 at 11:00 PM
Rooms and interior
- Bedrooms:3
- Total bathrooms:2
- Full bathrooms:1
- Dining Description:Informal Dining Room
- Bathrooms Description:3/4 Basement, Main Floor Full Bath
- Kitchen Description:Dishwasher, Disposal, Exhaust Fan, Range, Refrigerator, Stainless Steel Appliances
- Basement:Yes
- Basement Description:Finished, Full
Heating and cooling
- Cooling:Central Air
- Heating:Forced Air
- Central air:Yes
Structure and exterior
- Roof:Age 8 Years or Less, Asphalt
- Year built:1951
- Lot Features:Corner Lot
- Construction Materials:Block
- Levels:1 Story
Utilities
- Water:City Water - Connected
- Sewer:City Sewer - Connected
Finances and disclosures
- Price:$429,900
- Tax amount:$4,389 (2026)
Features and amenities
- Appliances:Disposal, Exhaust Fan, Range, Refrigerator, Stainless Steel Appliances, Washer, Water Softener Owned
- Laundry features:Dryer, Washer
- Amenities:Gas Water Heater, Humidifier, Water Softener Owned
Parking
- Parking description:Attached Garage
- Garage:Yes
- Garage spaces:1
New listings near 424 Tyler Avenue S
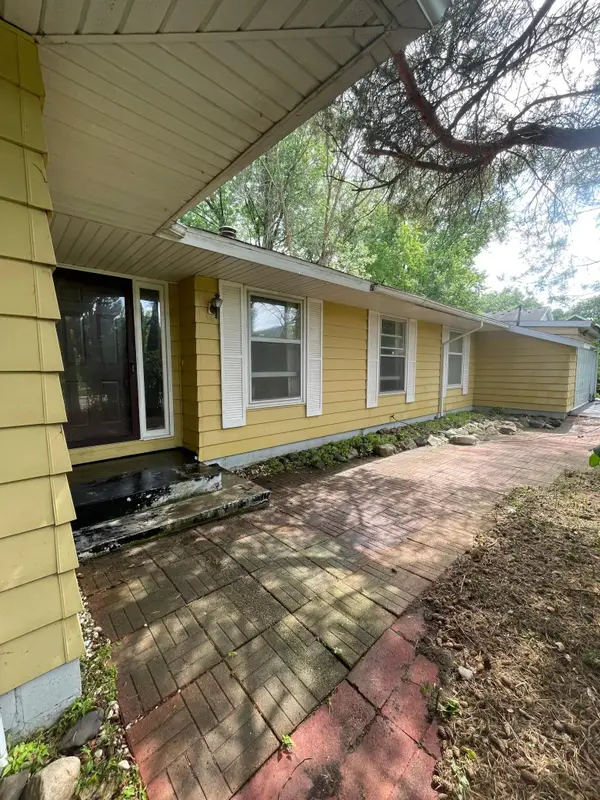 $475,000Pending4 beds 3 baths2,108 sq. ft.
6501 Vernon Avenue S, Edina, MN 55436
MLS# 7103400Listed by: KELLER WILLIAMS INTEGRITY REALTY- Open Sat, 1 to 3pmNew
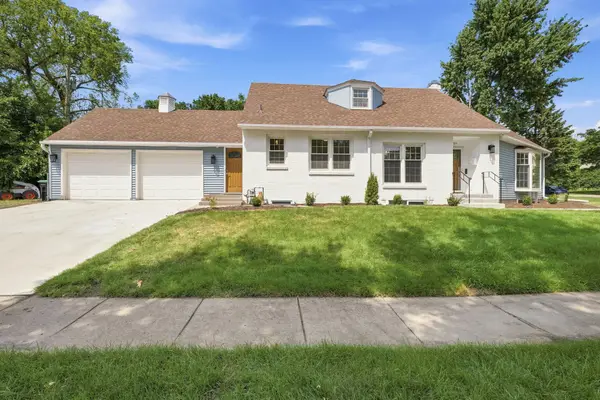 $899,900Active4 beds 3 baths3,244 sq. ft.
4920 Sunnyside Road, Edina, MN 55424
MLS# 7108557Listed by: COLDWELL BANKER REALTY - SOUTHWEST REGIONAL - Coming Soon
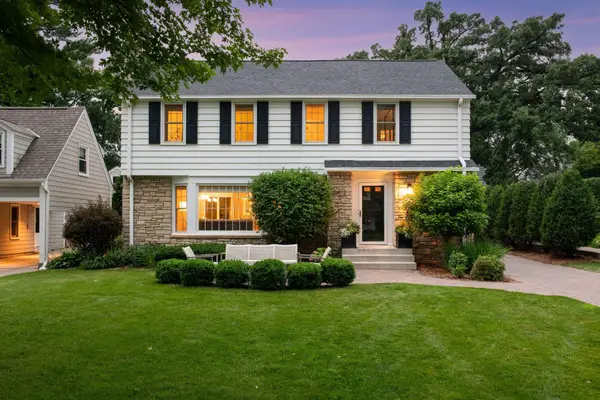 $1,349,500Coming Soon4 beds 3 baths
5412 Kellogg Avenue, Edina, MN 55424
MLS# 7108244Listed by: COMPASS - Coming Soon
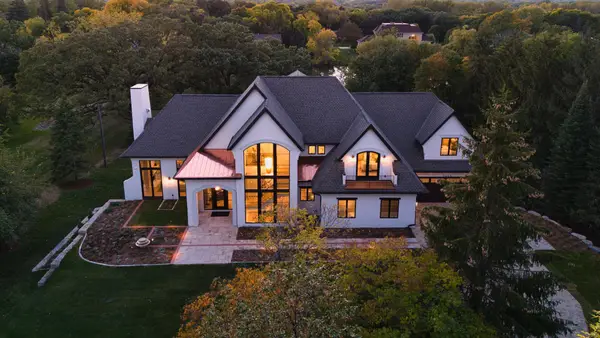 $6,295,000Coming Soon5 beds 5 baths
5404 Stauder Circle, Edina, MN 55436
MLS# 7107483Listed by: COMPASS - New
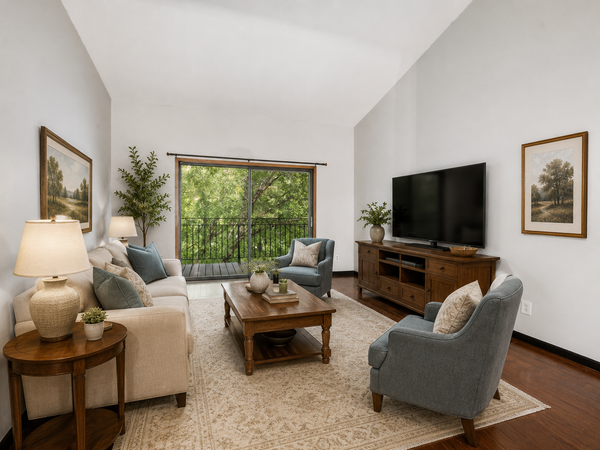 $119,900Active2 beds 2 baths1,121 sq. ft.
4120 Parklawn Avenue #325, Edina, MN 55435
MLS# 7107902Listed by: BRIDGE REALTY, LLC - Open Tue, 11am to 1pmNew
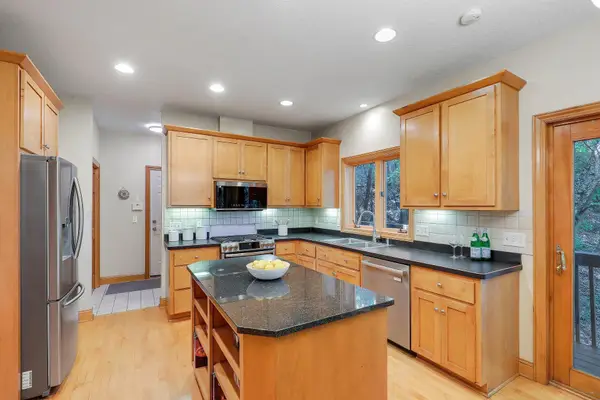 $799,000Active4 beds 4 baths3,615 sq. ft.
5900 Vernon Avenue S, Edina, MN 55436
MLS# 7094798Listed by: EDINA REALTY, INC. - Coming Soon
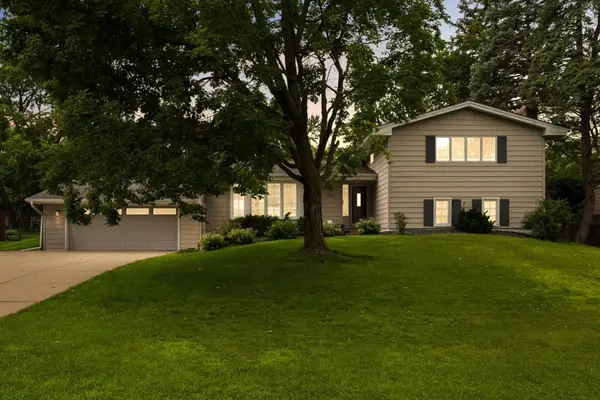 $699,900Coming Soon4 beds 3 baths
6620 Limerick Lane, Edina, MN 55439
MLS# 7105273Listed by: COLDWELL BANKER REALTY - LAKES - New
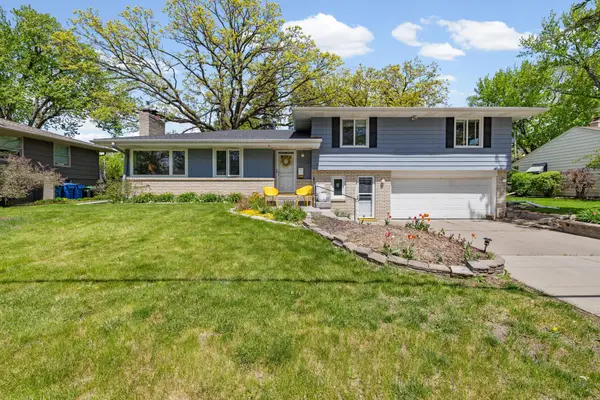 $675,000Active4 beds 3 baths2,310 sq. ft.
5320 Maddox Lane, Edina, MN 55436
MLS# 7098394Listed by: PEMBERTON RE - Coming Soon
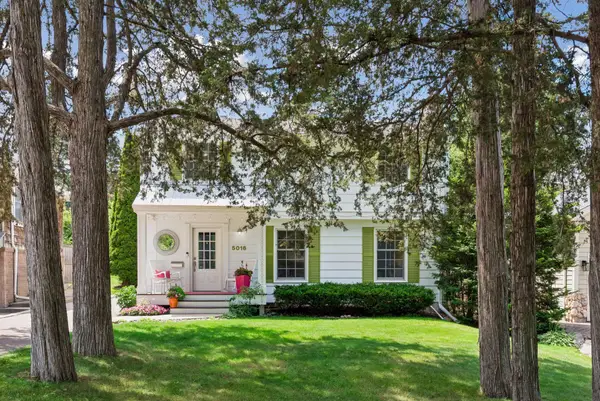 $850,000Coming Soon4 beds 3 baths
5016 Oxford Avenue, Edina, MN 55436
MLS# 7097608Listed by: EDINA REALTY, INC.


Protect your home and budget from life's surprises with an Assurant Home Warranty, backed by a partner that supports you through every step of homeownership. Explore Plans.
© 2023 - 2026 ERA Franchise Systems LLC. All rights reserved. ERA Franchise Systems LLC fully supports the principles of the Fair Housing Act and the Equal Opportunity Act. ERA, ERA Real Estate powered, and their respective logos are registered service marks of ERA Franchise Systems LLC. Each office is independently owned and operated.