
4308 France Avenue S, Edina, MN 55410
Local realty services provided by:ERA Viking Realty
4308 France Avenue S,Edina, MN 55410
$790,000
- 5 Beds
- 3 Baths
- 3,117 sq. ft.
- Single family
- Pending
Listed by: emily e green
Office: sandy green realty, inc.
MLS#:7131023
Source:NSMLS
Price summary
- Price:$790,000
- Price per sq. ft.:$202.51
About this home
Storybook charm meets thoughtful modern updates in this beautifully renovated Edina home, set on an extraordinary .388-acre park-like lot. Three gorgeous levels of living space showcase rich woodwork, built-ins, hardwood floors, and timeless architectural details, with recent upper-level improvements creating a cohesive feel throughout. The welcoming main level features spacious living and dining areas, a stunning library, remodeled kitchen with custom cabinetry, quartz counters and premium appliances, plus a cozy wood-burning fireplace. Enjoy new A/C, five heating zones, an elegant marble bath, and flexible spaces for work, fitness or recreation. Outside, mature trees, lush landscaping, a solarium and pergola-covered deck create a private backyard retreat. A rare blend of character, craftsmanship, modern comfort and exceptional outdoor living in the heart of Edina.
Contact an agent
Home facts
- Year built:1910
- Listing ID #:7131023
- Added:45 day(s) ago
- Updated:October 06, 2026 at 09:24 AM
Rooms and interior
- Bedrooms:5
- Total bathrooms:3
- Full bathrooms:1
- Half bathrooms:1
- Dining Description:Separate/Formal Dining Room
- Bathrooms Description:1/2 Basement, Main Floor Full Bath
- Kitchen Description:Dishwasher, Disposal, Freezer, Range, Refrigerator
- Basement:Yes
- Basement Description:Finished, Full, Walkout
- Living area:3,117 sq. ft.
Heating and cooling
- Cooling:Central Air
- Heating:Hot Water
- Central air:Yes
Structure and exterior
- Roof:Asphalt, Pitched
- Year built:1910
- Building area:3,117 sq. ft.
- Lot area:0.39 Acres
- Lot Features:Level, Public Transit (w/in 6 blks), Tree Coverage - Medium, Walkout
- Exterior Features:In-Ground Sprinkler System
- Levels:1 1/2 Story
Utilities
- Water:City Water - Connected
- Sewer:City Sewer - Connected, City Sewer - In Street
Finances and disclosures
- Price:$790,000
- Price per sq. ft.:$202.51
- Tax amount:$8,401 (2026)
Features and amenities
- Appliances:Disposal, Range, Refrigerator, Washer
- Laundry features:Dryer, Washer
Parking
- Parking description:Asphalt, Detached Garage, Garage Door Opener
- Garage:Yes
- Garage spaces:2
New listings near 4308 France Avenue S
- Coming Soon
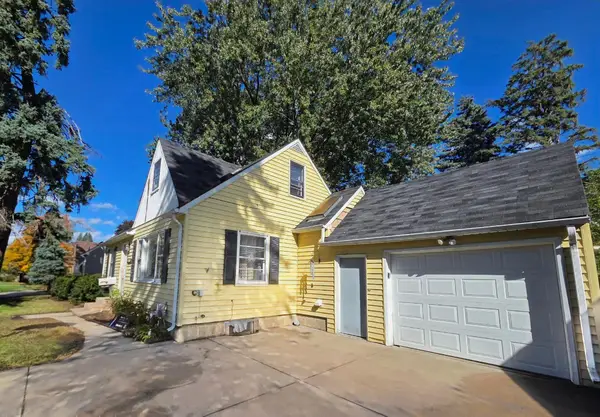 $300,000Coming Soon4 beds 2 baths1,773 sq. ft.
415 Adams Avenue, Edina, MN 55343
MLS# 7138733Listed by: EDINA REALTY, INC. - Coming Soon
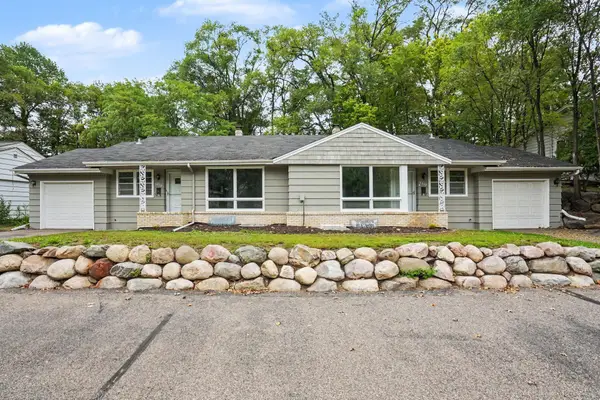 $619,500Coming Soon8 beds 4 baths4,482 sq. ft.
6117 France Avenue S, Edina, MN 55410
MLS# 7150750Listed by: FISH MLS REALTY - New
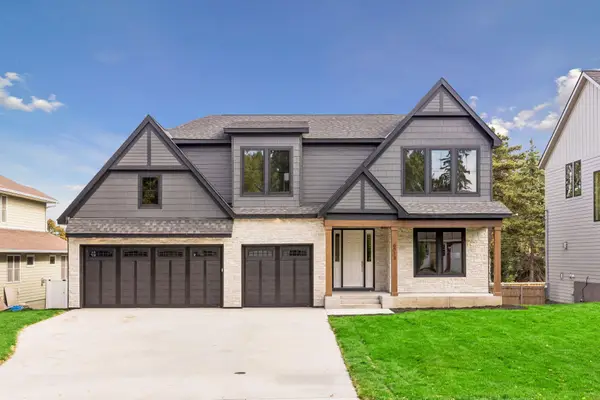 $2,199,900Active5 beds 5 baths4,876 sq. ft.
6013 Concord Avenue, Edina, MN 55424
MLS# 7155271Listed by: BRIDGE REALTY, LLC - New
 $475,000Active2 beds 3 baths2,579 sq. ft.
7 Wellesley Place, Edina, MN 55436
MLS# 7147513Listed by: EDINA REALTY, INC. - New
 $2,699,000Active5 beds 5 baths6,500 sq. ft.
3 Circle E, Edina, MN 55436
MLS# 7153172Listed by: REAL ESTATE NEXUS - New
 $715,000Active4 beds 2 baths2,950 sq. ft.
7132 Glouchester Avenue, Edina, MN 55435
MLS# 7154059Listed by: RE/MAX ADVANTAGE PLUS - New
 $289,900Active2 beds 1 baths1,033 sq. ft.
6328 Barrie Road #3M, Edina, MN 55435
MLS# 7154609Listed by: KELLER WILLIAMS REALTY INTEGRITY LAKES - New
 $1,350,000Active4 beds 4 baths3,336 sq. ft.
6805 Creston Road, Edina, MN 55435
MLS# 7151790Listed by: COLDWELL BANKER REALTY - New
 $154,900Active2 beds 2 baths1,165 sq. ft.
4380 Brookside Court #118, Edina, MN 55436
MLS# 7154113Listed by: COLDWELL BANKER REALTY - Open Tue, 11:30am to 1pmNew
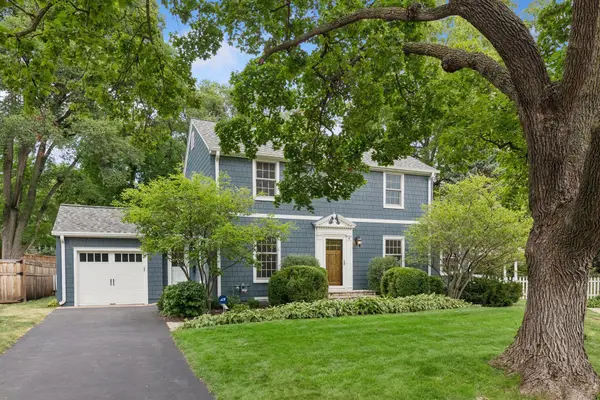 $899,900Active3 beds 2 baths2,020 sq. ft.
6 Edina Court, Edina, MN 55424
MLS# 7154132Listed by: EDINA REALTY, INC.


Protect your home and budget from life's surprises with an Assurant Home Warranty, backed by a partner that supports you through every step of homeownership. Explore Plans.
© 2023 - 2026 ERA Franchise Systems LLC. All rights reserved. ERA Franchise Systems LLC fully supports the principles of the Fair Housing Act and the Equal Opportunity Act. ERA, ERA Real Estate powered, and their respective logos are registered service marks of ERA Franchise Systems LLC. Each office is independently owned and operated.