
4629 Tower Street, Edina, MN 55424
Local realty services provided by:ERA Gillespie Real Estate
4629 Tower Street,Edina, MN 55424
$2,200,000
- 5 Beds
- 4 Baths
- 4,761 sq. ft.
- Single family
- Pending
Listed by: mark j parrish
Office: coldwell banker realty
MLS#:7156994
Source:NSMLS
Price summary
- Price:$2,200,000
- Price per sq. ft.:$433.41
About this home
Welcome to this exquisite traditional Streeter-built home, ideally located in one of Edina’s most desirable neighborhoods. A spacious foyer welcomes you into a thoughtfully designed main level, where high-end finishes, beautiful woodwork, and exceptional craftsmanship are evident throughout. The main floor features a formal dining room, walk-through bar area, and a beautiful gourmet kitchen with stainless steel appliances and adjoining informal dining space. The inviting living areas include a comfortable sunroom and a gracious family room with a gas fireplace, built-in bookcases, and direct access to the patio and landscaped backyard, and a convenient mudroom off the garage. Upstairs, the impressive primary suite is a true retreat with a large walk-in closet, private outdoor deck, and full bath. Three additional bedrooms (one bedroom does not have a closet and is considered a bedroom according to City of Edina), laundry room and another full bath. The finished lower level provides exceptional flexibility with a spacious entertaining area, one bedroom, a full bathroom, a bonus room that could be converted to a bedroom with install of door, and a generous storage closet. Recent updates include new carpeting on the upper and lower levels and fresh interior paint throughout much of the home. Enjoy an exceptional location near elementary and middle schools, the Edina Country Club, 50th & France shopping and dining, and convenient highway access. A wonderful combination of timeless style, quality craftsmanship, generous living spaces, and an outstanding Edina location!...
Contact an agent
Home facts
- Year built:2011
- Listing ID #:7156994
- Added:3 day(s) ago
- Updated:October 12, 2026 at 05:34 PM
Rooms and interior
- Bedrooms:5
- Total bathrooms:4
- Full bathrooms:2
- Half bathrooms:1
- Dining Description:Eat In Kitchen, Informal Dining Room, Separate/Formal Dining Room
- Bathrooms Description:3/4 Basement, Basement, Bathroom Ensuite, Jetted Tub, Main Floor 1/2 Bath, Separate Shower and Tub, Upper Level Full Bath, Walk-In Shower Stall
- Kitchen Description:Cooktop, Dishwasher, Disposal, Double Oven, Exhaust Fan, Microwave, Refrigerator, Stainless Steel Appliances, Wall Oven
- Basement:Yes
- Basement Description:Drain Tiled, Egress Window(s), Finished, Full, Storage/Locker, Sump Pump
- Living area:4,761 sq. ft.
Heating and cooling
- Cooling:Central Air
- Heating:Forced Air
- Central air:Yes
Structure and exterior
- Roof:Age Over 8 Years, Asphalt
- Year built:2011
- Building area:4,761 sq. ft.
- Lot area:0.22 Acres
- Lot Features:Tree Coverage - Light
- Levels:2 Story
Utilities
- Water:City Water - Connected
- Sewer:City Sewer - Connected
Finances and disclosures
- Price:$2,200,000
- Price per sq. ft.:$433.41
- Tax amount:$24,559 (2026)
Features and amenities
- Appliances:Disposal, Exhaust Fan, Microwave, Refrigerator, Stainless Steel Appliances, Wall Oven, Washer, Water Softener Owned
- Laundry features:Dryer, Washer
- Amenities:Air-To-Air Exchanger, Gas Water Heater, Humidifier, Water Softener Owned
Parking
- Parking description:Attached Garage, Heated Garage
- Garage:Yes
- Garage spaces:2
New listings near 4629 Tower Street
- Coming Soon
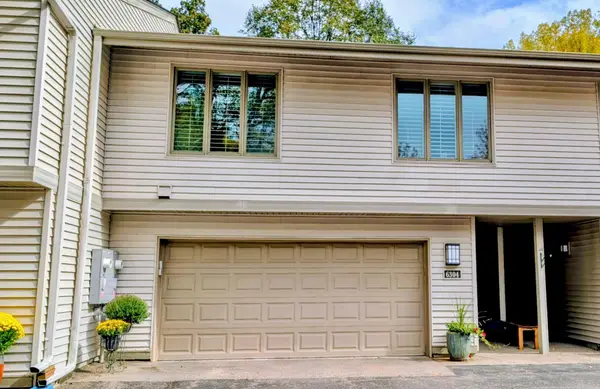 $358,000Coming Soon3 beds 2 baths1,961 sq. ft.
6304 Red Fox Lane, Edina, MN 55436
MLS# 7140719Listed by: RE/MAX RESULTS - New
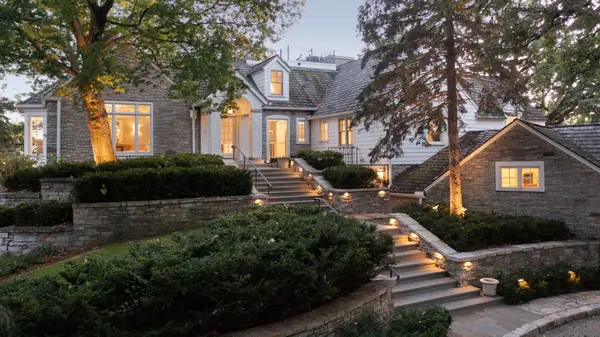 $6,750,000Active5 beds 9 baths14,224 sq. ft.
1 Overholt Pass, Edina, MN 55439
MLS# 7156065Listed by: COLDWELL BANKER REALTY - LAKES - New
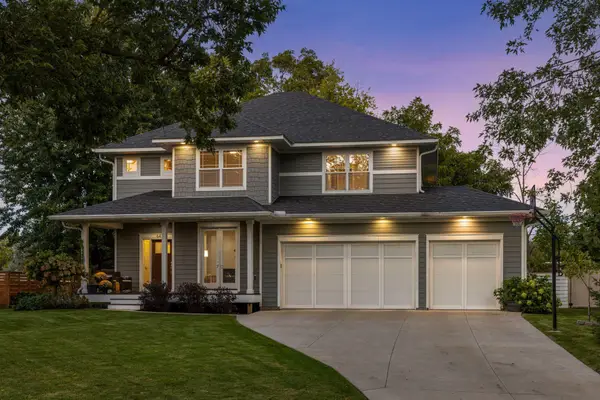 $1,249,000Active5 beds 5 baths3,888 sq. ft.
6421 Rolf Avenue, Edina, MN 55439
MLS# 7158643Listed by: COLDWELL BANKER REALTY - LAKES - Open Sat, 12 to 2pmNew
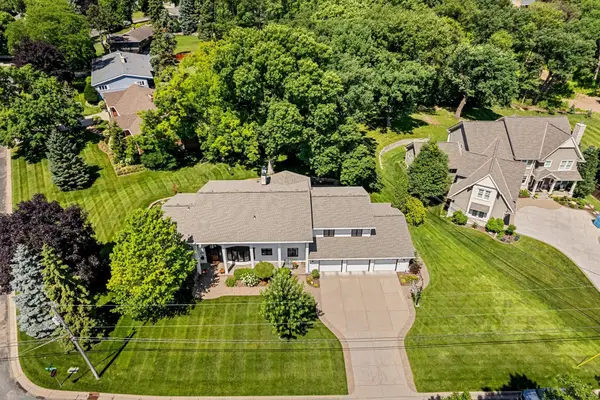 $1,749,900Active7 beds 7 baths6,363 sq. ft.
6716 W Shore Drive, Edina, MN 55435
MLS# 7158176Listed by: COLDWELL BANKER REALTY 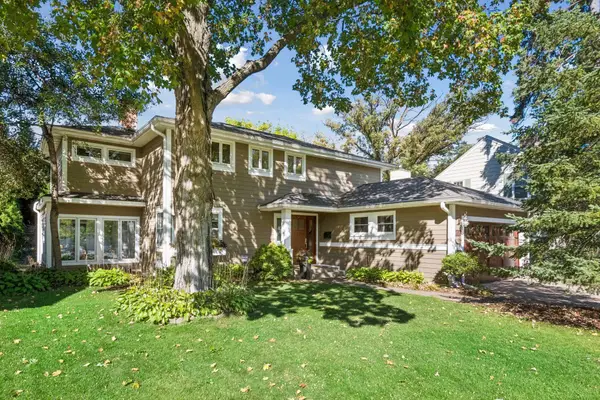 $1,299,000Pending4 beds 3 baths2,454 sq. ft.
4824 Maple Road, Edina, MN 55424
MLS# 7145810Listed by: COMPASS- Open Tue, 11am to 1pmNew
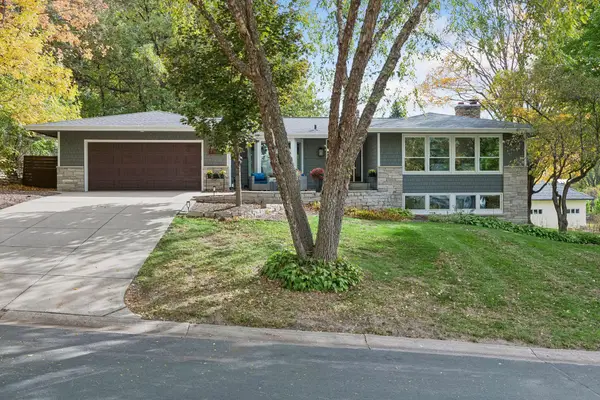 $1,000,000Active5 beds 4 baths3,579 sq. ft.
7101 Mark Terrace Drive, Edina, MN 55439
MLS# 7135311Listed by: EDINA REALTY, INC. - New
 $449,000Active4 beds 2 baths1,717 sq. ft.
317 Washington Avenue S, Edina, MN 55343
MLS# 7124013Listed by: RIZE REALTY - New
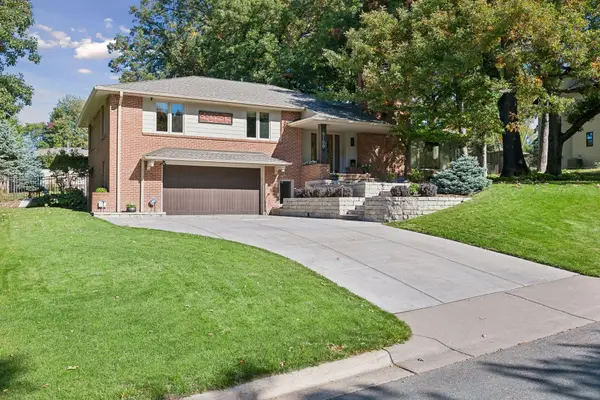 $995,000Active4 beds 3 baths2,970 sq. ft.
6100 Idylwood Drive, Edina, MN 55436
MLS# 7157729Listed by: COLDWELL BANKER REALTY - LAKES - New
 $615,000Active5 beds 3 baths2,589 sq. ft.
5616 Countryside Road, Edina, MN 55436
MLS# 7156974Listed by: KELLER WILLIAMS PREMIER REALTY


Protect your home and budget from life's surprises with an Assurant Home Warranty, backed by a partner that supports you through every step of homeownership. Explore Plans.
© 2023 - 2026 ERA Franchise Systems LLC. All rights reserved. ERA Franchise Systems LLC fully supports the principles of the Fair Housing Act and the Equal Opportunity Act. ERA, ERA Real Estate powered, and their respective logos are registered service marks of ERA Franchise Systems LLC. Each office is independently owned and operated.