
5016 Oxford Avenue, Edina, MN 55436
Local realty services provided by:ERA Viking Realty
5016 Oxford Avenue,Edina, MN 55436
$799,000
- 4 Beds
- 3 Baths
- 2,688 sq. ft.
- Single family
- Pending
Listed by: kristi healy
Office: edina realty, inc.
MLS#:7131895
Source:NSMLS
Price summary
- Price:$799,000
- Price per sq. ft.:$252.21
About this home
Turn-key luxury awaits in this impeccably maintained 4-bedroom, 3-bathroom Colonial, perfectly situated in Edina’s highly coveted Brookside Heights. Step inside to find timeless solid wood flooring stretching across both the main and upper levels, beautifully complemented by classic cove molding. The stunning 2024 kitchen remodel serves as the centerpiece of daily living and entertaining. This thoughtful space boasts generous counter space, appliance garages, a large island topped with exquisite dolomite stone, and premium drawers throughout all lower cabinets. Bathed in abundant natural light, the space flows effortlessly through elegant Marvin double French doors out to your private, professionally landscaped backyard oasis—complete with a deck and expansive patio. Beyond the rear property line, a rare utility easement provides a park-like extended yard without the added property tax burden. The spacious front living room features a traditional fireplace plumbed for a gas insert and the main-level powder room and a custom-built mudroom cabinet at the back entrance complete the layout. Upstairs, the luxurious primary suite offers custom built-ins, a walk-in closet, and a sophisticated bath featuring a deep soaking tub, open shower, and heated floors. Three additional bedrooms and an updated bath complete this level. The lower level adds versatility with a large family room and a dedicated office/flex space with premium engineered hardwood. A true standout feature is the finished laundry room; beautifully designed with custom built-in storage, this space functions as a high-end hobby, gift-wrapping, or entertaining prep station. It’s fully equipped with included standalone fridge and freezer units, alongside cabinetry plumbed for an ice maker. Just off the laundry room, a separate storage room provides excellent space for seasonal gear and household organization. The oversized newer garage (built in 2018) is an impressive 23x23. It easily accommodates larger vehicles and gear, equipped with sleek, built-in slat-wall organization systems that provide unparalleled storage and versatility. Metal shelving in garage is also included. Located just steps from Todd Park and top-tier Edina schools, this bright and cheerful, move-in-ready property also comes with a 1-Year Home Warranty for added buyer confidence and peace of mind!...
Contact an agent
Home facts
- Year built:1960
- Subdivision & Development:Brookside Heights
- Listing ID #:7131895
- Added:45 day(s) ago
- Updated:October 07, 2026 at 09:03 AM
Rooms and interior
- Bedrooms:4
- Total bathrooms:3
- Full bathrooms:2
- Half bathrooms:1
- Dining Description:Breakfast Area, Breakfast Bar, Eat In Kitchen, Informal Dining Room, Kitchen/Dining Room
- Bathrooms Description:Main Floor 1/2 Bath, Upper Level Full Bath
- Kitchen Description:Dishwasher, Disposal, Microwave, Range, Refrigerator
- Basement:Yes
- Basement Description:Block, Finished, Full
- Living area:2,688 sq. ft.
Heating and cooling
- Cooling:Central Air
- Heating:Forced Air
- Central air:Yes
Structure and exterior
- Roof:Asphalt
- Year built:1960
- Building area:2,688 sq. ft.
- Lot area:0.15 Acres
- Lot Features:Public Transit (w/in 6 blks), Tree Coverage - Light, Tree Coverage - Medium
- Levels:2 Story
Utilities
- Water:City Water - Connected
- Sewer:City Sewer - Connected
Finances and disclosures
- Price:$799,000
- Price per sq. ft.:$252.21
- Tax amount:$8,334 (2026)
Features and amenities
- Appliances:Disposal, Microwave, Range, Refrigerator, Washer
- Laundry features:Washer
Parking
- Parking description:Detached Garage, Garage Door Opener
- Garage:Yes
- Garage spaces:2
New listings near 5016 Oxford Avenue
- Coming Soon
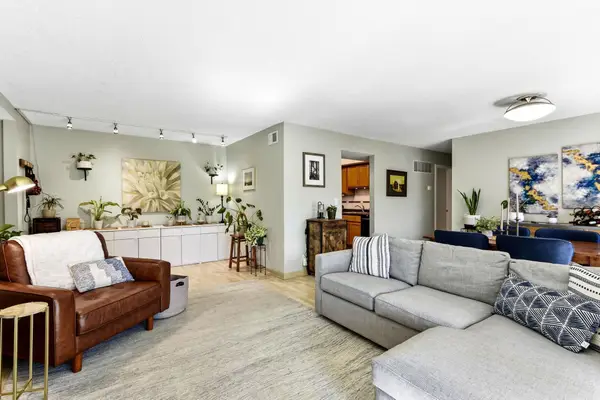 $197,000Coming Soon2 beds 2 baths1,040 sq. ft.
6305 Colony Way #2B, Edina, MN 55435
MLS# 7153112Listed by: KELLER WILLIAMS PREFERRED RLTY - Coming Soon
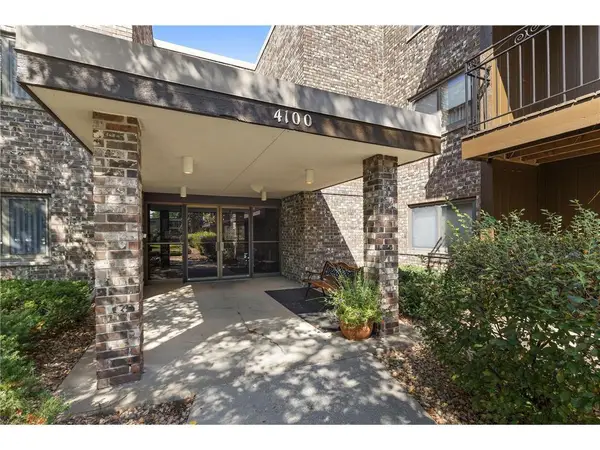 $85,000Coming Soon1 beds 1 baths764 sq. ft.
4100 Parklawn Avenue #318, Edina, MN 55435
MLS# 7155992Listed by: KELLER WILLIAMS PREMIER REALTY LAKE MINNETONKA - Coming Soon
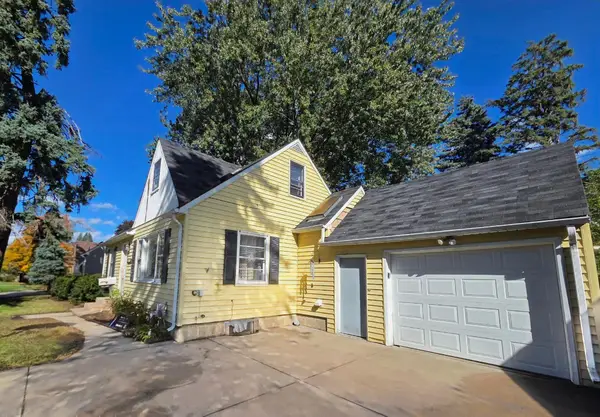 $300,000Coming Soon4 beds 2 baths1,773 sq. ft.
415 Adams Avenue, Edina, MN 55343
MLS# 7138733Listed by: EDINA REALTY, INC. - Coming Soon
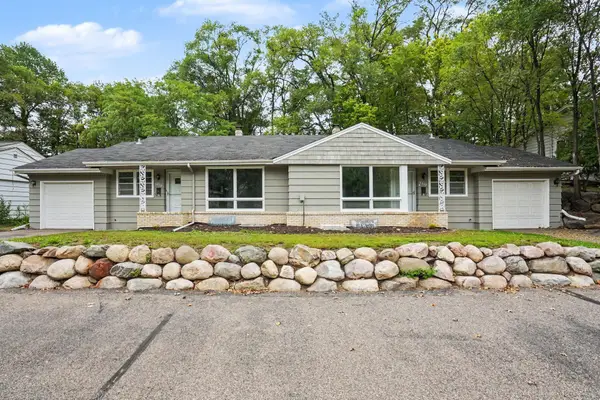 $619,500Coming Soon8 beds 4 baths4,482 sq. ft.
6117 France Avenue S, Edina, MN 55410
MLS# 7150750Listed by: FISH MLS REALTY - Open Fri, 3 to 5pmNew
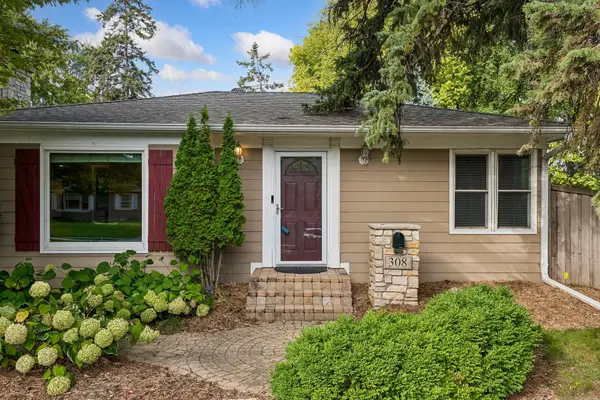 $475,000Active4 beds 2 baths2,031 sq. ft.
308 Monroe Avenue S, Edina, MN 55343
MLS# 7153167Listed by: EDINA REALTY, INC. - Open Sat, 11am to 1pmNew
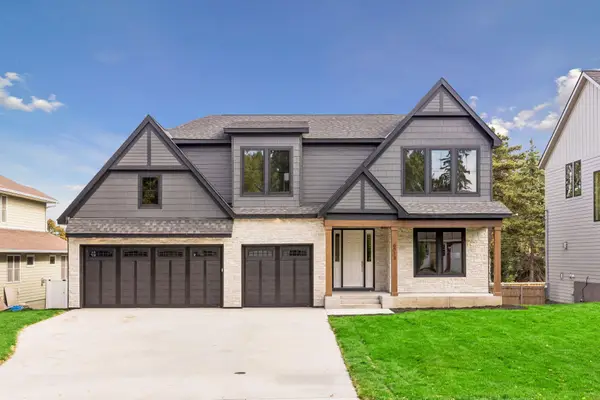 $2,199,900Active5 beds 5 baths4,876 sq. ft.
6013 Concord Avenue, Edina, MN 55424
MLS# 7155271Listed by: BRIDGE REALTY, LLC - New
 $475,000Active2 beds 3 baths2,579 sq. ft.
7 Wellesley Place, Edina, MN 55436
MLS# 7147513Listed by: EDINA REALTY, INC. - New
 $2,699,000Active5 beds 5 baths6,500 sq. ft.
3 Circle E, Edina, MN 55436
MLS# 7153172Listed by: REAL ESTATE NEXUS - New
 $715,000Active4 beds 2 baths2,950 sq. ft.
7132 Glouchester Avenue, Edina, MN 55435
MLS# 7154059Listed by: RE/MAX ADVANTAGE PLUS - New
 $289,900Active2 beds 1 baths1,033 sq. ft.
6328 Barrie Road #3M, Edina, MN 55435
MLS# 7154609Listed by: KELLER WILLIAMS REALTY INTEGRITY LAKES


Protect your home and budget from life's surprises with an Assurant Home Warranty, backed by a partner that supports you through every step of homeownership. Explore Plans.
© 2023 - 2026 ERA Franchise Systems LLC. All rights reserved. ERA Franchise Systems LLC fully supports the principles of the Fair Housing Act and the Equal Opportunity Act. ERA, ERA Real Estate powered, and their respective logos are registered service marks of ERA Franchise Systems LLC. Each office is independently owned and operated.