
5024 W 70th Street, Edina, MN 55439
Local realty services provided by:ERA Gillespie Real Estate
5024 W 70th Street,Edina, MN 55439
$559,900
- 3 Beds
- 3 Baths
- 1,830 sq. ft.
- Single family
- Coming Soon
Listed by: joshua dobbins
Office: lakes sotheby's international realty
MLS#:7156387
Source:NSMLS
Price summary
- Price:$559,900
- Price per sq. ft.:$202.86
About this home
This three-bedroom, three-bath home offers a comfortable layout with vaulted ceilings, hardwood floors and plenty of natural light throughout. The kitchen features granite countertops, stainless steel appliances, subway tile backsplash and freshly painted cabinetry, with easy access to the backyard and deck.
Thoughtful improvements inside and out. A cedar privacy fence and new deck were added in 2022, along with dedicated office and workout spaces in 2023. Additional updates include new roof vents, attic insulation and bathroom fans in 2024, a water purification system and new lower-level carpet in 2025, and a refreshed kitchen in 2026.
The spacious primary bedroom includes a private bath, while the lower level adds flexible space for work, exercise or relaxing. Outside, the fenced backyard and deck create a great extension of the living space for grilling, entertaining or simply enjoying the warmer months.
Located in the Edina School District with convenient access to parks, shopping, dining and everyday
amenities, this is a well-maintained home in an established Edina neighborhood that is ready for its next owner....
Contact an agent
Home facts
- Year built:1960
- Subdivision & Development:Leins Edina Add
- Listing ID #:7156387
- Updated:October 07, 2026 at 05:55 PM
Rooms and interior
- Bedrooms:3
- Total bathrooms:3
- Full bathrooms:2
- Half bathrooms:1
- Dining Description:Informal Dining Room, Kitchen/Dining Room
- Bathrooms Description:1/2 Basement, Upper Level Full Bath
- Kitchen Description:Dishwasher, Exhaust Fan, Freezer, Microwave, Range, Refrigerator, Stainless Steel Appliances
- Basement:Yes
- Basement Description:Finished
- Living area:1,830 sq. ft.
Heating and cooling
- Cooling:Central Air
- Heating:Fireplace(s), Forced Air
- Central air:Yes
Structure and exterior
- Year built:1960
- Building area:1,830 sq. ft.
- Lot area:0.21 Acres
- Levels:4 or More Level Split
Utilities
- Water:City Water - Connected
- Sewer:Compost
Finances and disclosures
- Price:$559,900
- Price per sq. ft.:$202.86
- Tax amount:$6,119 (2026)
Features and amenities
- Appliances:Exhaust Fan, Microwave, Range, Refrigerator, Stainless Steel Appliances, Washer
- Laundry features:Dryer, Washer
Parking
- Parking description:Asphalt, Attached Garage
- Garage:Yes
- Garage spaces:2
New listings near 5024 W 70th Street
- Coming SoonOpen Thu, 4 to 5:30pm
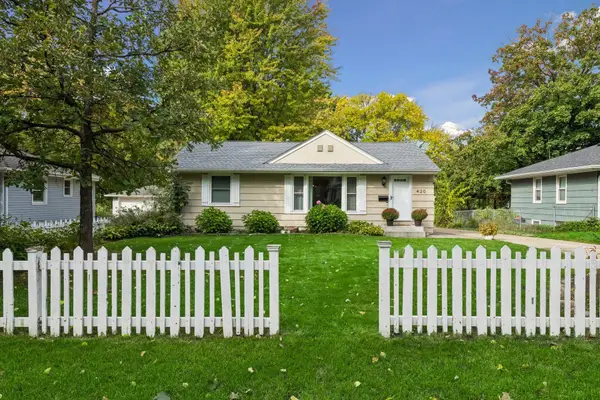 $385,000Coming Soon3 beds 2 baths1,446 sq. ft.
420 Jackson Avenue S, Edina, MN 55343
MLS# 7152487Listed by: COMPASS - Coming Soon
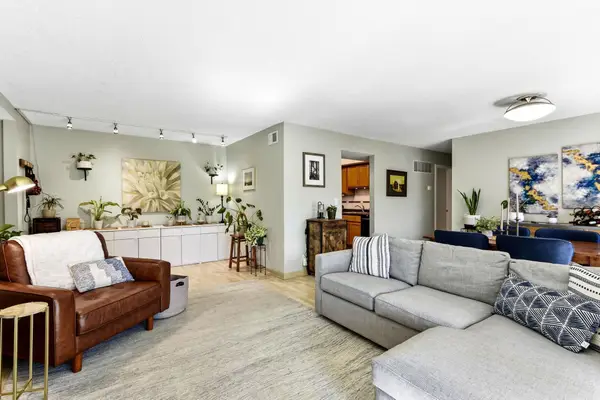 $197,000Coming Soon2 beds 2 baths1,040 sq. ft.
6305 Colony Way #2B, Edina, MN 55435
MLS# 7153112Listed by: KELLER WILLIAMS PREFERRED RLTY - Coming Soon
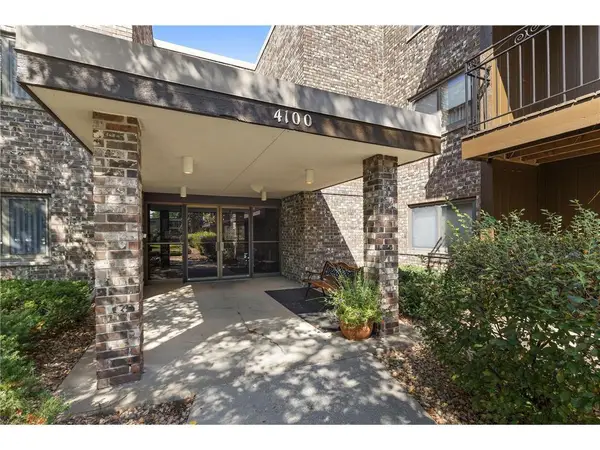 $85,000Coming Soon1 beds 1 baths764 sq. ft.
4100 Parklawn Avenue #318, Edina, MN 55435
MLS# 7155992Listed by: KELLER WILLIAMS PREMIER REALTY LAKE MINNETONKA - Coming Soon
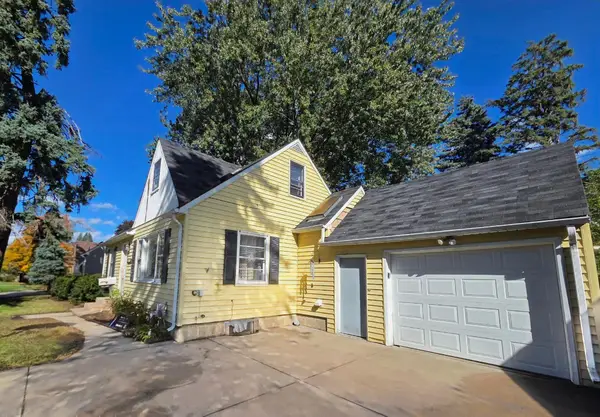 $300,000Coming Soon4 beds 2 baths1,773 sq. ft.
415 Adams Avenue, Edina, MN 55343
MLS# 7138733Listed by: EDINA REALTY, INC. - Coming Soon
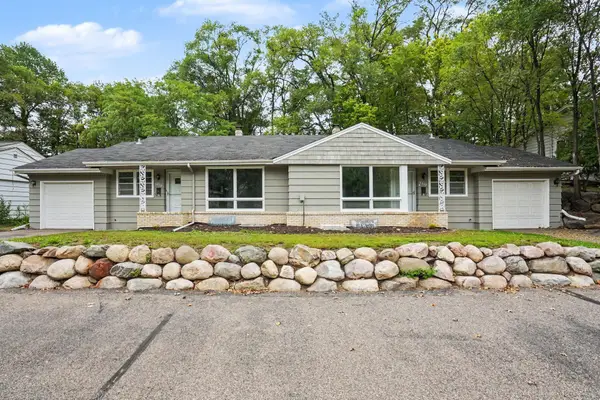 $619,500Coming Soon8 beds 4 baths4,482 sq. ft.
6117 France Avenue S, Edina, MN 55410
MLS# 7150750Listed by: FISH MLS REALTY - Open Fri, 3 to 5pmNew
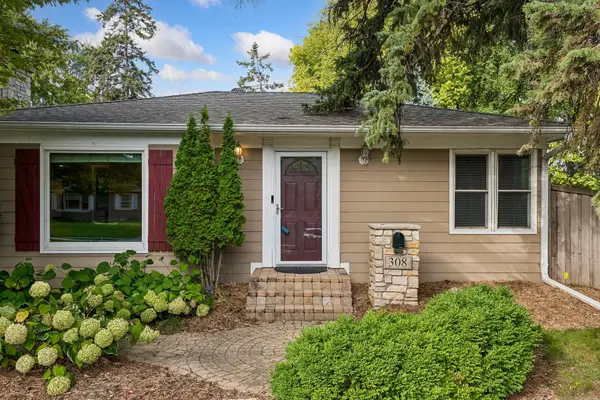 $475,000Active4 beds 2 baths2,031 sq. ft.
308 Monroe Avenue S, Edina, MN 55343
MLS# 7153167Listed by: EDINA REALTY, INC. - Open Sat, 11am to 1pmNew
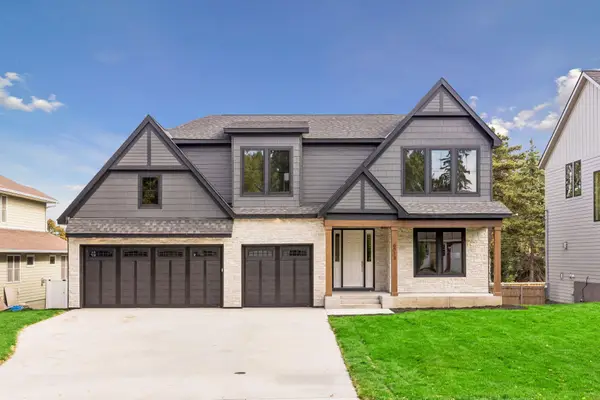 $2,199,900Active5 beds 5 baths4,876 sq. ft.
6013 Concord Avenue, Edina, MN 55424
MLS# 7155271Listed by: BRIDGE REALTY, LLC - New
 $475,000Active2 beds 3 baths2,579 sq. ft.
7 Wellesley Place, Edina, MN 55436
MLS# 7147513Listed by: EDINA REALTY, INC. - New
 $2,699,000Active5 beds 5 baths6,500 sq. ft.
3 Circle E, Edina, MN 55436
MLS# 7153172Listed by: REAL ESTATE NEXUS


Protect your home and budget from life's surprises with an Assurant Home Warranty, backed by a partner that supports you through every step of homeownership. Explore Plans.
© 2023 - 2026 ERA Franchise Systems LLC. All rights reserved. ERA Franchise Systems LLC fully supports the principles of the Fair Housing Act and the Equal Opportunity Act. ERA, ERA Real Estate powered, and their respective logos are registered service marks of ERA Franchise Systems LLC. Each office is independently owned and operated.