
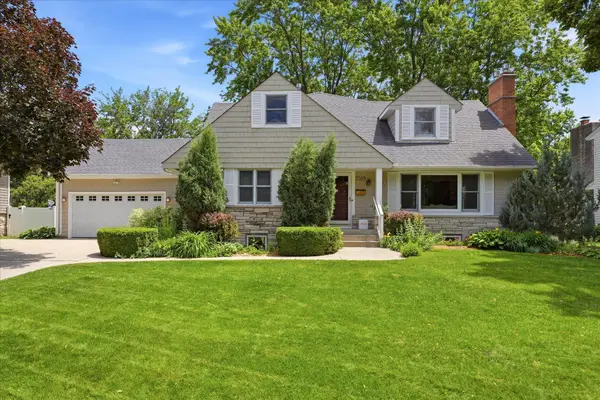
5913 Drew Avenue S, Edina, MN 55410
Local realty services provided by:ERA Prospera Real Estate
5913 Drew Avenue S,Edina, MN 55410
$599,000
- 4 Beds
- 2 Baths
- 2,624 sq. ft.
- Single family
- Active
Upcoming open houses
- Sun, Sep 1312:00 pm - 02:00 pm
Listed by: john k mcwhite
Office: coldwell banker realty - lakes
MLS#:7128887
Source:NSMLS
Price summary
- Price:$599,000
- Price per sq. ft.:$228.28
About this home
This beautifully updated 4-bed, 2-bath rambler offers a thoughtfully expanded living space in the highly sought-after Chowen Park neighborhood of Edina. Blending classic charm with modern comfort, the home sits near the center of a quiet two-block street close to top-rated schools, parks, shopping, and Minneapolis lakes. Significant improvements include a major 2012 upper-level addition featuring a new kitchen and a spacious primary suite. The lower level was enhanced with a ¾ bath, sauna, expanded laundry room, and unfinished flex space with an egress window—later fully finished in 2019. That same year brought substantial updates: a high-efficiency HVAC system, water and sewer line replacements, and the completion of 632 FSF of basement space, adding a bedroom and walk-in closet. Fresh 2025 updates include new interior and exterior paint, new carpet, refinished cabinets, and brand-new kitchen appliances, making the home truly move-in ready. Inside, enjoy two fireplaces—one wood-burning in the main-level living room and another in the finished basement family room. Large windows fill the home with natural light and overlook a serene backyard with a composite deck, brick patio, garden, hot tub (2023), and space for a fire pit. The detached garage, built in 1998, features epoxy flooring and ample storage. A potential legal fifth bedroom is already framed with an egress window in the finished basement.This exceptional property offers the perfect blend of space, style, and functionality—complete with modern amenities, thoughtful expansions, and inviting indoor-outdoor living....
Contact an agent
Home facts
- Year built:1950
- Subdivision & Development:Auditors Sub 312
- Listing ID #:7128887
- Added:5 day(s) ago
- Updated:September 13, 2026 at 12:19 PM
Rooms and interior
- Bedrooms:4
- Total bathrooms:2
- Full bathrooms:1
- Dining Description:Breakfast Area, Eat In Kitchen, Kitchen/Dining Room
- Bathrooms Description:3/4 Basement, Main Floor Full Bath, Walk-In Shower Stall
- Kitchen Description:Cooktop, Dishwasher, Disposal, Microwave, Refrigerator
- Basement:Yes
- Basement Description:Block, Egress Window(s), Finished, Full, Storage Space, Sump Pump
- Living area:2,624 sq. ft.
Heating and cooling
- Cooling:Central Air
- Heating:Forced Air
- Central air:Yes
Structure and exterior
- Roof:Asphalt
- Year built:1950
- Building area:2,624 sq. ft.
- Lot area:0.2 Acres
- Levels:1 Story
Utilities
- Water:City Water - Connected
- Sewer:City Sewer - Connected
Finances and disclosures
- Price:$599,000
- Price per sq. ft.:$228.28
- Tax amount:$7,902 (2026)
Features and amenities
- Appliances:Disposal, Microwave, Refrigerator, Washer, Water Softener Owned
- Laundry features:Dryer, Washer
- Amenities:Humidifier, Water Filtration System, Water Osmosis System, Water Softener Owned
Parking
- Parking description:Asphalt, Detached Garage, Garage Door Opener
- Garage:Yes
- Garage spaces:2
New listings near 5913 Drew Avenue S
- Coming Soon
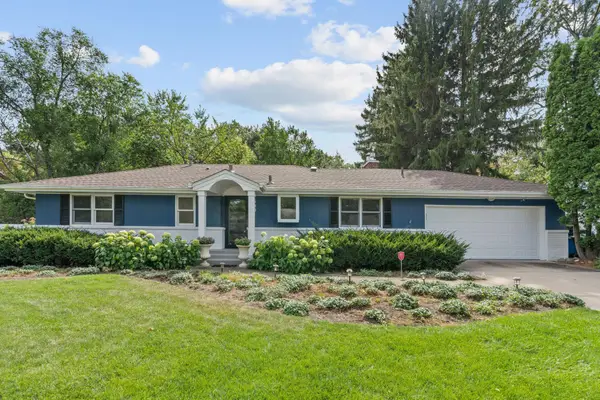 $769,900Coming Soon4 beds 3 baths2,240 sq. ft.
5301 Windsor Avenue, Edina, MN 55436
MLS# 7142985Listed by: EDINA REALTY, INC. - Coming Soon
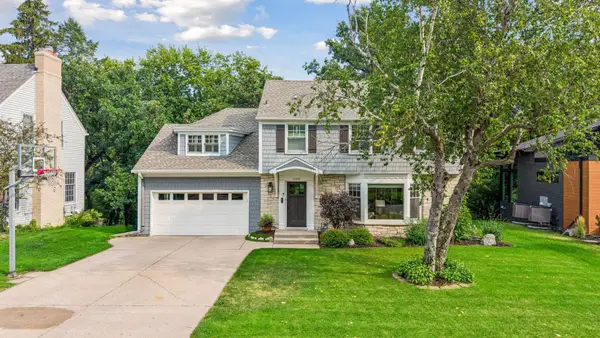 $1,695,000Coming Soon4 beds 4 baths3,589 sq. ft.
3308 W 55th Street, Edina, MN 55410
MLS# 7123393Listed by: LAKES SOTHEBY'S INTERNATIONAL REALTY - New
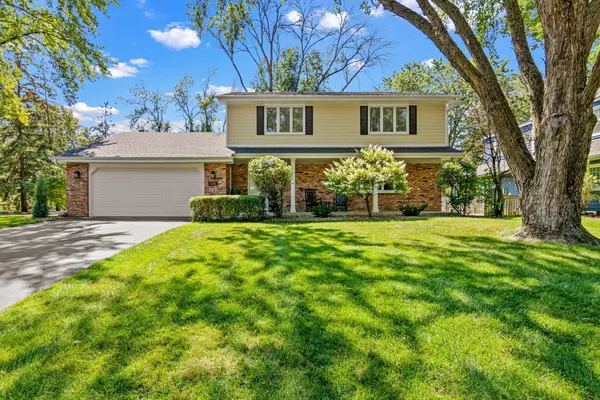 $729,900Active4 beds 3 baths2,258 sq. ft.
5701 W 66th Street, Edina, MN 55439
MLS# 7143502Listed by: FOX REALTY - New
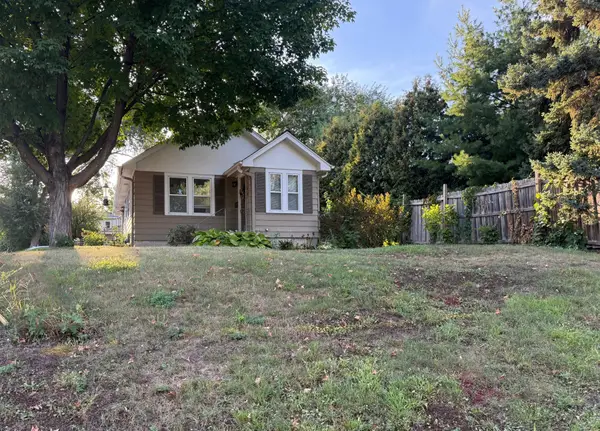 $500,000Active2 beds 2 baths1,042 sq. ft.
6144 Brookview Avenue, Edina, MN 55424
MLS# 7140872Listed by: EDINA REALTY, INC. - New
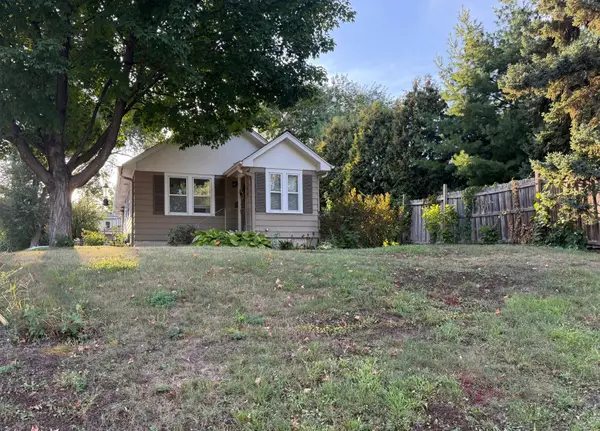 $500,000Active0.14 Acres
6144 X Brookview Avenue, Edina, MN 55424
MLS# 7140876Listed by: EDINA REALTY, INC. - New
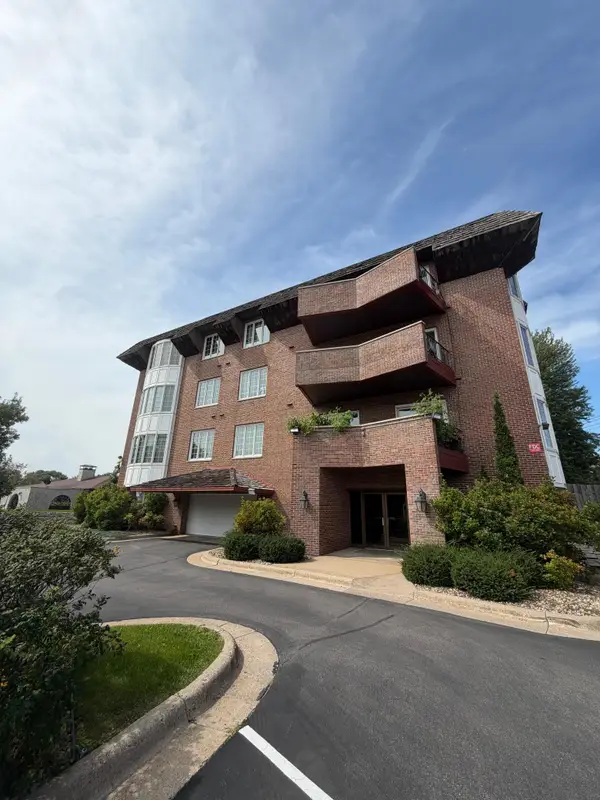 $299,500Active2 beds 1 baths1,202 sq. ft.
6300 Xerxes Avenue S #24, Edina, MN 55423
MLS# 7143217Listed by: SPOT-ON MANAGEMENT - Open Sun, 1 to 3pmNew
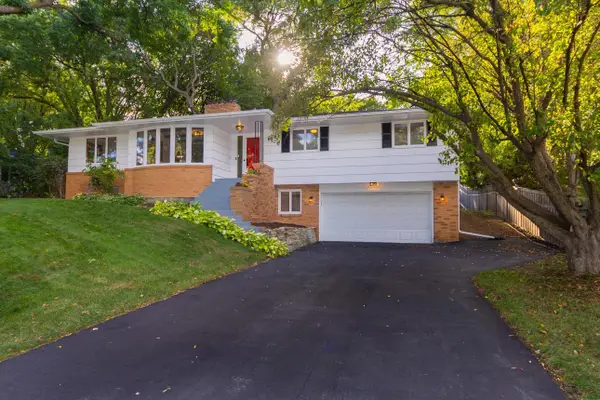 $649,900Active4 beds 3 baths2,461 sq. ft.
6700 Hillside Lane, Edina, MN 55439
MLS# 7132234Listed by: KELLER WILLIAMS REALTY INTEGRITY LAKES - New
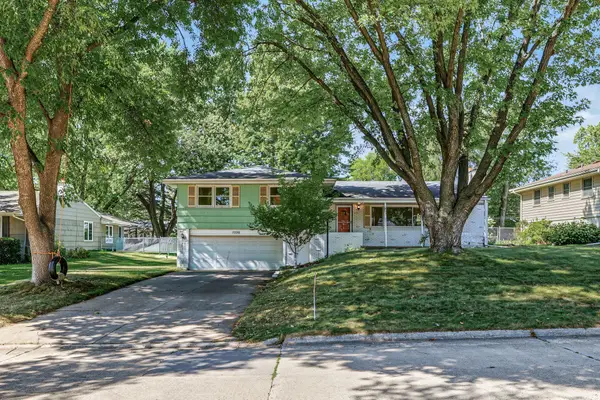 $499,900Active4 beds 3 baths3,336 sq. ft.
7220 W Shore Drive, Edina, MN 55435
MLS# 7140478Listed by: EDINA REALTY, INC. - New
 $3,495,000Active4 beds 6 baths7,608 sq. ft.
6504 Stauder Circle, Edina, MN 55436
MLS# 7142756Listed by: EDINA REALTY, INC. - Open Sun, 1 to 3pmNew
 $879,000Active5 beds 3 baths3,326 sq. ft.
7109 Heatherton Trail, Edina, MN 55435
MLS# 7137859Listed by: COLDWELL BANKER REALTY - SOUTHWEST REGIONAL


Protect your home and budget from life's surprises with an Assurant Home Warranty, backed by a partner that supports you through every step of homeownership. Explore Plans.
© 2023 - 2026 ERA Franchise Systems LLC. All rights reserved. ERA Franchise Systems LLC fully supports the principles of the Fair Housing Act and the Equal Opportunity Act. ERA, ERA Real Estate powered, and their respective logos are registered service marks of ERA Franchise Systems LLC. Each office is independently owned and operated.