
5925 Chowen Avenue S, Edina, MN 55410
Local realty services provided by:ERA Viking Realty
5925 Chowen Avenue S,Edina, MN 55410
$2,099,900
- 6 Beds
- 5 Baths
- 5,173 sq. ft.
- Single family
- Active
Listed by: mitchell scrimgeour, meghan radde
Office: exp realty
MLS#:7125882
Source:NSMLS
Price summary
- Price:$2,099,900
- Price per sq. ft.:$405.93
About this home
5925 Chowen Avenue is a custom Adriatic-built residence, recognized in the 2024 Artisan Home Tour, where the level of craftsmanship is evident in every room. Every finish was deliberately chosen and custom executed throughout.
The chef's kitchen anchors the main level, outfitted with a 48-inch Thermador Pro Harmony gas range and panel-ready Thermador refrigerator and dishwasher. Custom cabinetry was built to match the home's millwork and trim, and Taj Mahal quartzite covers the Ogee-edged counters and backsplash beneath a striking run of Regina Andrew pendant lighting. A glass-walled study offers custom picture-frame wall molding, while the powder bath is enveloped floor-to-ceiling in swirled wallpaper with Brizo fixtures. A fully built-out butler's pantry with walnut counters completes the level.
The upper level holds four generously sized bedrooms. The primary suite is a true retreat, featuring a heated bathroom floor, freestanding soaking tub, an oversized glass-enclosed shower, dual quartz vanities, and a two-sided walk-in closet with dual-lit walnut and marble accent shelving. A junior suite with a private bath sits alongside two additional bedrooms connected by a Jack-and-Jill bath. Rich, walnut-stained oak hardwood flooring runs throughout.
The lower level is equally refined, with soaring 10-foot ceilings, a dramatic arched wet bar clad floor-to-ceiling in natural stone with walnut cabinetry and Brizo fixtures, a dedicated game area, and two additional guest bedrooms.
Outdoor living is equally considered, with a heated and insulated three-car garage, a permeable paver patio, and a fully fenced backyard. Regina Andrew and Brizo fixtures are found throughout the home, tying every space together with a cohesive, elevated finish....
Contact an agent
Home facts
- Year built:2023
- Subdivision & Development:Roy H Petersons 1st Add
- Listing ID #:7125882
- Added:45 day(s) ago
- Updated:October 11, 2026 at 12:06 PM
Rooms and interior
- Bedrooms:6
- Total bathrooms:5
- Full bathrooms:2
- Half bathrooms:1
- Dining Description:Breakfast Bar, Kitchen/Dining Room
- Bathrooms Description:3/4 Basement, Bathroom Ensuite, Main Floor 1/2 Bath, Separate Shower and Tub
- Kitchen Description:Cooktop, Dishwasher, Disposal, Exhaust Fan, Freezer, Microwave, Range, Refrigerator, Wine Cooler
- Basement:Yes
- Basement Description:Drain Tiled, Finished, Full, Sump Pump
- Living area:5,173 sq. ft.
Heating and cooling
- Cooling:Central Air
- Heating:Fireplace(s), Forced Air
- Central air:Yes
Structure and exterior
- Roof:Age 8 Years or Less
- Year built:2023
- Building area:5,173 sq. ft.
- Lot area:0.23 Acres
- Lot Features:Tree Coverage - Light
- Levels:2 Story
Utilities
- Water:City Water - Connected
- Sewer:City Sewer - Connected
Finances and disclosures
- Price:$2,099,900
- Price per sq. ft.:$405.93
- Tax amount:$30,420 (2026)
Features and amenities
- Appliances:Disposal, Exhaust Fan, Microwave, Range, Refrigerator, Washer, Wine Cooler
- Laundry features:Dryer, Washer
- Amenities:Air-To-Air Exchanger, ENERGY STAR Qualified Appliances, Humidifier
Parking
- Parking description:Attached Garage, Concrete, Garage Door Opener, Heated Garage, Insulated Garage
- Garage:Yes
- Garage spaces:3
New listings near 5925 Chowen Avenue S
- Coming Soon
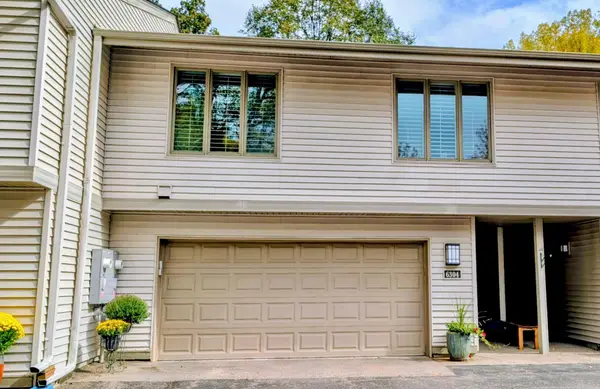 $358,000Coming Soon3 beds 2 baths1,961 sq. ft.
6304 Red Fox Lane, Edina, MN 55436
MLS# 7140719Listed by: RE/MAX RESULTS - Open Sat, 12 to 2pmNew
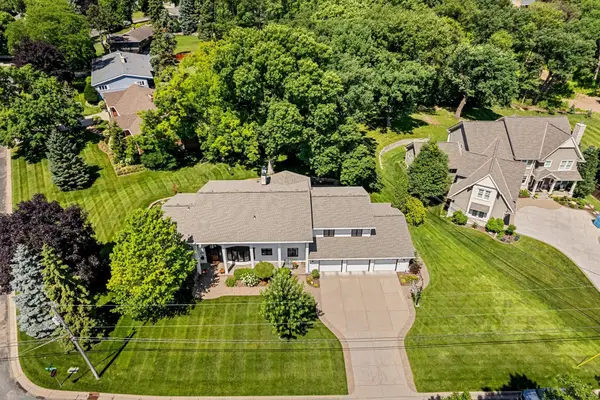 $1,749,900Active7 beds 7 baths6,363 sq. ft.
6716 W Shore Drive, Edina, MN 55435
MLS# 7158176Listed by: COLDWELL BANKER REALTY 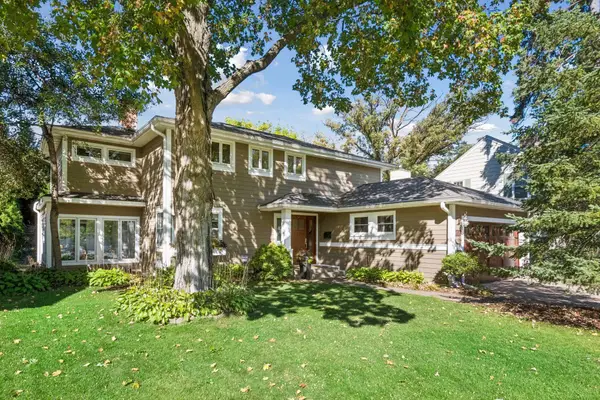 $1,299,000Pending4 beds 3 baths2,454 sq. ft.
4824 Maple Road, Edina, MN 55424
MLS# 7145810Listed by: COMPASS- Open Sun, 2 to 4pmNew
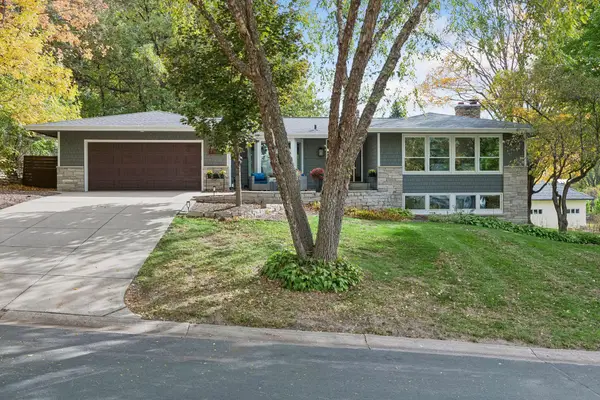 $1,000,000Active5 beds 4 baths3,579 sq. ft.
7101 Mark Terrace Drive, Edina, MN 55439
MLS# 7135311Listed by: EDINA REALTY, INC. - New
 $449,000Active4 beds 2 baths1,717 sq. ft.
317 Washington Avenue S, Edina, MN 55343
MLS# 7124013Listed by: RIZE REALTY - New
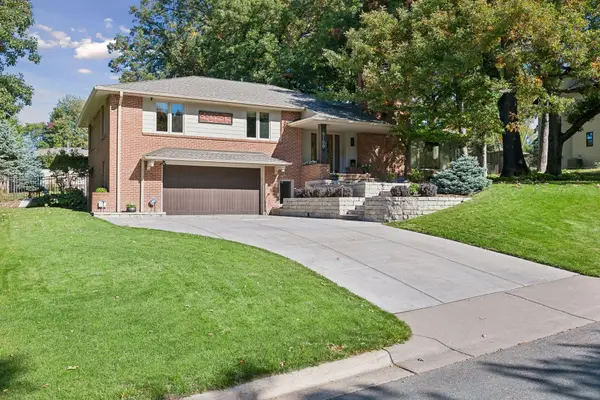 $995,000Active4 beds 3 baths2,970 sq. ft.
6100 Idylwood Drive, Edina, MN 55436
MLS# 7157729Listed by: COLDWELL BANKER REALTY - LAKES - New
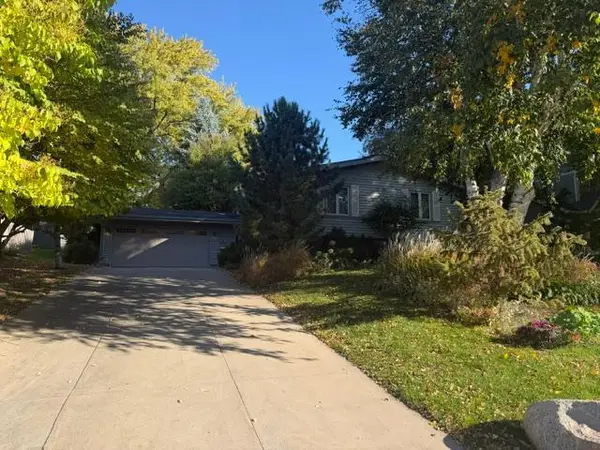 $615,000Active5 beds 3 baths2,589 sq. ft.
5616 Countryside Road, Edina, MN 55436
MLS# 7156974Listed by: KELLER WILLIAMS PREMIER REALTY - New
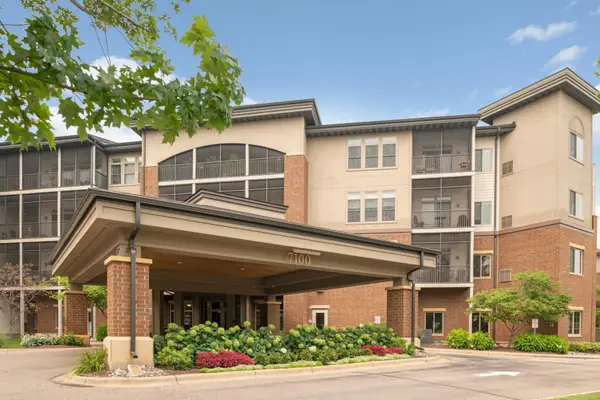 $350,000Active2 beds 1 baths1,197 sq. ft.
7100 Metro Boulevard #417, Edina, MN 55439
MLS# 7127815Listed by: EDINA REALTY, INC. - New
 $1,998,000Active6 beds 5 baths4,442 sq. ft.
4519 W 56th Street, Edina, MN 55424
MLS# 7155550Listed by: LAKES SOTHEBY'S INTERNATIONAL REALTY - Open Sun, 11am to 1pmNew
 $799,000Active3 beds 4 baths3,856 sq. ft.
6518 Gleason Court, Edina, MN 55436
MLS# 7157143Listed by: EDINA REALTY, INC.


Protect your home and budget from life's surprises with an Assurant Home Warranty, backed by a partner that supports you through every step of homeownership. Explore Plans.
© 2023 - 2026 ERA Franchise Systems LLC. All rights reserved. ERA Franchise Systems LLC fully supports the principles of the Fair Housing Act and the Equal Opportunity Act. ERA, ERA Real Estate powered, and their respective logos are registered service marks of ERA Franchise Systems LLC. Each office is independently owned and operated.