
6533 Navaho Trail, Edina, MN 55439
Local realty services provided by:ERA Viking Realty
6533 Navaho Trail,Edina, MN 55439
$1,600,000
- 4 Beds
- 4 Baths
- 4,106 sq. ft.
- Single family
- Pending
Listed by: john k mcwhite
Office: coldwell banker realty - lakes
MLS#:7074161
Source:NSMLS
Price summary
- Price:$1,600,000
- Price per sq. ft.:$363.64
About this home
Charming 2-story home in the highly desirable Indian Hills neighborhood, thoughtfully redesigned and completely transformed by John Daly with Revision (Stonewood). Blending timeless character with high-end finishes and modern functionality, this exceptional home offers 4 bedrooms, 4 bathrooms, and over 4,100 finished square feet. The spacious and inviting main level features a large family room, private office, and dedicated mudroom designed for everyday convenience. Upstairs, you’ll find second-floor laundry and an expansive primary suite retreat, along with 2 bedrooms. Custom cabinetry and quality craftsmanship are showcased throughout the home. The walk-out lower level is ideal for entertaining and everyday living, featuring a full bar, exercise room, additional bedroom, and ¾ bath. With abundant storage, a beautiful deck for outdoor gatherings, and a serene, very private setting, this home offers the perfect combination of comfort, style, and functionality in one of the area’s most sought-after neighborhoods. The seller has touched the entire home....
Contact an agent
Home facts
- Year built:1968
- Listing ID #:7074161
- Added:1 day(s) ago
- Updated:May 29, 2026 at 02:43 PM
Rooms and interior
- Bedrooms:4
- Total bathrooms:4
- Full bathrooms:2
- Half bathrooms:1
- Dining Description:Eat In Kitchen, Separate/Formal Dining Room
- Bathrooms Description:3/4 Basement, Main Floor 1/2 Bath, Upper Level Full Bath
- Kitchen Description:Dishwasher, Disposal, Double Oven, Exhaust Fan, Microwave, Range, Refrigerator
- Basement:Yes
- Basement Description:Finished, Full, Walkout
- Living area:4,106 sq. ft.
Heating and cooling
- Cooling:Central Air
- Heating:Fireplace(s), Forced Air
- Central air:Yes
Structure and exterior
- Roof:Asphalt
- Year built:1968
- Building area:4,106 sq. ft.
- Lot area:0.41 Acres
- Construction Materials:Block
- Levels:2 Story
Utilities
- Water:City Water - Connected
- Sewer:City Sewer - Connected
Finances and disclosures
- Price:$1,600,000
- Price per sq. ft.:$363.64
- Tax amount:$16,283 (2026)
Features and amenities
- Appliances:Disposal, Exhaust Fan, Microwave, Range, Refrigerator, Washer, Water Softener Owned
- Laundry features:Dryer, Washer
- Amenities:Air-To-Air Exchanger, Gas Water Heater, Water Softener Owned
Parking
- Parking description:Attached Garage, Insulated Garage
- Garage:Yes
- Garage spaces:2
New listings near 6533 Navaho Trail
- Coming Soon
 $1,349,000Coming Soon4 beds 4 baths
5148 Danens Drive, Edina, MN 55439
MLS# 7080742Listed by: POP REALTY MN - New
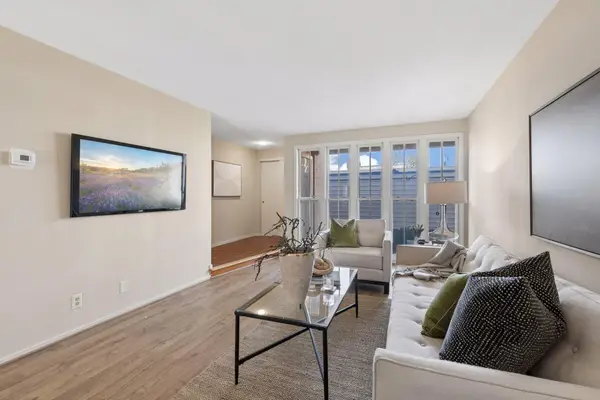 $225,000Active2 beds 2 baths1,113 sq. ft.
6433 Barrie Road, Edina, MN 55435
MLS# 7082993Listed by: COMPASS - Open Sun, 1 to 2:30pmNew
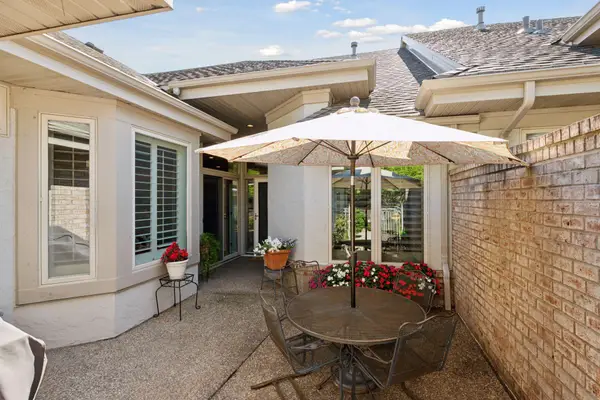 $815,000Active2 beds 3 baths3,340 sq. ft.
7238 Lewis Ridge Parkway, Edina, MN 55439
MLS# 7082451Listed by: EDINA REALTY, INC. - Open Sat, 12 to 1:30pmNew
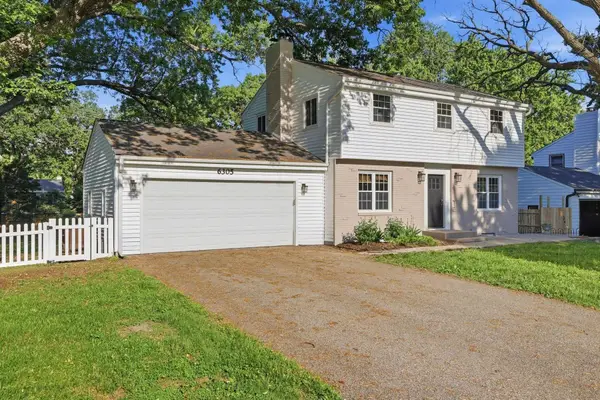 $499,900Active4 beds 3 baths2,049 sq. ft.
6305 Mildred Avenue, Edina, MN 55439
MLS# 7066084Listed by: LAKES SOTHEBY'S INTERNATIONAL REALTY - New
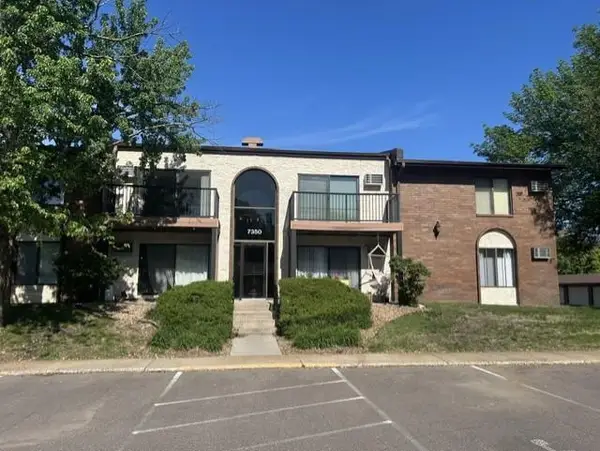 $60,000Active1 beds 1 baths715 sq. ft.
7350 York Avenue S #204, Edina, MN 55435
MLS# 7082470Listed by: EDINA REALTY, INC. - Coming SoonOpen Sat, 12 to 2pm
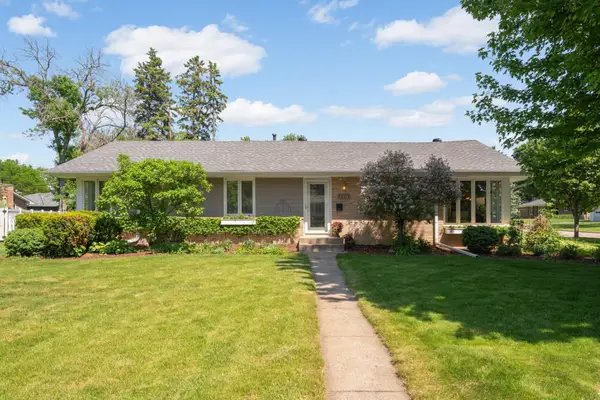 $675,000Coming Soon3 beds 3 baths
6009 Tingdale Avenue, Edina, MN 55436
MLS# 7082586Listed by: COLDWELL BANKER REALTY - LAKES - Coming Soon
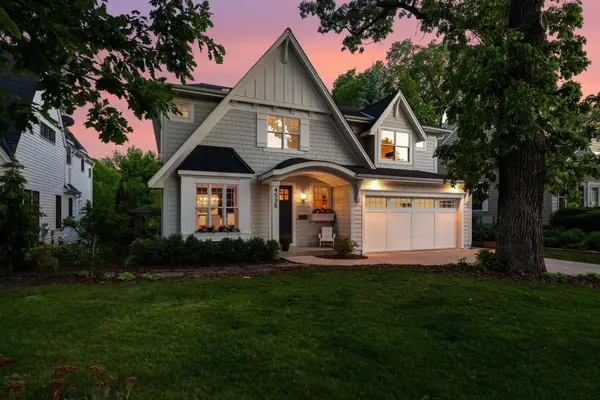 $2,095,000Coming Soon5 beds 5 baths
4535 W 56th Street, Edina, MN 55424
MLS# 7013031Listed by: COLDWELL BANKER REALTY - LAKES - Open Sat, 1 to 3pmNew
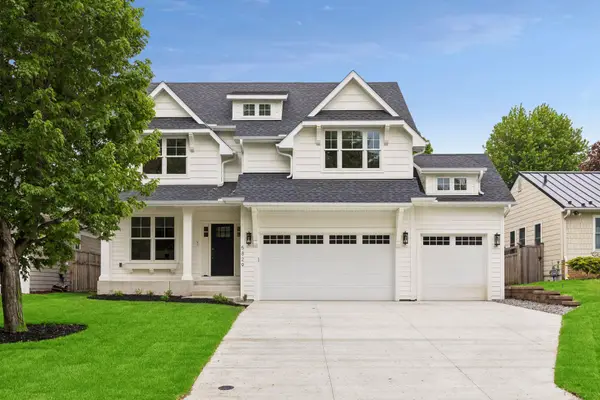 $1,839,000Active5 beds 5 baths4,322 sq. ft.
5829 Ewing Avenue S, Edina, MN 55410
MLS# 7082001Listed by: COLDWELL BANKER REALTY - LAKES - New
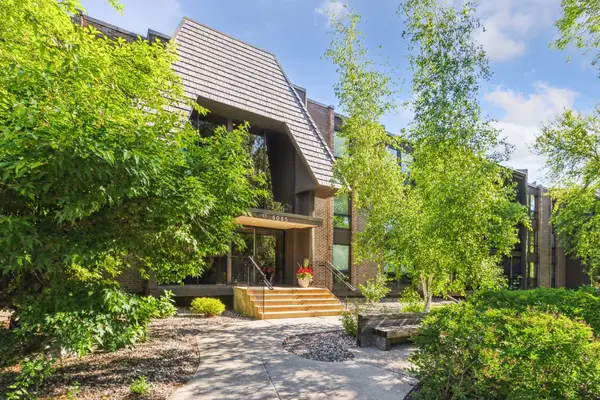 $254,900Active2 beds 2 baths1,360 sq. ft.
6085 Lincoln Drive #214, Edina, MN 55436
MLS# 7081541Listed by: EDINA REALTY, INC.


Protect your home and budget from life's surprises with an Assurant Home Warranty, backed by a partner that supports you through every step of homeownership. Explore Plans.
© 2023 - 2026 ERA Franchise Systems LLC. All rights reserved. ERA Franchise Systems LLC fully supports the principles of the Fair Housing Act and the Equal Opportunity Act. ERA, ERA Real Estate powered, and their respective logos are registered service marks of ERA Franchise Systems LLC. Each office is independently owned and operated.