
701 Coventry Lane, Edina, MN 55435
Local realty services provided by:ERA Viking Realty
701 Coventry Lane,Edina, MN 55435
$949,900
- 2 Beds
- 2 Baths
- 1,638 sq. ft.
- Townhouse
- Pending
Listed by: amy e kerber
Office: coldwell banker realty - southwest regional
MLS#:7136785
Source:NSMLS
Price summary
- Price:$949,900
- Price per sq. ft.:$579.91
- Monthly HOA dues:$743
About this home
Multiple offers received.
Live the dream @ Coventry Townhomes in a rarely available 2 bed, 1 ¾ bath, one level, end unit townhome! Stroll out your door to Centennial Lakes Park & the Edina promenade. This home has 1,638 fin.sq. ft and is light and bright with south, west, and east exposures. There is a main level primary bedroom with an ensuite bath with a jetted soaking tub, walk in shower, double sinks, walk in closet and laundry. The 2nd bedroom has a ¾ bath with walk-in shower. There are 2 heated garage stalls w/storage closets in front of the stalls. Pets are ok. The open floor plan allows for easy entertaining and gathering. There is large fenced patio area. There is a sub-zero refrigerator and newer stainless appliances including the dishwasher, stove, and microwave. Other updates include: furnace-2021, water heater-2022, kitchen/bath faucets. The roof, stucco, and windows were replaced in 2018. The association fee of $743.15 per month includes cable TV, internet, hazard insurance, lawn care and snow removal, outside maintenance, exterior, professional management, sanitation, water/sewer, security system through Edina Alarm, & membership to Edinborough park a few blocks away at 7700 York Ave. S. with an indoor lap pool, track, & play area. The children’s play area requires an extra fee. This is a highly sought-after development due to its proximity to the beautiful park, nearby shops and restaurants, and amenities just out your door. Enjoy mini-golf, lawn bowling, concerts, a weekly farmers market in the summer, & ice skating in the winter. Stroll out your door and around the park to many stores and restaurants including Pinstripes, Ciao Bella, Tavern 23, Whole foods, Byerlys, Starbucks, Target, Galleria, Southdale and more. People from all over the Twin Cities and beyond move to this location. Move right in and start enjoying your new lifestyle! The park website has all information about the park and scheduled events....
Contact an agent
Home facts
- Year built:1999
- Subdivision & Development:The Coventry At Centennial Lakes 8th
- Listing ID #:7136785
- Added:30 day(s) ago
- Updated:October 06, 2026 at 09:24 AM
Rooms and interior
- Bedrooms:2
- Total bathrooms:2
- Full bathrooms:1
- Dining Description:Breakfast Bar, Kitchen/Dining Room, Living/Dining Room
- Bathrooms Description:Bathroom Ensuite, Jetted Tub, Main Floor 3/4 Bath, Separate Shower and Tub, Walk-In Shower Stall
- Kitchen Description:Dishwasher, Disposal, Microwave, Range, Refrigerator, Stainless Steel Appliances
- Living area:1,638 sq. ft.
Heating and cooling
- Cooling:Central Air
- Heating:Forced Air
- Central air:Yes
Structure and exterior
- Roof:Asphalt
- Year built:1999
- Building area:1,638 sq. ft.
- Lot area:0.06 Acres
- Lot Features:Public Transit (w/in 6 blks), Tree Coverage - Medium
- Exterior Features:In-Ground Sprinkler System, Patio
- Levels:1 Story
Utilities
- Water:City Water - Connected
- Sewer:City Sewer - Connected
Finances and disclosures
- Price:$949,900
- Price per sq. ft.:$579.91
- Tax amount:$10,106 (2026)
Features and amenities
- Appliances:Disposal, Microwave, Range, Refrigerator, Stainless Steel Appliances, Washer, Water Softener Owned
- Laundry features:Dryer, Washer
- Amenities:Car Wash, Fire Sprinkler System, Water Softener Owned
- Pool features:Below Ground, Heated, Indoor, Shared
Parking
- Parking description:Assigned, Attached Garage, Floor Drain, Garage Door Opener, Heated Garage, Storage, Underground
- Garage:Yes
- Garage spaces:2
New listings near 701 Coventry Lane
- Coming Soon
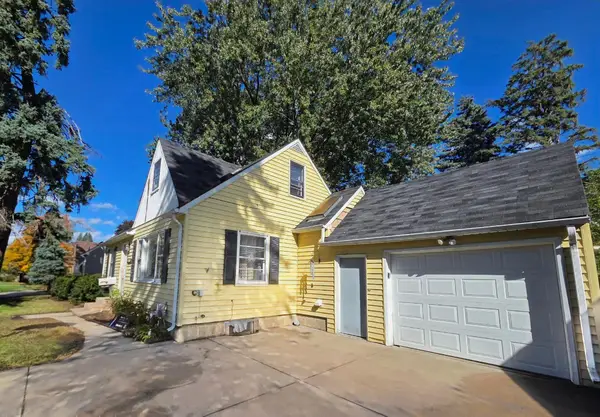 $300,000Coming Soon4 beds 2 baths1,773 sq. ft.
415 Adams Avenue, Edina, MN 55343
MLS# 7138733Listed by: EDINA REALTY, INC. - Coming Soon
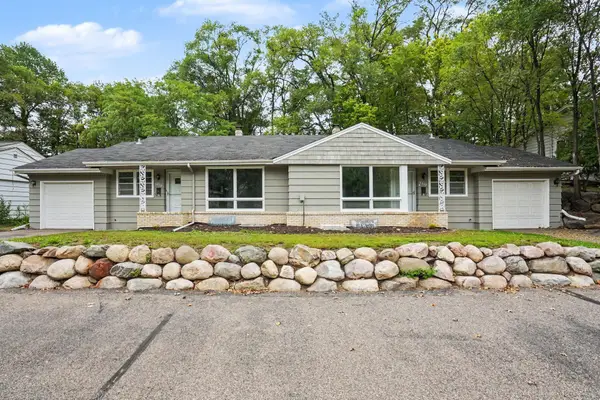 $619,500Coming Soon8 beds 4 baths4,482 sq. ft.
6117 France Avenue S, Edina, MN 55410
MLS# 7150750Listed by: FISH MLS REALTY - Open Sat, 11am to 1pmNew
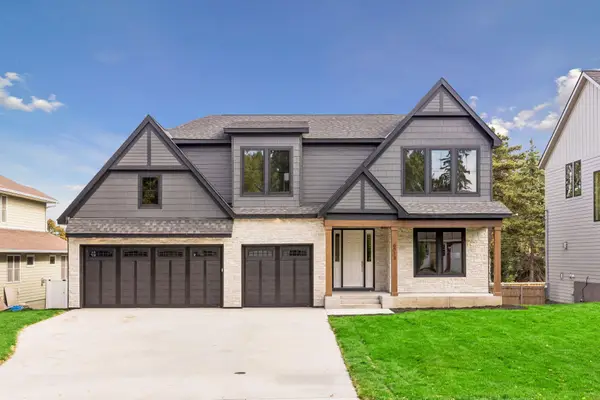 $2,199,900Active5 beds 5 baths4,876 sq. ft.
6013 Concord Avenue, Edina, MN 55424
MLS# 7155271Listed by: BRIDGE REALTY, LLC - New
 $475,000Active2 beds 3 baths2,579 sq. ft.
7 Wellesley Place, Edina, MN 55436
MLS# 7147513Listed by: EDINA REALTY, INC. - New
 $2,699,000Active5 beds 5 baths6,500 sq. ft.
3 Circle E, Edina, MN 55436
MLS# 7153172Listed by: REAL ESTATE NEXUS - New
 $715,000Active4 beds 2 baths2,950 sq. ft.
7132 Glouchester Avenue, Edina, MN 55435
MLS# 7154059Listed by: RE/MAX ADVANTAGE PLUS - New
 $289,900Active2 beds 1 baths1,033 sq. ft.
6328 Barrie Road #3M, Edina, MN 55435
MLS# 7154609Listed by: KELLER WILLIAMS REALTY INTEGRITY LAKES - New
 $1,350,000Active4 beds 4 baths3,336 sq. ft.
6805 Creston Road, Edina, MN 55435
MLS# 7151790Listed by: COLDWELL BANKER REALTY - New
 $154,900Active2 beds 2 baths1,165 sq. ft.
4380 Brookside Court #118, Edina, MN 55436
MLS# 7154113Listed by: COLDWELL BANKER REALTY - Open Tue, 11am to 1pmNew
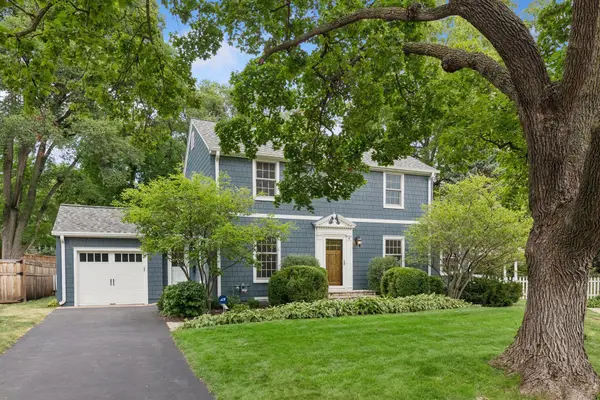 $899,900Active3 beds 2 baths2,020 sq. ft.
6 Edina Court, Edina, MN 55424
MLS# 7154132Listed by: EDINA REALTY, INC.


Protect your home and budget from life's surprises with an Assurant Home Warranty, backed by a partner that supports you through every step of homeownership. Explore Plans.
© 2023 - 2026 ERA Franchise Systems LLC. All rights reserved. ERA Franchise Systems LLC fully supports the principles of the Fair Housing Act and the Equal Opportunity Act. ERA, ERA Real Estate powered, and their respective logos are registered service marks of ERA Franchise Systems LLC. Each office is independently owned and operated.