
7500 Edinborough Way #3304, Edina, MN 55435
Local realty services provided by:ERA Gillespie Real Estate
7500 Edinborough Way #3304,Edina, MN 55435
$274,900
- 2 Beds
- 2 Baths
- 962 sq. ft.
- Condominium
- Coming Soon
Listed by: david reed, molly dandelet
Office: re/max results
MLS#:7163270
Source:NSMLS
Price summary
- Price:$274,900
- Price per sq. ft.:$270.04
- Monthly HOA dues:$619
About this home
Enjoy the best of Edina living just steps from Centennial Lakes! Scenic walking paths, summer concerts, winter ice skating, and nearby restaurants make this sought-after location a destination in every season, with shopping and entertainment close at hand. Freshly painted throughout, this move-in ready 2-bedroom, 2-bathroom condo offers a welcoming retreat with a fireplace, an open living and dining area, and a private balcony overlooking the treetops - an inviting spot for morning coffee or unwinding at the end of the day. The kitchen features ample cabinetry and a convenient pass-through to the dining area, while vaulted ceilings and an arched bedroom window add character and natural light. In-unit laundry, one garage parking space, and a separate storage unit bring everyday convenience. A peaceful place to call home with so much to enjoy just outside your door.
Contact an agent
Home facts
- Year built:1989
- Subdivision & Development:Cic 0641 The Village Homes At Cent
- Listing ID #:7163270
- Updated:October 27, 2026 at 08:14 PM
Rooms and interior
- Bedrooms:2
- Total bathrooms:2
- Full bathrooms:1
- Half bathrooms:1
- Dining Description:Breakfast Bar, Informal Dining Room, Kitchen/Dining Room, Living/Dining Room
- Bathrooms Description:Bathroom Ensuite, Main Floor 1/2 Bath, Upper Level Full Bath
- Kitchen Description:Dishwasher, Disposal, Freezer, Microwave, Range, Refrigerator
- Living area:962 sq. ft.
Heating and cooling
- Cooling:Central Air
- Heating:Baseboard, Boiler, Fireplace(s), Hot Water, Radiant
- Central air:Yes
Structure and exterior
- Year built:1989
- Building area:962 sq. ft.
- Exterior Features:Common Garden, In-Ground Sprinkler System, Patio
- Levels:2 Story
Utilities
- Water:City Water - Connected
- Sewer:City Sewer - Connected
Finances and disclosures
- Price:$274,900
- Price per sq. ft.:$270.04
- Tax amount:$2,682 (2026)
Features and amenities
- Appliances:Disposal, Microwave, Range, Refrigerator, Washer
- Laundry features:Dryer, Washer
- Amenities:Car Wash, Elevator(s), Fire Sprinkler System, Lobby Entrance
Parking
- Parking description:Asphalt, Assigned, Attached Garage, Concrete, Floor Drain, Garage Door Opener, Guest Parking, Heated Garage, Insulated Garage, Parking Garage, Tuckunder Garage, Underground
- Garage:Yes
- Garage spaces:1
New listings near 7500 Edinborough Way #3304
- Coming SoonOpen Sat, 10am to 12pm
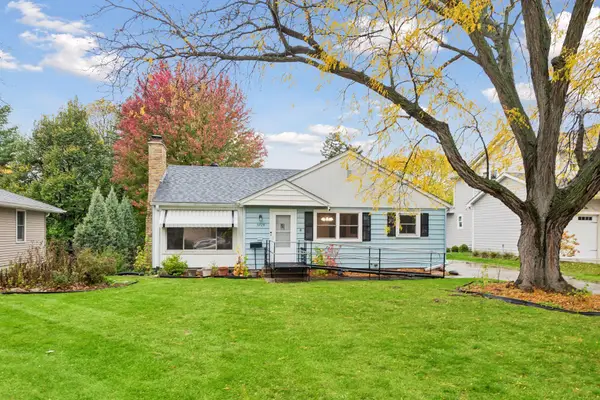 $595,000Coming Soon5 beds 2 baths2,207 sq. ft.
5728 Zenith Avenue S, Edina, MN 55410
MLS# 7161077Listed by: RE/MAX RESULTS - Coming Soon
 $949,900Coming Soon3 beds 2 baths1,836 sq. ft.
4915 Maple Road, Edina, MN 55424
MLS# 7164192Listed by: ENGEL & VOLKERS LAKE MINNETONKA  $2,000,000Pending5 beds 4 baths4,411 sq. ft.
4514 Drexel Avenue, Edina, MN 55424
MLS# 7153340Listed by: LAKES SOTHEBY'S INTERNATIONAL REALTY- $2,000,000Pending5 beds 4 baths4,411 sq. ft.
4514 Drexel Avenue, Edina, MN 55424
MLS# 7153340Listed by: LAKES SOTHEBY'S INTERNATIONAL REALTY 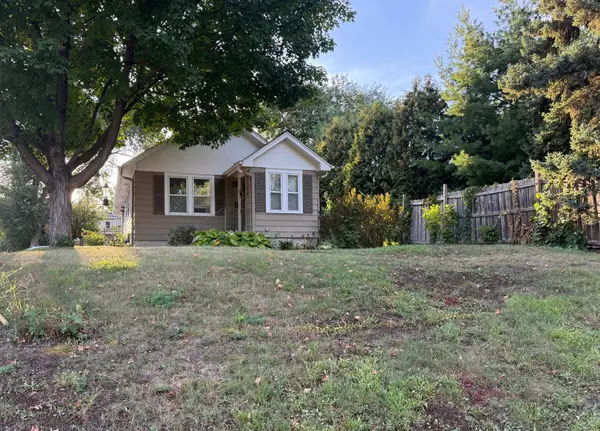 $450,000Active0.14 Acres
6144 Brookview Avenue, Edina, MN 55424
MLS# 7140876Listed by: EDINA REALTY, INC.- New
 $199,900Active2 beds 2 baths1,000 sq. ft.
7602 York Avenue S #7111, Edina, MN 55435
MLS# 7163917Listed by: EXP REALTY - New
 $154,900Active2 beds 2 baths1,460 sq. ft.
6450 York Avenue S #500, Edina, MN 55435
MLS# 7164713Listed by: RIZE REALTY - New
 $589,900Active4 beds 3 baths2,339 sq. ft.
5615 Dale Avenue, Edina, MN 55436
MLS# 7160890Listed by: KELLER WILLIAMS SELECT REALTY - New
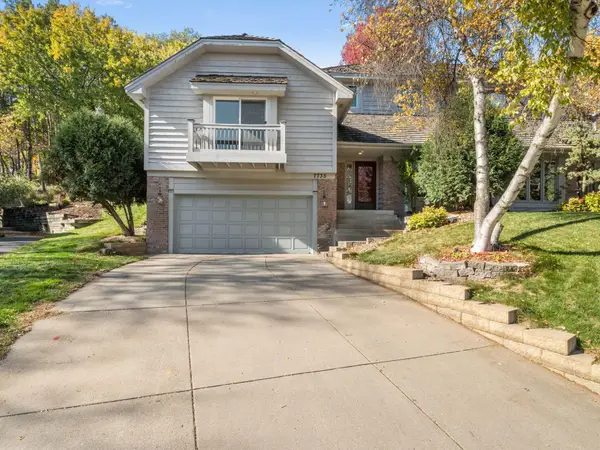 $650,000Active3 beds 4 baths3,417 sq. ft.
7735 Tanglewood Court, Edina, MN 55439
MLS# 7106470Listed by: REDFIN CORPORATION


Protect your home and budget from life's surprises with an Assurant Home Warranty, backed by a partner that supports you through every step of homeownership. Explore Plans.
© 2023 - 2026 ERA Franchise Systems LLC. All rights reserved. ERA Franchise Systems LLC fully supports the principles of the Fair Housing Act and the Equal Opportunity Act. ERA, ERA Real Estate powered, and their respective logos are registered service marks of ERA Franchise Systems LLC. Each office is independently owned and operated.