
7605 Edinborough Way #6318, Edina, MN 55435
Local realty services provided by:ERA Prospera Real Estate
7605 Edinborough Way #6318,Edina, MN 55435
$229,900
- 2 Beds
- 2 Baths
- 1,045 sq. ft.
- Condominium
- Pending
Listed by: terry friedlein
Office: keller williams premier realty lake minnetonka
MLS#:7101669
Source:NSMLS
Price summary
- Price:$229,900
- Price per sq. ft.:$220
- Monthly HOA dues:$717
About this home
This may be one of the nicest condos ever offered in Edinborough! Thoughtfully renovated with more than $20,000 in upgrades, this popular two-story floor plan features a spacious upper-level primary suite, beautifully remodeled bath, walk-in closet and convenient upstairs laundry. The updated kitchen shines with quartz countertops and newer appliances, while the renovated fireplace adds warmth and character. Step onto the refreshed deck and feel like you’re relaxing in your own private treehouse! Two heated underground parking stalls (#'s 635 and 636)—both near the entrance—include large storage lockers with locking cabinets. HOA dues include membership to neighboring Edinborough Park, featuring an indoor junior Olympic-size pool, fitness area and walking paths. Centennial Lakes Park is just one block away, along with a plethora of shopping, restaurants, & entertainment opportunities! The
seller may also consider including select furnishings with an exceptional offer. This isn’t simply a condo—it’s a very special, "must-see" place to call home! ALSO, buyer will get first opportunity on the furnishings (negotiable with a good offer!)...
Contact an agent
Home facts
- Year built:1986
- Subdivision & Development:Condo 0587 Village Homes Of Edin
- Listing ID #:7101669
- Added:48 day(s) ago
- Updated:October 07, 2026 at 09:03 AM
Rooms and interior
- Bedrooms:2
- Total bathrooms:2
- Full bathrooms:1
- Dining Description:Living/Dining Room
- Bathrooms Description:Main Floor 3/4 Bath, Upper Level Full Bath
- Kitchen Description:Cooktop, Dishwasher, Disposal, Exhaust Fan, Microwave, Range, Refrigerator, Stainless Steel Appliances
- Living area:1,045 sq. ft.
Heating and cooling
- Cooling:Central Air
- Heating:Hot Water
- Central air:Yes
Structure and exterior
- Roof:Age 8 Years or Less
- Year built:1986
- Building area:1,045 sq. ft.
- Lot area:1.67 Acres
- Lot Features:Public Transit (w/in 6 blks), Tree Coverage - Heavy, Zero Lot Line
- Construction Materials:Block
- Exterior Features:Deck, In-Ground Sprinkler System
- Levels:2 Story
Utilities
- Water:City Water - Connected
- Sewer:City Sewer - Connected
Finances and disclosures
- Price:$229,900
- Price per sq. ft.:$220
- Tax amount:$2,445 (2025)
Features and amenities
- Appliances:Disposal, Exhaust Fan, Microwave, Range, Refrigerator, Stainless Steel Appliances, Washer
- Laundry features:Dryer, Washer
- Amenities:Fire Sprinkler System
- Pool features:Below Ground, Heated, Indoor, Shared
Parking
- Parking description:Garage Door Opener, Heated Garage, Insulated Garage, Storage, Underground
- Garage:Yes
- Garage spaces:2
New listings near 7605 Edinborough Way #6318
- Coming Soon
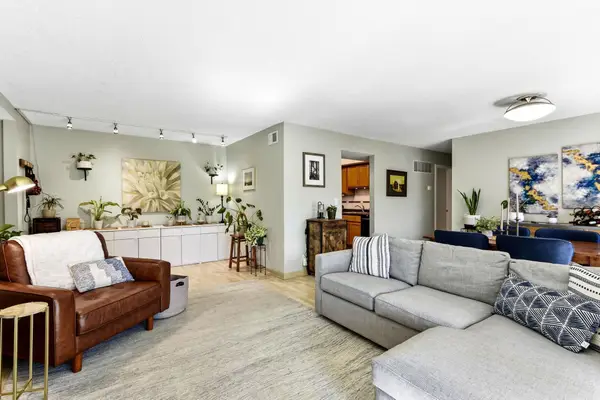 $197,000Coming Soon2 beds 2 baths1,040 sq. ft.
6305 Colony Way #2B, Edina, MN 55435
MLS# 7153112Listed by: KELLER WILLIAMS PREFERRED RLTY - Coming Soon
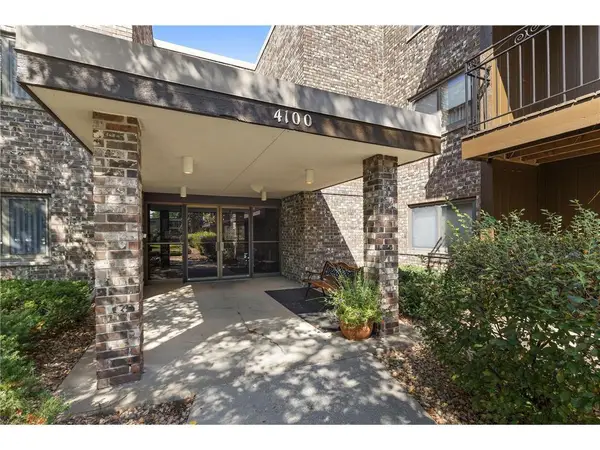 $85,000Coming Soon1 beds 1 baths764 sq. ft.
4100 Parklawn Avenue #318, Edina, MN 55435
MLS# 7155992Listed by: KELLER WILLIAMS PREMIER REALTY LAKE MINNETONKA - Coming Soon
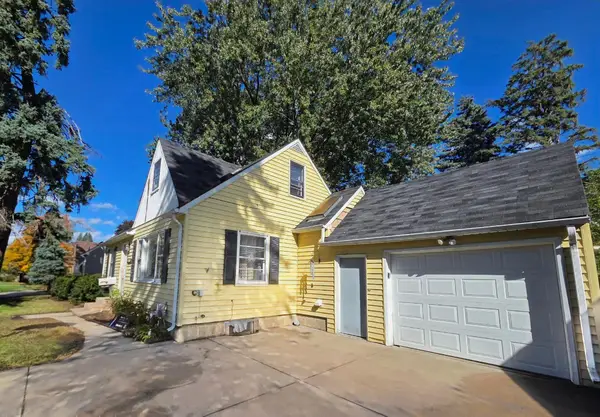 $300,000Coming Soon4 beds 2 baths1,773 sq. ft.
415 Adams Avenue, Edina, MN 55343
MLS# 7138733Listed by: EDINA REALTY, INC. - Coming Soon
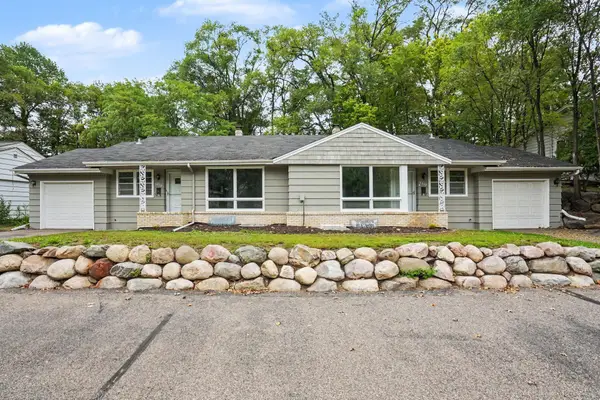 $619,500Coming Soon8 beds 4 baths4,482 sq. ft.
6117 France Avenue S, Edina, MN 55410
MLS# 7150750Listed by: FISH MLS REALTY - Open Fri, 3 to 5pmNew
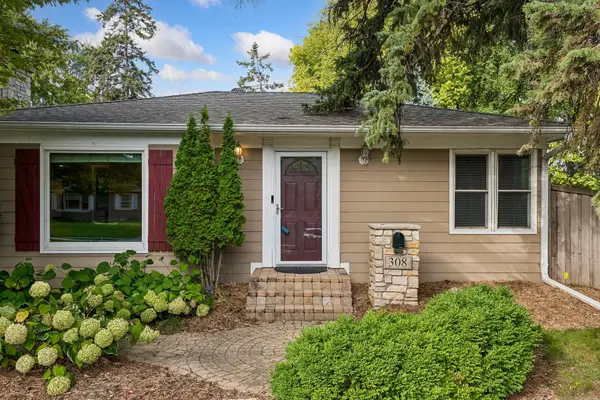 $475,000Active4 beds 2 baths2,031 sq. ft.
308 Monroe Avenue S, Edina, MN 55343
MLS# 7153167Listed by: EDINA REALTY, INC. - Open Sat, 11am to 1pmNew
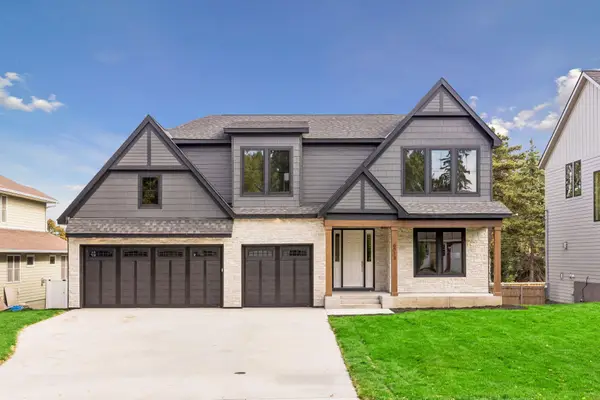 $2,199,900Active5 beds 5 baths4,876 sq. ft.
6013 Concord Avenue, Edina, MN 55424
MLS# 7155271Listed by: BRIDGE REALTY, LLC - New
 $475,000Active2 beds 3 baths2,579 sq. ft.
7 Wellesley Place, Edina, MN 55436
MLS# 7147513Listed by: EDINA REALTY, INC. - New
 $2,699,000Active5 beds 5 baths6,500 sq. ft.
3 Circle E, Edina, MN 55436
MLS# 7153172Listed by: REAL ESTATE NEXUS - New
 $715,000Active4 beds 2 baths2,950 sq. ft.
7132 Glouchester Avenue, Edina, MN 55435
MLS# 7154059Listed by: RE/MAX ADVANTAGE PLUS - New
 $289,900Active2 beds 1 baths1,033 sq. ft.
6328 Barrie Road #3M, Edina, MN 55435
MLS# 7154609Listed by: KELLER WILLIAMS REALTY INTEGRITY LAKES


Protect your home and budget from life's surprises with an Assurant Home Warranty, backed by a partner that supports you through every step of homeownership. Explore Plans.
© 2023 - 2026 ERA Franchise Systems LLC. All rights reserved. ERA Franchise Systems LLC fully supports the principles of the Fair Housing Act and the Equal Opportunity Act. ERA, ERA Real Estate powered, and their respective logos are registered service marks of ERA Franchise Systems LLC. Each office is independently owned and operated.