
655 1st Street Se, Elgin, MN 55932
Local realty services provided by:ERA Gillespie Real Estate
655 1st Street Se,Elgin, MN 55932
$449,900
- 4 Beds
- 3 Baths
- 2,358 sq. ft.
- Single family
- Active
Listed by: chris drury, thomas h meilander
Office: edina realty, inc.
MLS#:7108446
Source:NSMLS
Price summary
- Price:$449,900
- Price per sq. ft.:$184.23
About this home
Stunning new construction on a spacious half-acre lot! This beautifully crafted home will feature 4 bedrooms and 3 bathrooms with a finished basement that adds 2 bedrooms, a full bath, and a spacious family room. The open main-level floor plan is ideal for everyday living and entertaining, with premium finishes including custom Amish-built cabinetry, quartz countertops, and stainless steel appliances. The primary suite offers a tiled shower and private retreat feel. Additional highlights include a large 3-car garage, oversized driveway, patio area behind the garage with service door access, and generous outdoor space. Quality craftsmanship, modern amenities, and a move-in ready feel make this home a must-see!
Contact an agent
Home facts
- Year built:2025
- Listing ID #:7108446
- Added:54 day(s) ago
- Updated:September 06, 2026 at 12:09 PM
Rooms and interior
- Bedrooms:4
- Total bathrooms:3
- Full bathrooms:2
- Dining Description:Kitchen/Dining Room
- Bathrooms Description:Full Basement, Upper Level Full Bath
- Kitchen Description:Dishwasher, Microwave, Range, Refrigerator, Stainless Steel Appliances
- Basement:Yes
- Basement Description:Block, Drain Tiled, Egress Window(s), Finished, Full
- Living area:2,358 sq. ft.
Heating and cooling
- Cooling:Central Air
- Heating:Forced Air
- Central air:Yes
Structure and exterior
- Roof:Age 8 Years or Less, Asphalt
- Year built:2025
- Building area:2,358 sq. ft.
- Lot area:0.52 Acres
- Construction Materials:Block
- Levels:Bi/Split Level
Utilities
- Water:City Water - Connected
- Sewer:City Sewer - Connected
Finances and disclosures
- Price:$449,900
- Price per sq. ft.:$184.23
- Tax amount:$610 (2025)
Features and amenities
- Appliances:Microwave, Range, Refrigerator, Stainless Steel Appliances, Washer
- Laundry features:Dryer, Washer
- Amenities:Gas Water Heater
Parking
- Parking description:Attached Garage, Concrete
- Garage:Yes
- Garage spaces:3
New listings near 655 1st Street Se
- New
 $349,900Active3 beds 1 baths1,587 sq. ft.
6849 247 Highway Ne, Elgin, MN 55932
MLS# 7135715Listed by: COFFEE HOUSE REAL ESTATE LLC 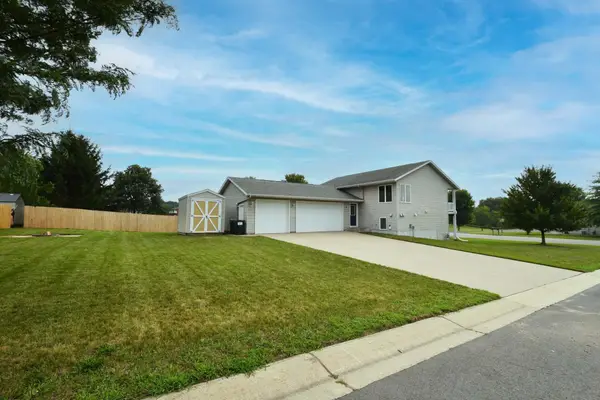 $349,900Active4 beds 2 baths2,020 sq. ft.
101 6th Avenue Ne, Elgin, MN 55932
MLS# 7128270Listed by: INTEGRITY REALTY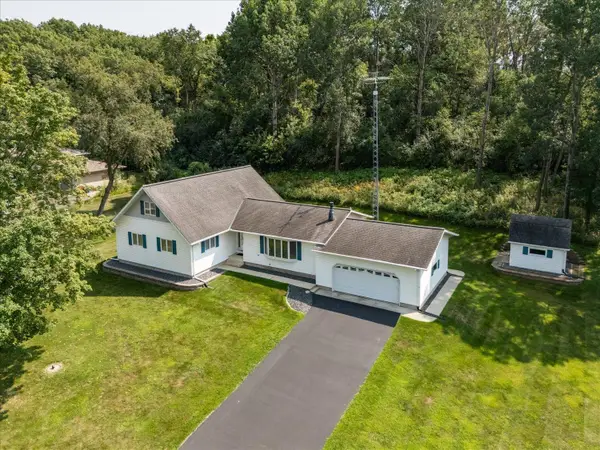 $394,900Pending3 beds 3 baths3,444 sq. ft.
28937 505th St, Elgin, MN 55932
MLS# 7126820Listed by: COUNSELOR REALTY OF ROCHESTER $219,900Pending2 beds 1 baths884 sq. ft.
145 1st Street Nw, Elgin, MN 55932
MLS# 7118486Listed by: INFINITY REAL ESTATE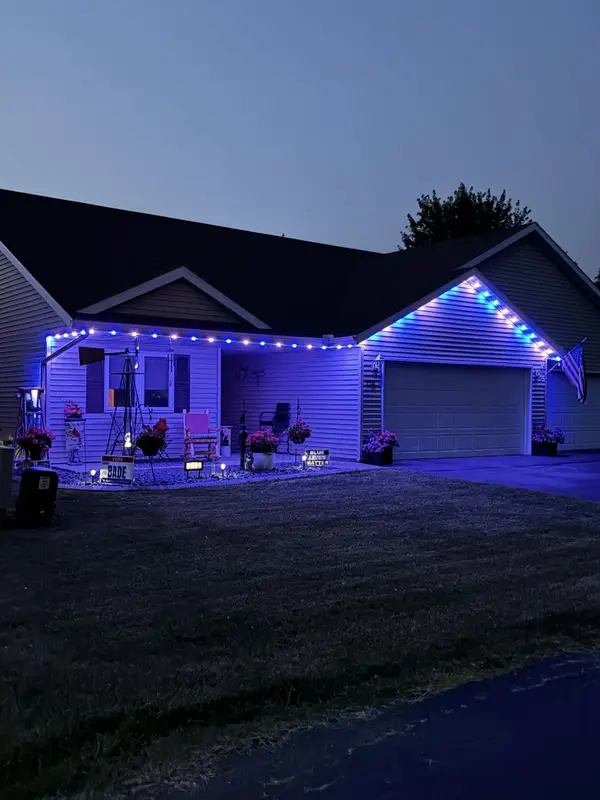 $259,900Active2 beds 2 baths1,272 sq. ft.
114 6th Avenue Ne, Elgin, MN 55932
MLS# 7118441Listed by: TONY MONTGOMERY REALTY & AUCTION $334,500Pending5 beds 3 baths2,433 sq. ft.
130 4th Avenue Nw, Elgin, MN 55932
MLS# 7117909Listed by: RE/MAX ADVANTAGE PLUS $600,000Pending40 Acres
TBD 310th Avenue, Elgin, MN 55932
MLS# 7109823Listed by: TONY MONTGOMERY REALTY & AUCTION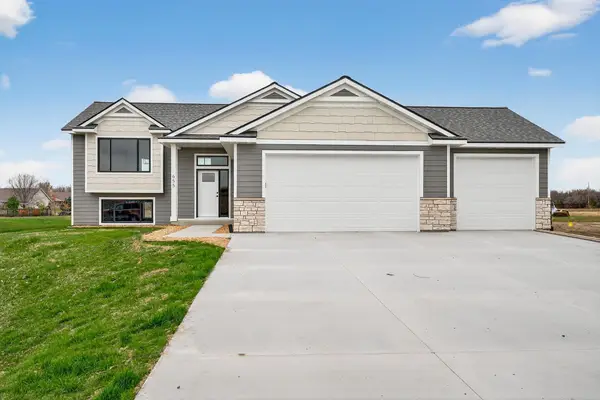 $449,900Active4 beds 3 baths2,358 sq. ft.
655 1st Street Se, Elgin, MN 55932
MLS# 7108446Listed by: EDINA REALTY, INC.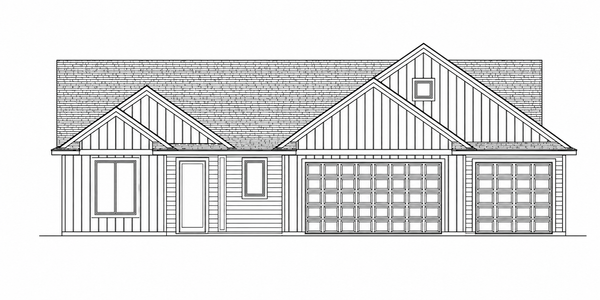 $559,900Active3 beds 2 baths2,276 sq. ft.
145 Rolling Hills Drive, Elgin, MN 55932
MLS# 7073683Listed by: INFINITY REAL ESTATE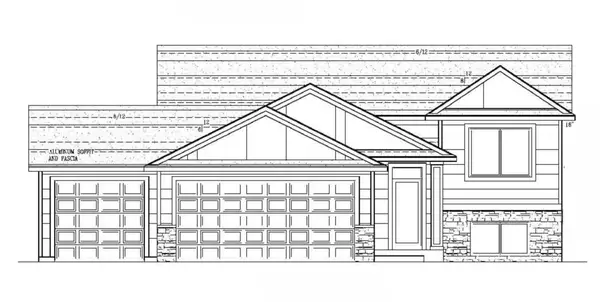 $405,000Pending2 beds 1 baths1,606 sq. ft.
685 1st Street Se, Elgin, MN 55932
MLS# 7071819Listed by: EDINA REALTY, INC.


Protect your home and budget from life's surprises with an Assurant Home Warranty, backed by a partner that supports you through every step of homeownership. Explore Plans.
© 2023 - 2026 ERA Franchise Systems LLC. All rights reserved. ERA Franchise Systems LLC fully supports the principles of the Fair Housing Act and the Equal Opportunity Act. ERA, ERA Real Estate powered, and their respective logos are registered service marks of ERA Franchise Systems LLC. Each office is independently owned and operated.