
10161 176th Avenue Nw, Elk River, MN 55330
Local realty services provided by:ERA Gillespie Real Estate
10161 176th Avenue Nw,Elk River, MN 55330
$474,900
- 4 Beds
- 4 Baths
- 2,840 sq. ft.
- Single family
- Pending
Listed by: jeremiah bouley
Office: re/max results
MLS#:7113183
Source:NSMLS
Price summary
- Price:$474,900
- Price per sq. ft.:$159.95
About this home
Welcome to this spacious two-story property, beautifully situated on a nearly half-acre, wooded lot with stunning landscaping, an inviting front porch, a private patio, and an irrigated yard! The interior has been freshly painted and there are numerous recent updates including new light fixtures, ceiling fans, cabinet hardware, air conditioner, dishwasher, kitchen sink and faucet, stove with double ovens, bathroom updates, vinyl plank flooring in the flex room, and so much more! Additional upgrades include surround sound in the lower-level family room, a tiled bath with a Corian vanity top, a wet bar with a granite countertop, six-panel doors throughout, stamped, fenced yard, colored concrete patio with custom steps, concrete parking pad, plus an oversized heated and insulated garage! Located in a beautiful, tree-lined neighborhood with multiple parks, sidewalks & trails, this home is also conveniently close to shopping, schools, and highway access. Priced to sell quickly, so don't miss this opportunity!...
Contact an agent
Home facts
- Year built:2004
- Subdivision & Development:Park Pointe
- Listing ID #:7113183
- Added:23 day(s) ago
- Updated:August 16, 2026 at 08:50 AM
Rooms and interior
- Bedrooms:4
- Total bathrooms:4
- Full bathrooms:2
- Half bathrooms:1
- Dining Description:Living/Dining Room
- Bathrooms Description:3/4 Basement, Main Floor 1/2 Bath, Upper Level Full Bath
- Kitchen Description:Dishwasher, Double Oven, Microwave, Range, Refrigerator
- Basement:Yes
- Basement Description:Daylight / Lookout Windows, Finished, Full
- Living area:2,840 sq. ft.
Heating and cooling
- Cooling:Central Air
- Heating:Forced Air
- Central air:Yes
Structure and exterior
- Roof:Asphalt, Pitched
- Year built:2004
- Building area:2,840 sq. ft.
- Lot area:0.47 Acres
- Lot Features:Tree Coverage - Medium
- Levels:2 Story
Utilities
- Water:City Water - Connected
- Sewer:City Sewer - Connected
Finances and disclosures
- Price:$474,900
- Price per sq. ft.:$159.95
- Tax amount:$5,758 (2026)
Features and amenities
- Appliances:Microwave, Range, Refrigerator
Parking
- Parking description:Asphalt, Attached Garage, Garage Door Opener, Heated Garage, Insulated Garage
- Garage:Yes
- Garage spaces:3
New listings near 10161 176th Avenue Nw
- Coming Soon
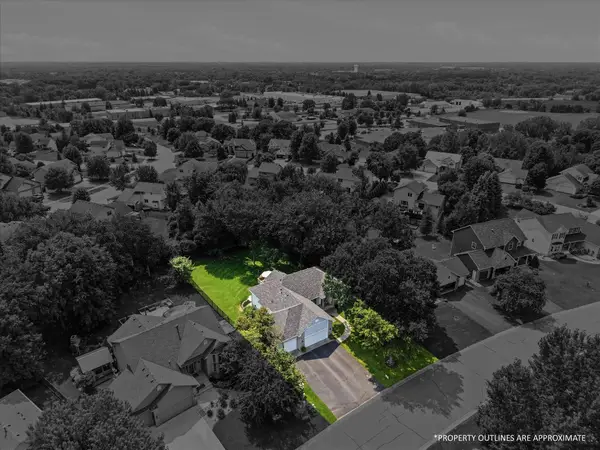 $625,000Coming Soon5 beds 4 baths
12514 194th Lane Nw, Elk River, MN 55330
MLS# 7124189Listed by: RE/MAX RESULTS - New
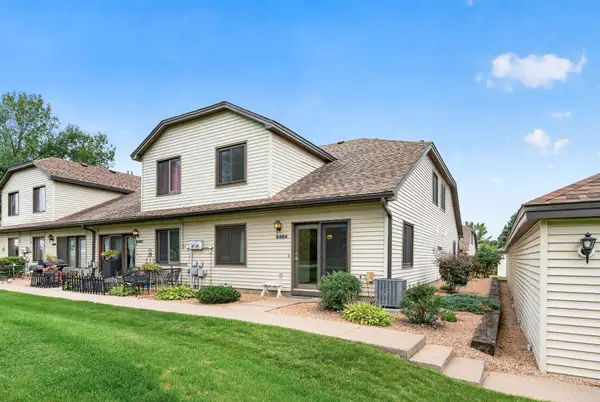 $185,000Active2 beds 1 baths1,049 sq. ft.
548 Auburn Place Nw #A, Elk River, MN 55330
MLS# 7115824Listed by: PEMBERTON RE - Coming SoonOpen Mon, 3 to 6pm
 $464,900Coming Soon5 beds 4 baths
17872 Tyler Street Nw, Elk River, MN 55330
MLS# 7122371Listed by: BRIX REAL ESTATE - New
 $675,000Active3 beds 2 baths1,672 sq. ft.
TBD Salem Street Nw, Elk River, MN 55330
MLS# 7125326Listed by: RE/MAX RESULTS - Open Sun, 1 to 3pmNew
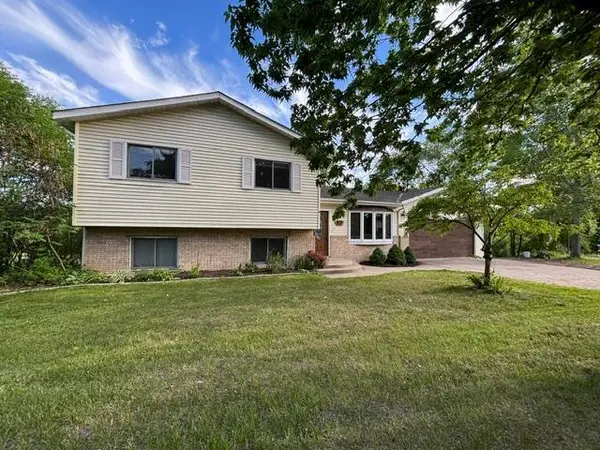 $289,000Active4 beds 3 baths2,104 sq. ft.
1837 8th Street Nw, Elk River, MN 55330
MLS# 7126495Listed by: ELITE REALTY MINNESOTA - New
 $310,000Active3 beds 1 baths1,248 sq. ft.
12008 Highland Road Nw, Elk River, MN 55330
MLS# 7123467Listed by: KELLER WILLIAMS INTEGRITY NW - Coming SoonOpen Mon, 4 to 6pm
 $625,000Coming Soon5 beds 4 baths
18379 Smith Court Nw, Elk River, MN 55330
MLS# 7102561Listed by: KELLER WILLIAMS INTEGRITY NW - New
 $467,000Active3 beds 2 baths1,776 sq. ft.
17758 Hoover Street Nw, Elk River, MN 55330
MLS# 7125907Listed by: EDINA REALTY, INC. - New
 $595,000Active4 beds 2 baths2,107 sq. ft.
10496 181st Avenue Nw, Elk River, MN 55330
MLS# 7118112Listed by: COLDWELL BANKER REALTY - Open Sun, 11am to 1pmNew
 $425,000Active3 beds 3 baths2,818 sq. ft.
19463 Proctor Road Nw, Elk River, MN 55330
MLS# 7125879Listed by: KELLER WILLIAMS INTEGRITY NW


Protect your home and budget from life's surprises with an Assurant Home Warranty, backed by a partner that supports you through every step of homeownership. Explore Plans.
© 2023 - 2026 ERA Franchise Systems LLC. All rights reserved. ERA Franchise Systems LLC fully supports the principles of the Fair Housing Act and the Equal Opportunity Act. ERA, ERA Real Estate powered, and their respective logos are registered service marks of ERA Franchise Systems LLC. Each office is independently owned and operated.