
11091 187th Avenue Nw, Elk River, MN 55330
Local realty services provided by:ERA Gillespie Real Estate
11091 187th Avenue Nw,Elk River, MN 55330
$250,000
- 4 Beds
- 2 Baths
- 1,649 sq. ft.
- Townhouse
- Coming Soon
Upcoming open houses
- Thu, Oct 2904:00 pm - 06:00 pm
Listed by: jessica schaffer
Office: keller williams classic rlty nw
MLS#:7158622
Source:NSMLS
Price summary
- Price:$250,000
- Price per sq. ft.:$141.48
- Monthly HOA dues:$252
About this home
Enjoy the ease of maintenance-free living in this well-cared-for Elk River townhome! Offering 4 bedrooms, 2 bathrooms, and a 2-car garage, this clean and tidy home has been thoughtfully maintained over the years. The spacious layout offers room to spread out, while the backyard creates a peaceful retreat with a beautiful backdrop of pine trees. An extra-large patio provides ample space for entertaining, hosting summer gatherings, or simply unwinding outdoors. With the convenience of HOA living and inviting outdoor space to enjoy, this home offers a wonderful balance of comfort, functionality, and low-maintenance living.
Contact an agent
Home facts
- Year built:2002
- Subdivision & Development:Twin Lakes Twnhms Second Add
- Listing ID #:7158622
- Updated:October 27, 2026 at 01:59 PM
Rooms and interior
- Bedrooms:4
- Total bathrooms:2
- Full bathrooms:1
- Dining Description:Kitchen/Dining Room, Living/Dining Room
- Bathrooms Description:3/4 Basement, Main Floor Full Bath
- Kitchen Description:Dishwasher, Microwave, Range, Refrigerator
- Basement:Yes
- Basement Description:Block, Finished, Walkout
- Living area:1,649 sq. ft.
Heating and cooling
- Cooling:Heat Pump
- Heating:Forced Air, Heat Pump
Structure and exterior
- Roof:Age 8 Years or Less
- Year built:2002
- Building area:1,649 sq. ft.
- Lot area:0.08 Acres
- Construction Materials:Block
- Levels:Bi/Split Level
Utilities
- Water:City Water - Connected
- Sewer:City Sewer - Connected
Finances and disclosures
- Price:$250,000
- Price per sq. ft.:$141.48
- Tax amount:$2,976 (2026)
Features and amenities
- Appliances:Microwave, Range, Refrigerator, Washer, Water Softener Owned
- Laundry features:Dryer, Washer
- Amenities:Electric Water Heater, Humidifier, Water Softener Owned
Parking
- Parking description:Asphalt, Attached Garage
- Garage:Yes
- Garage spaces:2
New listings near 11091 187th Avenue Nw
- Coming Soon
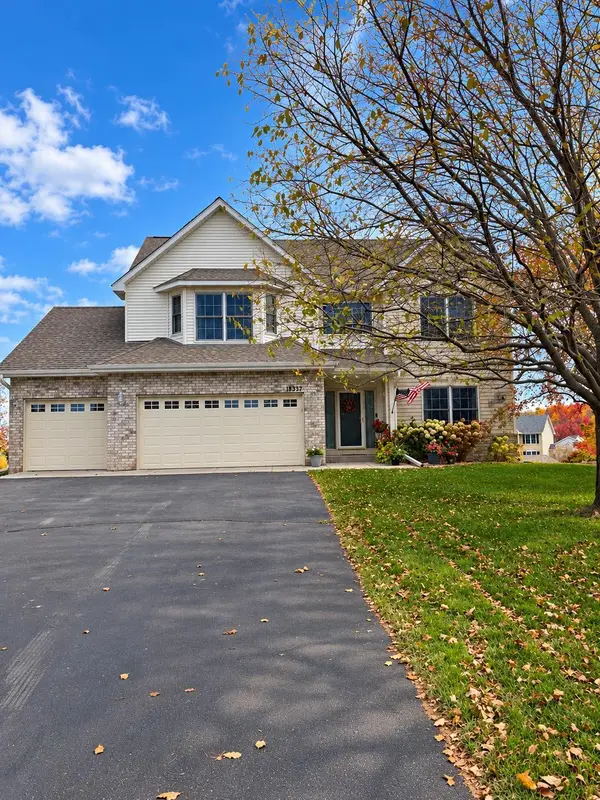 $450,000Coming Soon4 beds 3 baths2,665 sq. ft.
18337 Roosevelt Circle Nw, Elk River, MN 55330
MLS# 7164672Listed by: KELLER WILLIAMS CLASSIC RLTY NW - New
 $575,000Active5 beds 4 baths4,325 sq. ft.
18379 Smith Court Nw, Elk River, MN 55330
MLS# 7165150Listed by: KELLER WILLIAMS INTEGRITY NW - New
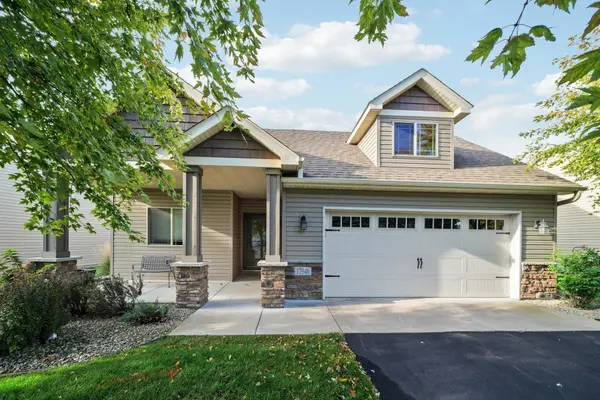 $420,000Active2 beds 2 baths1,608 sq. ft.
17946 Grant Street Nw, Elk River, MN 55330
MLS# 7164290Listed by: EDINA REALTY, INC. - New
 $309,900Active2 beds 2 baths1,454 sq. ft.
18271 Kent Street Nw, Elk River, MN 55330
MLS# 7159976Listed by: ACUITY GROUP - New
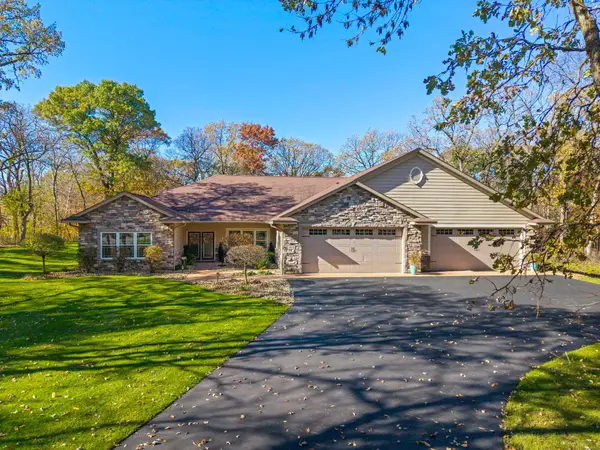 $775,000Active3 beds 4 baths2,802 sq. ft.
19038 Zebulon Street Nw, Elk River, MN 55330
MLS# 7142750Listed by: RE/MAX RESULTS - New
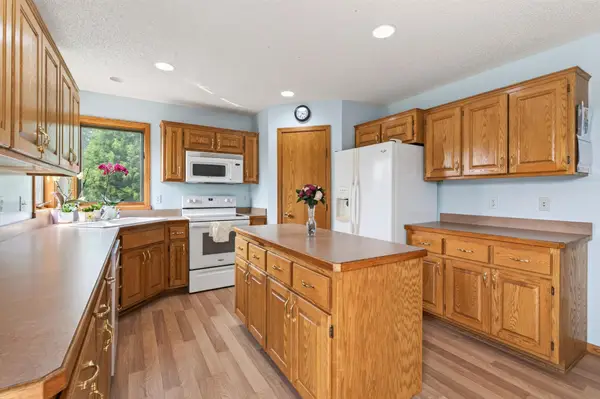 $395,900Active5 beds 4 baths2,335 sq. ft.
19408 Albany Court Nw, Elk River, MN 55330
MLS# 7162957Listed by: COUNSELOR REALTY, INC - New
 $599,000Active4 beds 3 baths2,713 sq. ft.
14797 192nd Avenue Nw, Elk River, MN 55330
MLS# 7162453Listed by: BRIX REAL ESTATE - New
 $503,080Active4 beds 3 baths2,271 sq. ft.
18508 Lincoln Street Nw, Elk River, MN 55330
MLS# 7162765Listed by: LENNAR SALES CORP - New
 $479,190Active5 beds 3 baths2,630 sq. ft.
10023 185th Avenue Nw, Elk River, MN 55330
MLS# 7162722Listed by: LENNAR SALES CORP


Protect your home and budget from life's surprises with an Assurant Home Warranty, backed by a partner that supports you through every step of homeownership. Explore Plans.
© 2023 - 2026 ERA Franchise Systems LLC. All rights reserved. ERA Franchise Systems LLC fully supports the principles of the Fair Housing Act and the Equal Opportunity Act. ERA, ERA Real Estate powered, and their respective logos are registered service marks of ERA Franchise Systems LLC. Each office is independently owned and operated.