
12025 239th Avenue Nw, Elk River, MN 55330
Local realty services provided by:ERA Prospera Real Estate
12025 239th Avenue Nw,Elk River, MN 55330
$525,000
- 4 Beds
- 2 Baths
- 2,300 sq. ft.
- Single family
- Active
Listed by: chad e pederson
Office: pederson realty inc
MLS#:7142621
Source:NSMLS
Price summary
- Price:$525,000
- Price per sq. ft.:$228.26
About this home
Set on over 25 sprawling acres, this 4-bedroom, 2-bath home offers 2,300 square feet of updated living space with room to spread out, inside and out. A wooded, private setting surrounds the property, with a covered patio overlooking your open area.
Inside, the kitchen was refreshed in 2022 with all-new appliances, and the main living area got new LVP flooring in 2021. Upstairs, new carpet (2021) adds comfort throughout the bedrooms. A cozy fireplace anchors the lower-level family room.
This home has been consistently maintained with major systems updated in recent years: new furnace (2024), new AC (2021), new roof and gutters (2023), new septic system (2020), new well pump (2025), and new pressure tank (2026). These updates take the guesswork out of ownership and let you focus on enjoying the home and land. Your property also has multiple storage sheds to keep the toys and tools out of the garage. It is also very close to the Great Northern Trail. An abandoned railroad that is now a year-round paved and maintained trail for hiking, biking, bird watching, and access to many parks.
Whether you're dreaming of gardens, animals, recreation, or simply space between neighbors, nearly 26 acres gives you the canvas. Come see what room to breathe really feels like....
Contact an agent
Home facts
- Year built:1985
- Subdivision & Development:Burlington Nthrn Railroad Co
- Listing ID #:7142621
- Added:10 day(s) ago
- Updated:September 21, 2026 at 03:33 PM
Rooms and interior
- Bedrooms:4
- Total bathrooms:2
- Full bathrooms:1
- Dining Description:Kitchen/Dining Room, Living/Dining Room
- Bathrooms Description:Main Floor 3/4 Bath, Upper Level Full Bath
- Kitchen Description:Dishwasher, Microwave, Range, Refrigerator
- Basement:Yes
- Basement Description:Finished, Walkout
- Living area:2,300 sq. ft.
Heating and cooling
- Cooling:Central Air
- Heating:Forced Air
- Central air:Yes
Structure and exterior
- Roof:Age 8 Years or Less, Asphalt, Pitched
- Year built:1985
- Building area:2,300 sq. ft.
- Lot area:25.56 Acres
- Levels:1 1/2 Story
Utilities
- Water:Well
- Sewer:Mound Septic, Private Sewer, Septic System Compliant - Yes
Finances and disclosures
- Price:$525,000
- Price per sq. ft.:$228.26
- Tax amount:$4,890 (2026)
Features and amenities
- Appliances:Microwave, Range, Refrigerator, Washer
- Laundry features:Dryer, Washer
- Amenities:Gas Water Heater
Parking
- Parking description:Attached Garage, Garage Door Opener
- Garage:Yes
- Garage spaces:3
New listings near 12025 239th Avenue Nw
- Coming SoonOpen Sat, 1 to 2:30pm
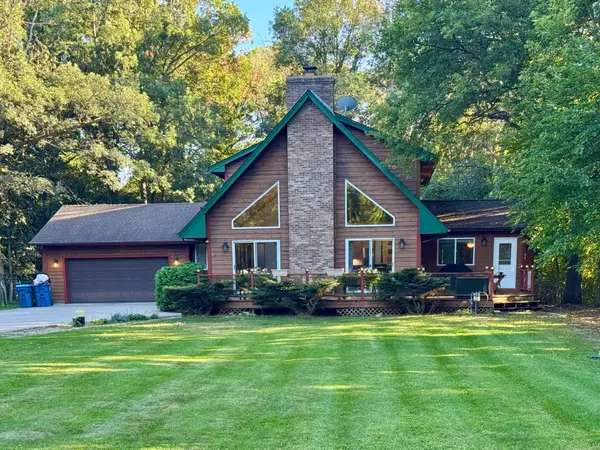 $570,000Coming Soon4 beds 2 baths2,780 sq. ft.
11172 198th Avenue Nw, Elk River, MN 55330
MLS# 7144856Listed by: RE/MAX RESULTS - Coming Soon
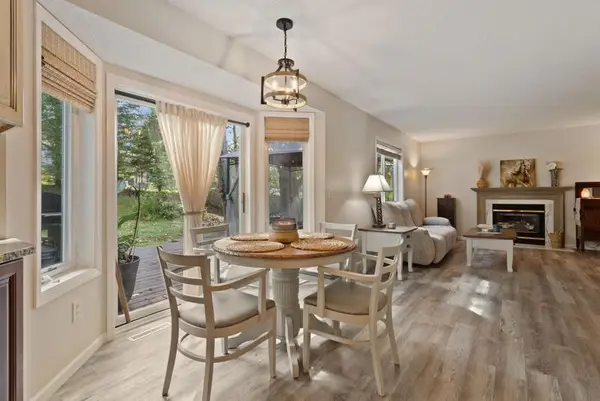 $375,000Coming Soon3 beds 2 baths2,056 sq. ft.
11046 196th Lane Nw, Elk River, MN 55330
MLS# 7146583Listed by: NATIONAL REALTY GUILD - Coming Soon
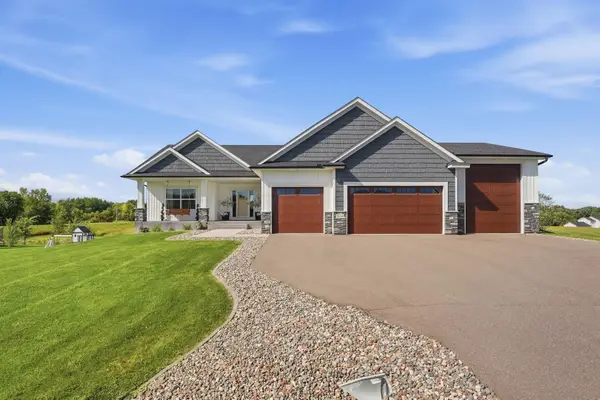 $649,999Coming Soon3 beds 2 baths1,875 sq. ft.
22146 Johnson Street Nw, Elk River, MN 55330
MLS# 7146323Listed by: RE/MAX RESULTS - Coming Soon
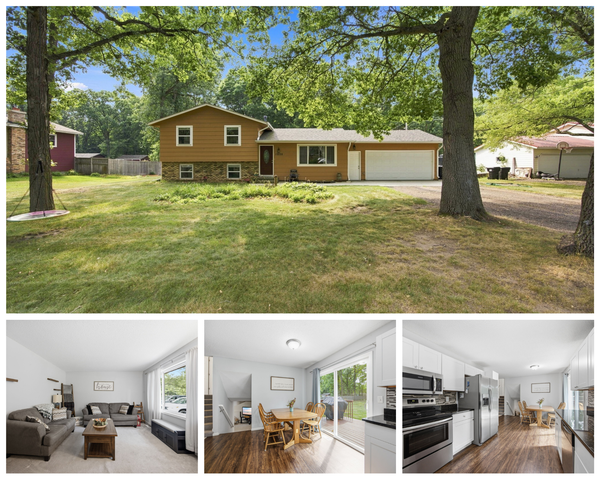 $375,000Coming Soon4 beds 2 baths1,778 sq. ft.
18828 146th Street Nw, Elk River, MN 55330
MLS# 7126381Listed by: EDINA REALTY, INC. - Coming Soon
 $520,000Coming Soon4 beds 3 baths3,129 sq. ft.
11753 198th Avenue Nw, Elk River, MN 55330
MLS# 7145818Listed by: RE/MAX RESULTS - New
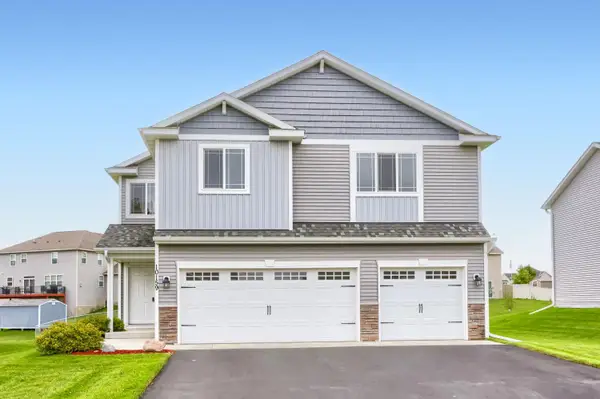 $416,000Active4 beds 3 baths1,986 sq. ft.
10159 189th Avenue Nw, Elk River, MN 55330
MLS# 7145256Listed by: KELLER WILLIAMS CLASSIC REALTY - New
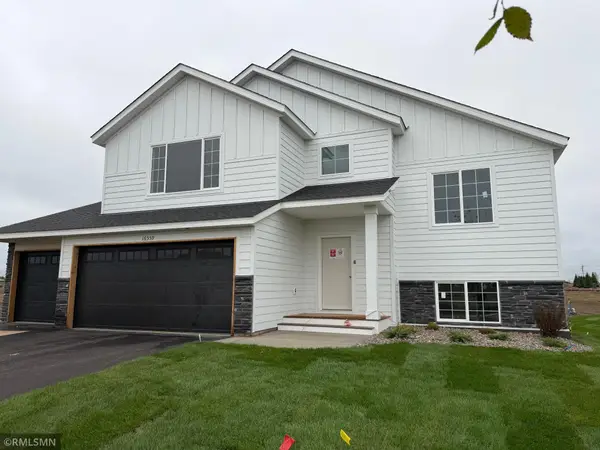 $464,900Active5 beds 3 baths2,579 sq. ft.
16559 Vance Street Nw, Elk River, MN 55330
MLS# 7147197Listed by: CAPSTONE REALTY, LLC - New
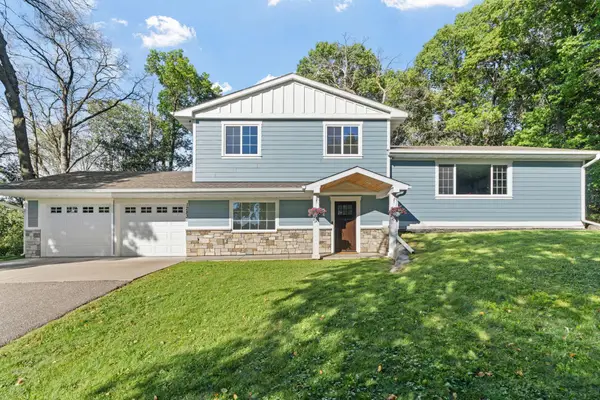 $675,000Active5 beds 3 baths2,758 sq. ft.
12831 Ranch Road Nw, Elk River, MN 55330
MLS# 7146801Listed by: BRIDGE REALTY, LLC - New
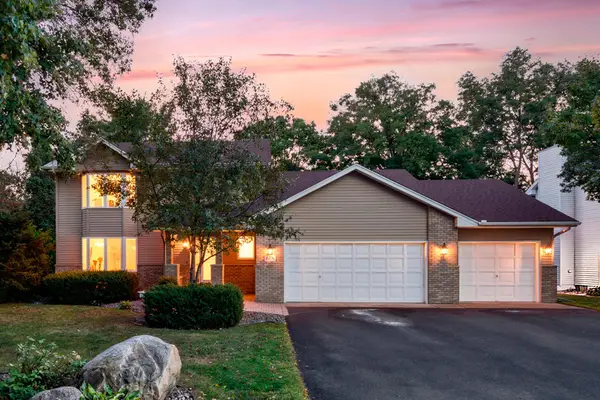 $439,900Active5 beds 4 baths3,038 sq. ft.
11076 191st Avenue Nw, Elk River, MN 55330
MLS# 7146485Listed by: RE/MAX RESULTS - New
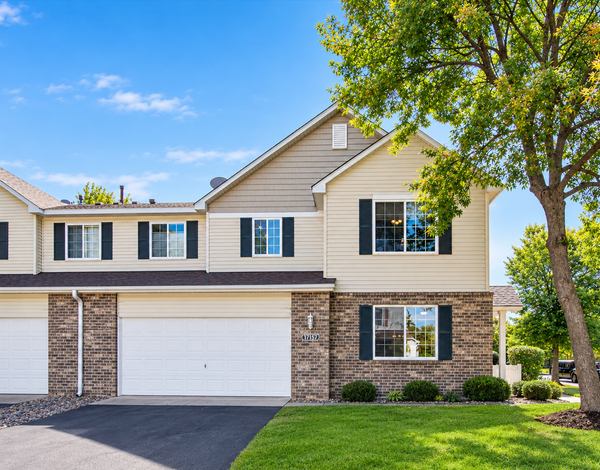 $264,900Active3 beds 2 baths1,694 sq. ft.
17157 Monroe Street Nw, Elk River, MN 55330
MLS# 7143301Listed by: RE/MAX RESULTS


Protect your home and budget from life's surprises with an Assurant Home Warranty, backed by a partner that supports you through every step of homeownership. Explore Plans.
© 2023 - 2026 ERA Franchise Systems LLC. All rights reserved. ERA Franchise Systems LLC fully supports the principles of the Fair Housing Act and the Equal Opportunity Act. ERA, ERA Real Estate powered, and their respective logos are registered service marks of ERA Franchise Systems LLC. Each office is independently owned and operated.